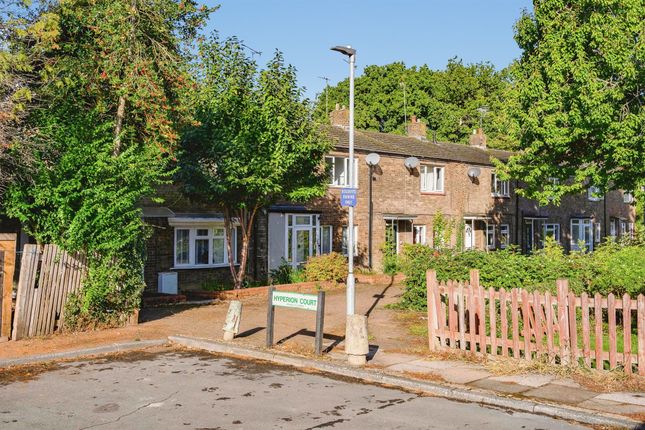
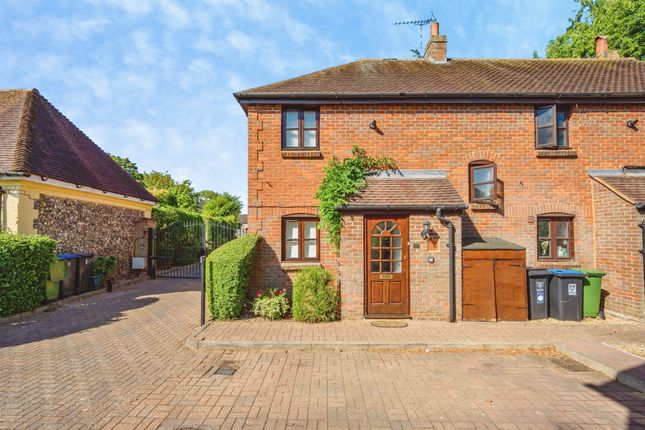
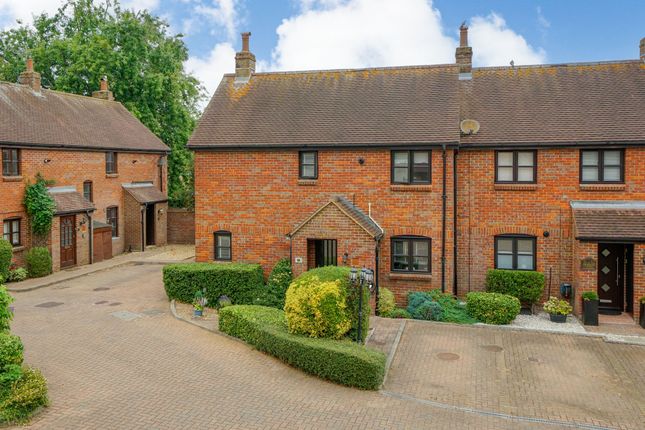
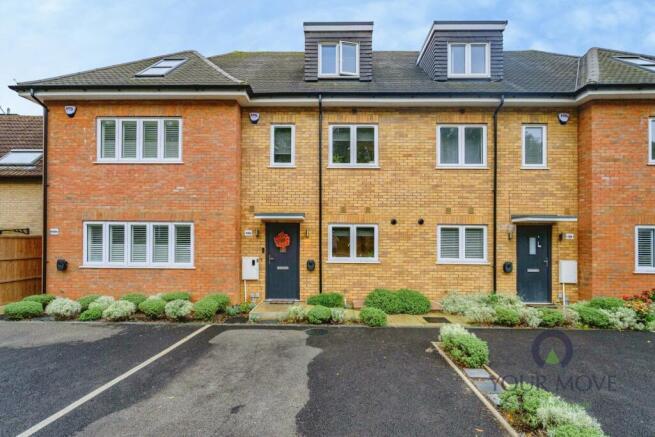
2-bedroom terraced house · HP2 7EN
Listing removedListed 168 days
Opportunity summary
See Archie’s verdict, returns by strategy and what to check before viewing.
About
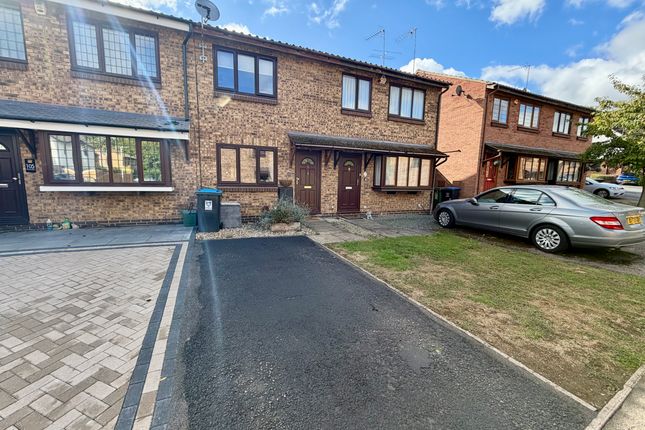
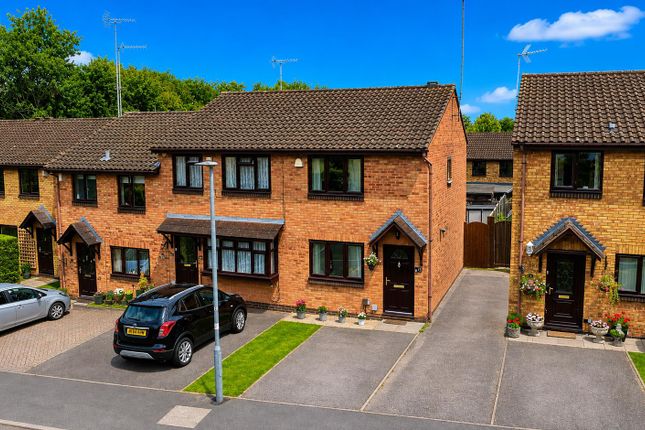
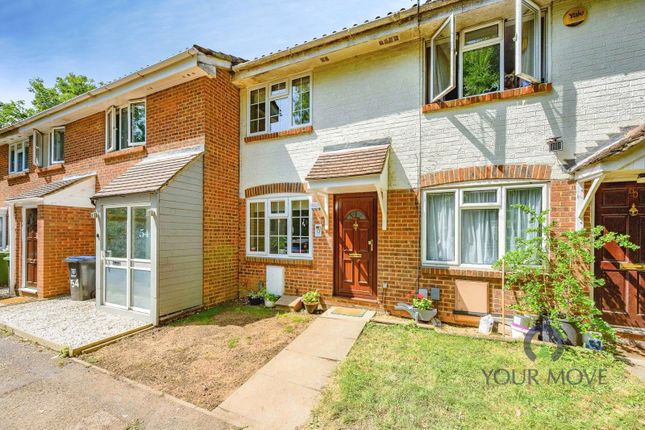
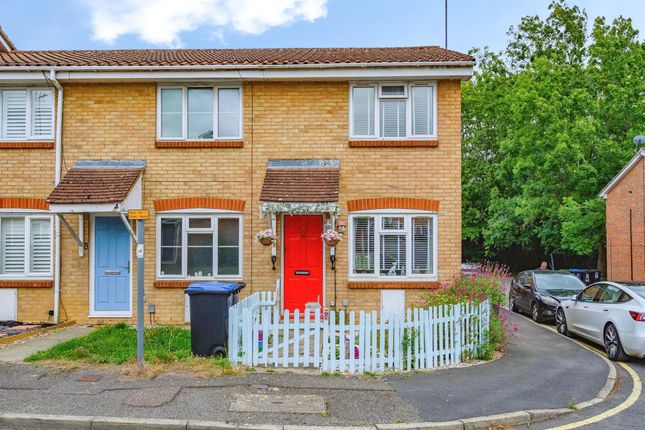
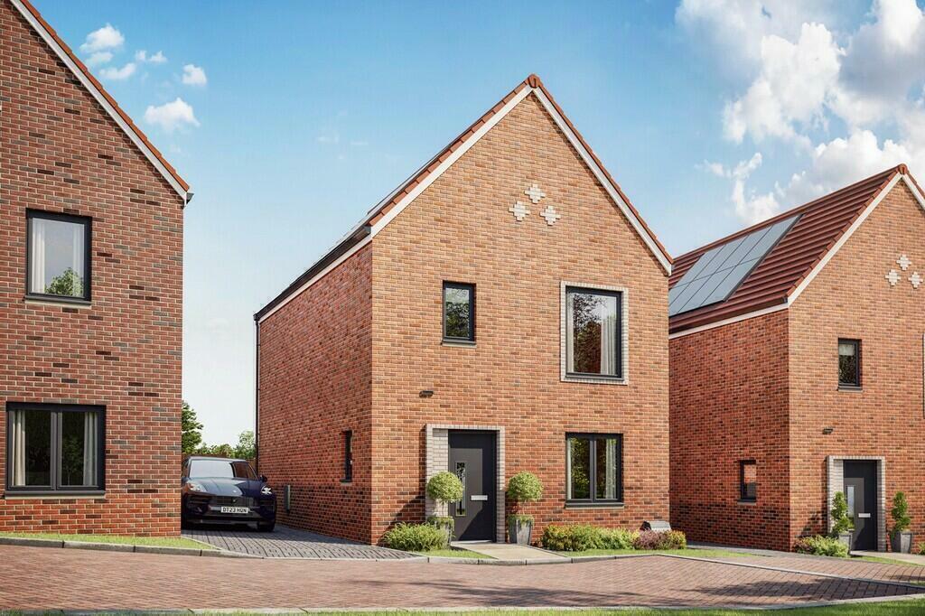
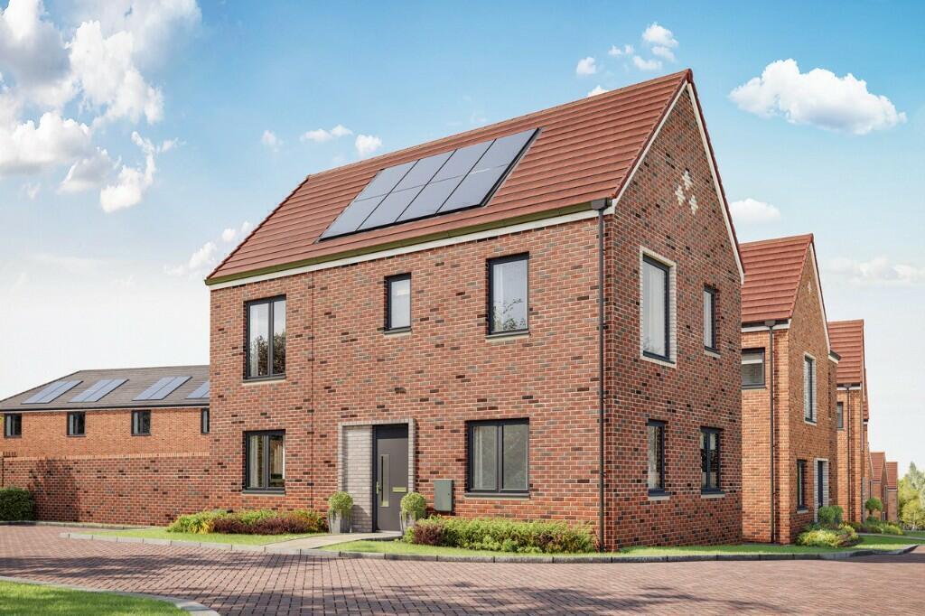
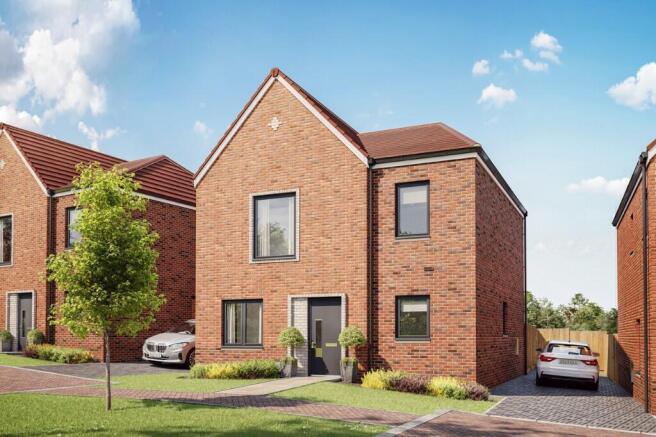
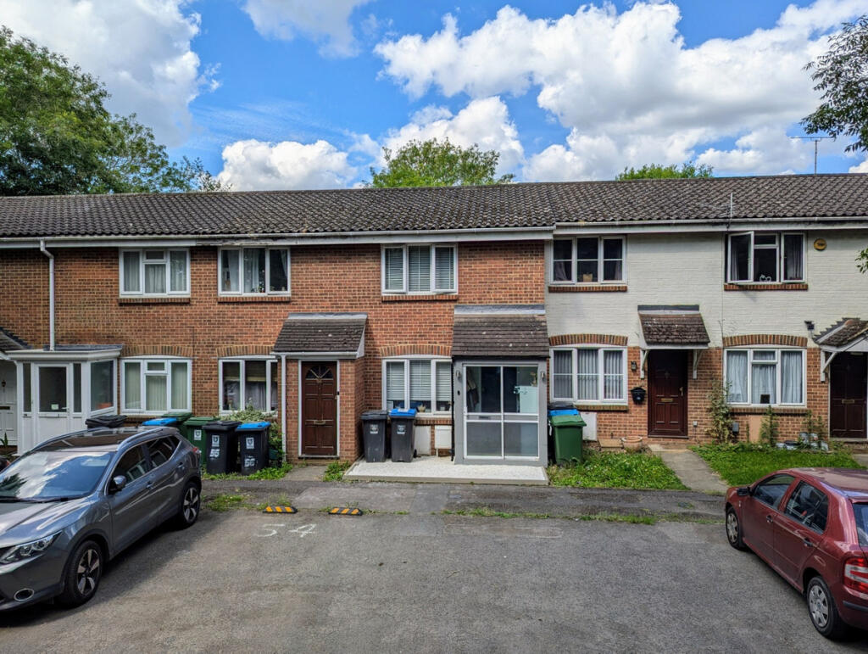
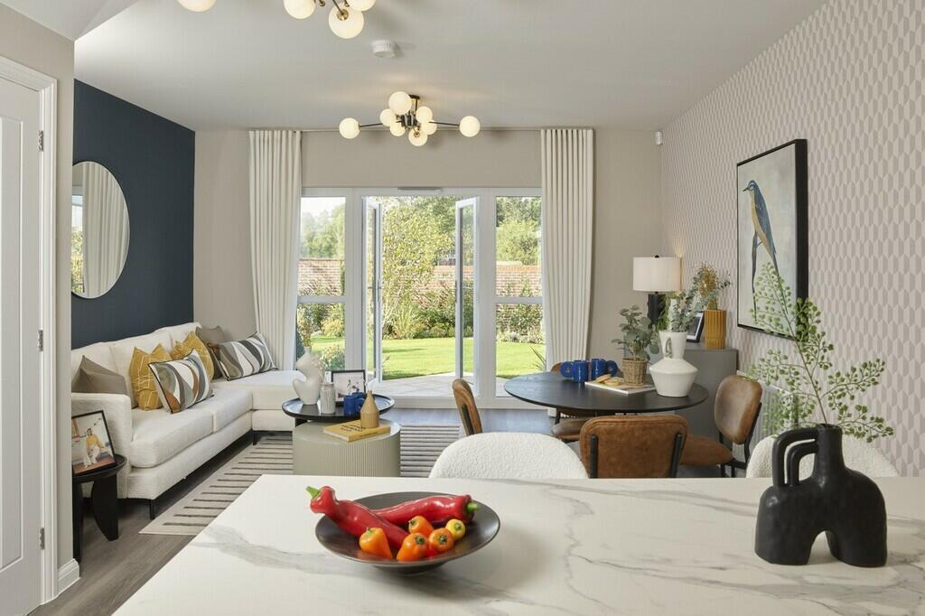
OVERVIEW: Home 29 - The Oakham STAMP DUTY CONTRIBUTION* PLUS INTEGRATED APPLIANCES & FLOORING INCLUDED - Speak to our sales team for more information The Oakham is a stylish two bedroom home that you'll be proud to call your own.
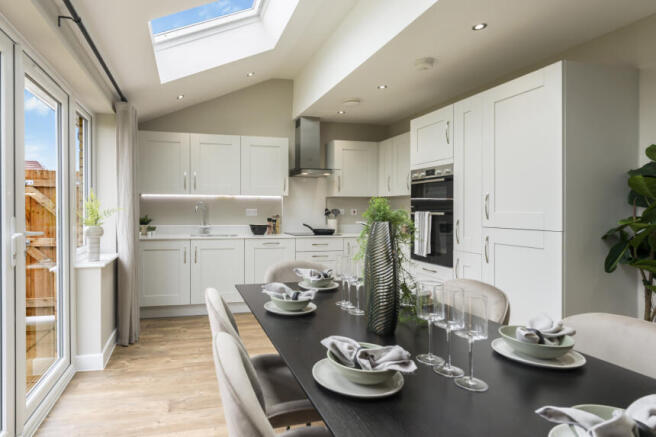
The open-plan living space on the ground floor flows from the front of the house to the garden beyond. Upstairs, two double bedrooms feature large windows to offer a bright and airy ambience.
The Hertfordshire town of Hemel Hempstead dates back to the 8th century.
In 2023, it made the top 10 of Lambert Smith Hampton's UK Vitality Index, which ranks places based on economic, business, living, health and environmental factors.
A mix of weekly produce markets and monthly artisan and street food markets provides plenty of choice for Hemel Hempstead residents.
The town is also home to two large shopping centres, packed with high-street and independent retailers, while its selection of restaurants serves a range of diverse cuisines.
Surrounded by countryside that is popular with walkers, hikers and cyclists, Hemel Hempstead balances a sedate pace of life with access to the myriad delights of London, less than half an hour away by train.
DIMENSIONS: GROUND FLOOR: LIVING/DINING 4.52m x 4.32m | 14' 10" x 14' 2" KITCHEN 3.95m x 2.03m | 13' 0" x 6' 8" FIRST FLOOR: BEDROOM 1 4.31m x 3.14m | 14' 2" x 10' 4" BEDROOM 2 4.31m x 3.05m | 14' 2" x 10' 0" TOTAL INTERNAL AREA: 73 SQ M | 786 SQ FT IMPORTANT INFORMATION: Tenure - Freehold Construction method - Timber Frame - Closed Panel Warranty provider - NHBC Estimated estate charge - £300 pa The illustrations shown are computer generated impressions of how the property may look and are indicative only.
External details or finishes may vary on individual plots and homes may be built in either detached or attached styles depending on the development layout.
Exact specifications, window styles and whether a property is left or righthanded may differ from plot to plot. Please speak to our sales consultant for specific plot details.
The floorplan has been produced for illustrative purposes only. Room sizes shown are between arrow points as indicated on plan.
The dimensions have tolerances of + or -50mm and should not be used other than for general guidance. If specific dimensions are required, enquiries should be made to the sales consultant.
The floor plans shown are not to scale. Measurements are based on the original drawings. Slight variations may occur during construction. The specification shown is correct at the time of production.
Countryside is continually reviewing and updating the specification on all house/apartment types and therefore reserves the right to change specification details.
Photographs depict typical Countryside interiors and may include optional upgrades. For full details regarding the current specification and finishes, please speak to our sales consultant.
*Stamp Duty contribution or deposit contribution up to £20,000 is available on selected new build homes only at Beaumont Manor.
Please contact one of our sales consultants for details of which homes are covered and the amount of the contribution.
Cannot be used in conjunction with any other offer, scheme or discount and conditional on paying full asking price unless otherwise stated.
Purchaser will still be required to provide at least 5% deposit (subject to lender criteria).
Purchaser's taking advantage of this offer must claim at the time of reserving a property from us and it must be recorded on the Reservation Form. Subject to individual lender terms and conditions.
Deposit contribution will be credited on exchange of contracts.
Cash equivalent paid as an allowance upon completion of an amount equivalent to Stamp Duty Land Tax charges assuming no additional Stamp Duty Land Tax for a second home.
Deposit contribution cannot be exchanged for cash. Offer may be withdrawn at any time without prior notice. Also, the contribution may not reduce the amount of stamp duty land tax payable.
The offer is conditional upon the purchase proceeding to legal completion. August 2026.
Value & comps
No previous sales on record.
Returns
Set an offer; the calculator follows it.
We're still gathering serviced-accommodation data for this area.
Archie refurb estimate: a Pro feature
0.0% below asking
This is not financial or investment advice. Prop AI Deals is not authorised by the Financial Conduct Authority (FCA) to provide investment advice.
All investment calculators, property analyses, and AI-generated insights are for informational purposes only. Property investment carries risk and may result in financial loss. All calculations should be independently verified and you should consult with FCA-authorised financial advisors before making any investment decisions.
Past performance does not guarantee future results. Tax implications vary by individual circumstances.
Deal
Properties like this can earn 2–3x BTL yields when converted to HMO, with retrofit costs around £10k/room. Sign in to see the full tier, yield projection, and cost breakdown.
Commercial properties like this can earn 30-50% higher yields when converted to residential under Class MA / Q / P / PA, with prior approval costing ~GBP 96/unit. Sign in to see the recommended route, yield uplift, and cost breakdown.
BRRR-suited properties can recycle 80-100% of investor capital on refi, leaving a high-yielding rental with most of the money out. Sign in to see the refurb cost stack, ARV projection, and refinance maths.
Detached + large garden = sub-division play. Pro tier unlocks the tier badge, plot size, uplift estimate, and regional land benchmark.
Short-lease flats trade at deep discount, but extending under the 1993 Act often costs far less than the discount. Pro tier unlocks the tier badge, premium breakdown, long-lease ARV and arbitrage maths.
See projected short-stay revenue vs a vanilla BTL for this property.
See real sub-let margins (HMO room rates & SA nightly rates) vs the landlord rent.
Area
Agent & docs

FAQ
About Morello Drive, Hemel Hempstead, Hertfordshire, HP2 7EN
Explore nearby