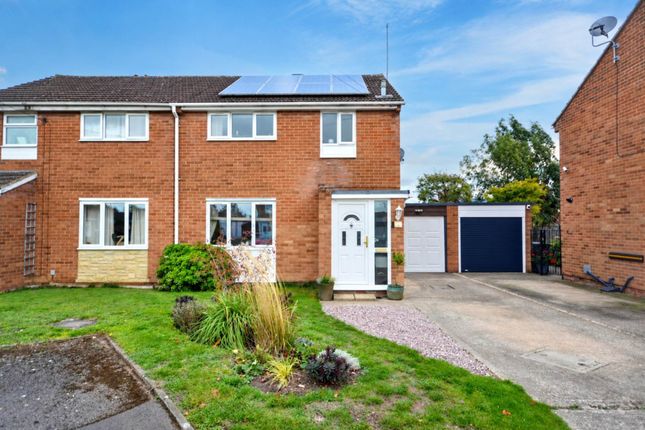
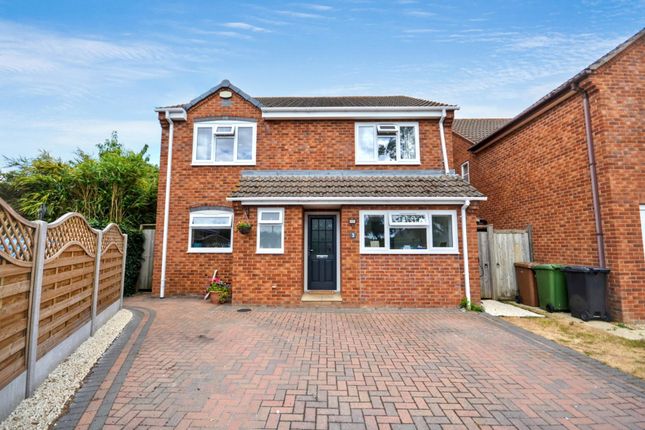
3-bedroom detached house · GL20 7EQ
Listing removedListed 154 days
Opportunity summary
See Archie’s verdict, returns by strategy and what to check before viewing.
About
“We’ve loved living in Bredon and hope to stay close by – it’s an incredibly friendly community. There are great pubs, scenic walks, welcoming sports clubs, and outstanding schools for all ages.
The cherry on top is the fantastic local shop.” Step inside this beautifully modernised family home, offering thoughtfully designed living space across two floors, with a clever blend of comfort, functionality, and contemporary updates throughout.
For those looking for additional space or the opportunity to add value, the property comes with full architectural drawings and approved planning permission for a single-storey extension to create a large open-plan kitchen, dining, and living area, along with a shower room and utility room.
There is also the option to convert the garage to create a fourth bedroom.
(Plans were approved in March this year and are valid for three years.) As you enter, you’re welcomed by a light-filled hallway leading into a generous living room — a warm and inviting space, made even more charming by the addition of a log burner, perfect for cosy evenings and serving as a true focal point of the room.
Beyond lies a separate dining room and adjoining kitchen, offering views over the garden and the local church spire, as well as direct access to a charming sunroom — ideal for enjoying a morning coffee, a peaceful afternoon read, or as a children’s playroom.
The kitchen has been designed with practicality in mind.
The ground floor also includes a spacious integral garage and an entrance porch, while to the rear you’ll find one of the home’s standout features: an outdoor office fitted with electrics, heating, and double glazing.
Built within the last five years, it offers the perfect work-from-home setup or hobby space. Upstairs, the first floor hosts three generously sized bedrooms, each benefiting from ample natural light.
A recently updated family bathroom serves the rooms, offering a modern, fresh finish and completing the upper level with comfort and convenience.
Outside, the home benefits from off-road parking and a private rear garden, ideal for family life, entertaining, or simply enjoying the outdoors.
With potential to convert the garage (drawings available) and scope to extend further, the possibilities for the future homeowner are both exciting and plentiful.
Don’t miss out on this beautiful home in an equally beautiful location.
#WelcomeHome LOCATION LOCATION Nestled in the sought-after village of Bredon, this home offers the best of rural charm and everyday convenience.
Just a short walk from the local shop, post office, 2 Country pubs, GP surgery, and an excellent primary school, it’s a community that feels instantly welcoming.
With Tewkesbury just 10 minutes away and great transport links via the M5 and Ashchurch station, plus countryside walks on Bredon Hill nearby, you can enjoy village life without compromising on connectivity.
FAQ's; Mains water, electricity and gas. Council Tax band D EPC - D Boiler is 5 years old Loft is boarded and insulated with a ladder and lights. Garage Loft also Boarded.
Full roof clean was completed in 2025.
FREEHOLD ESTATE AGENTS ACT 1979 - CONNECTED PERSONS We hereby disclose that a Personal Interest exists which constitutes a Declarable Interest under the Estate Agents Act 1979 Section 21.
The person selling this property is an employee at Freeagent247.com. Negotiations for the property will be handled by an independent team member.
OFFER: The OFFER form can be found by clicking on one of the brochure tabs, or you can make an offer by scanning the QR code, which is featured as the last image in the property listing.
Alternatively, please speak to the agent. ENVIRONMENTAL: We are striving to be #CarbonNeutral so do not create/print/post any physical details.
ANTI MONEY LAUNDERING: It is a legal requirement for Estate Agents to verify both sellers and buyers on any transaction.
FreeAgent247.com have partnered with ‘Lifetime Legal’, a third-party company, to help process our checks to comply with HMRC guidelines.
There is a £55 fee for these checks paid directly to Lifetime Legal. Anyone completing these checks will be entitled to a range of benefits from Lifetime Legal. Full details will be provided by them.
DETAILS DISCLAIMER: Any information provided by FreeAgent247.com, whether in writing or verbally, is intended for general guidance purposes only and should not be relied upon as such nor considered as part of a sale contract due to the potential for errors or omissions.
Our role is to market the property based on the information that we are provided by vendors. We do not provide any warranty as to the information that is given.
Purchasers are advised to verify all details and obtain their independent advice on all aspects from their own qualified professionals.
FreeAgent247.com cannot be held liable for any matters arising in connection with the property and/or its clients.
Value & comps
No previous sales on record.
Returns
Set an offer; the calculator follows it.
We're still gathering serviced-accommodation data for this area.
Archie refurb estimate: a Pro feature
0.0% below asking
This is not financial or investment advice. Prop AI Deals is not authorised by the Financial Conduct Authority (FCA) to provide investment advice.
All investment calculators, property analyses, and AI-generated insights are for informational purposes only. Property investment carries risk and may result in financial loss. All calculations should be independently verified and you should consult with FCA-authorised financial advisors before making any investment decisions.
Past performance does not guarantee future results. Tax implications vary by individual circumstances.
Deal
Properties like this can earn 2–3x BTL yields when converted to HMO, with retrofit costs around £10k/room. Sign in to see the full tier, yield projection, and cost breakdown.
Commercial properties like this can earn 30-50% higher yields when converted to residential under Class MA / Q / P / PA, with prior approval costing ~GBP 96/unit. Sign in to see the recommended route, yield uplift, and cost breakdown.
BRRR-suited properties can recycle 80-100% of investor capital on refi, leaving a high-yielding rental with most of the money out. Sign in to see the refurb cost stack, ARV projection, and refinance maths.
Detached + large garden = sub-division play. Pro tier unlocks the tier badge, plot size, uplift estimate, and regional land benchmark.
Short-lease flats trade at deep discount, but extending under the 1993 Act often costs far less than the discount. Pro tier unlocks the tier badge, premium breakdown, long-lease ARV and arbitrage maths.
See projected short-stay revenue vs a vanilla BTL for this property.
See real sub-let margins (HMO room rates & SA nightly rates) vs the landlord rent.
Area
Agent & docs

FAQ
About #WelcomeHome to 5 St. Giles Road, Tewkesbury, GL20
Explore nearby