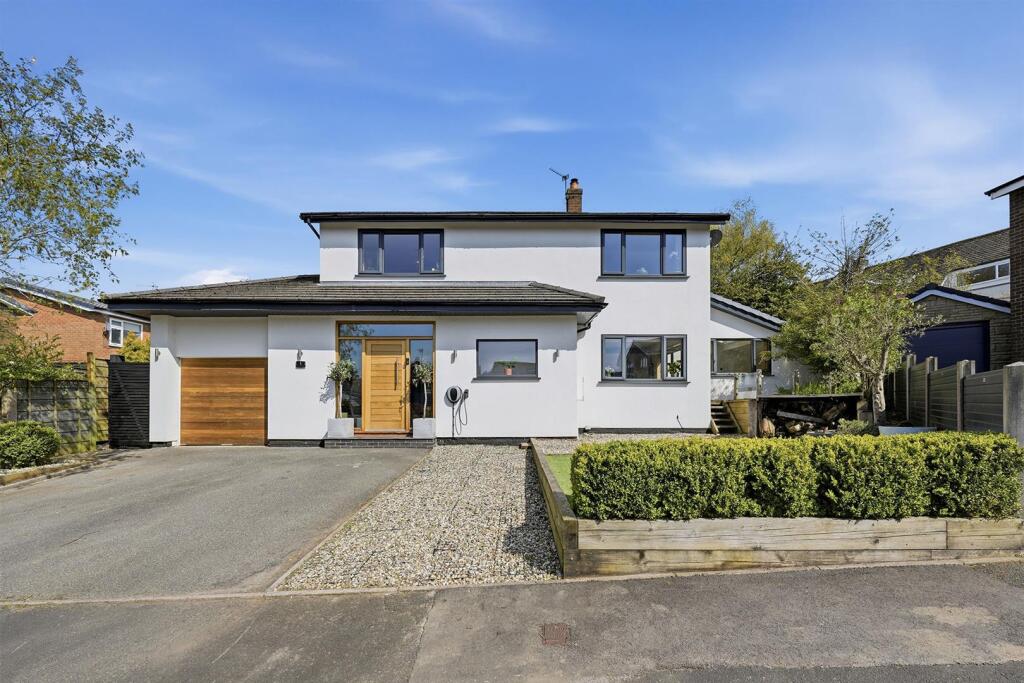
4-bedroom terraced house · SK11 0BZ
For saleListed 228 days
Opportunity summary
See Archie’s verdict, returns by strategy and what to check before viewing.
About
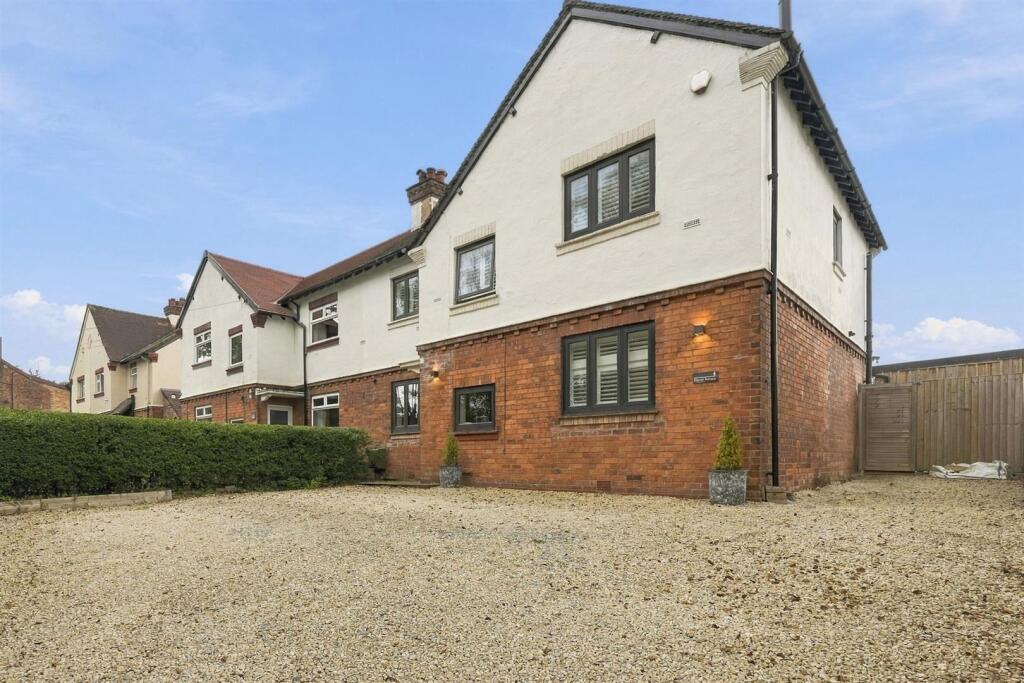
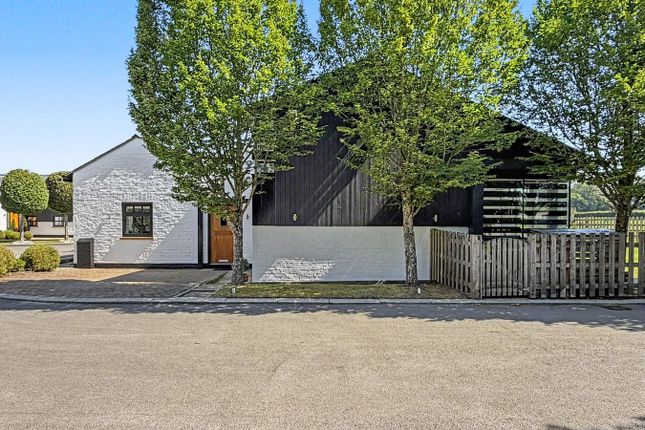
Forming part of the historic Langley Hall, this beautifully presented three-storey property enjoys large, well-balanced accommodation (approx 2100sq ft), set within beautiful gardens in the heart of Langley village.
Accommodation - Entrance Hall - Tiled floor, contemporary radiator, access to cellar with washing machine, and additional storage space Sitting Room/Study - 5.33m x 2.69m ( overall ) (17'6 x 8'10 ( overall ) - Enjoying half panelled walls, oak floor, window seats and shutters, built in oak corner cabinet, cast iron fire surround, radiator, views over the gardens.
Dining Room/Lounge - 4.17m x 3.68m (13'8 x 12'1) - With oak floor, period style radiator, feature fire surround with cast and tiled inset.
Breakfast Kitchen - 3.66m x 3.20m (12' x 10'6) - David Lisle units, granite worktops, NEFF appliances including combination oven, oven/grill, two warming drawers, wine fridge, sink unit, ceramic hob with extractor hood, integrated fridge and freezer, dishwasher, tiled floor.
First Floor - Landing - With period style radiator, study area, exposed floorboards.
Bedroom Two/Sitting Room - 5.33m x 3.61m (17'6 x 11'10) - With exposed floorboards, period style radiator, contemporary radiator, views over the garden.
Bedroom Three - 3.71m x 2.13m (12'2 x 7') - With exposed floorboards, radiator, deep built-in wardrobe. Bedroom Four - 3.20m x 2.44m (10'6 x 8') - With exposed floorboards, radiator.
Bathroom/Wc - 2.64m x 2.06m (8'8 x 6'9) - With panelled bath, low level WC, pedestal wash hand basin, radiator/towel rail, part tiled walls, tiled floor.
Second Floor - Study/Landing - Master Bedroom - 6.10m x 4.17m ( extending to 5.33m ) (20' x 13'8 ( - With fitted wardrobes and drawers, contemporary radiator.
Bathroom - 3.71m x 2.79m (12'2 x 9'2) - With free standing bath, vanity wash hand basin, shower, part tiled walls, radiator/towel rail, large built in store cupboard.
Separate Wc - With low level WC, vanity wash hand basin, radiator/towel rail, part tiled walls. Outside - Garage - 5.28m x 5.16m (17'4 x 16'11) - With up and over door.
Private Gardens - As previously mentioned. Ample Hard Standing - Council Tax - BAND G Possession - Vacant possession upon completion. Tenure - We have been advised that the property is Leasehold.
Interested purchasers should seek clarification of this from their Solicitors. Viewings - Strictly by appointment through the Agents.
Nestled in the heart of Langley village, Mill End at Langley Hall offers a rare opportunity to reside in a piece of history.
This magnificent Grade II* listed country house, originally constructed in 1696 and elegantly converted into three distinct homes in 1985, radiates charm and character.
The property seamlessly blends period features with modern comforts, creating a unique and luxurious living experience.
Property Highlights: •Historic Charm: Langley Hall is a distinguished country house with a rich history. Its coursed rubble construction, ashlar dressings, and stone slate roof reflect its heritage.
The symmetrical entrance front, adorned with a cartouche and inscription from 1696, adds to its historical significance.
•Spacious Accommodation: This three-storey property boasts large, well-balanced living spaces, including a 17 ft sitting room with oak panelling, window seats, and shutters, as well as a dining room/lounge with a period-style fireplace.
The breakfast kitchen features bespoke David Lisle units and a suite of high-end NEFF appliances.
•Flexible Living Spaces: The property offers flexible accommodation, with the option to use the rooms to suit any purchaser's needs.
The first floor includes a study landing, a 17 ft sitting room/bedroom, two additional bedrooms, and a family bathroom.
The second floor features a stunning 20 ft master bedroom with fitted wardrobes, a spacious bathroom, and a separate WC.
•Original Features: The house is adorned with characterful features such as exposed beams, revealed floorboards, half panelled walls, ornate cast iron fireplaces, and timber sash windows with plantation shutters.
•Modern Comforts: The home has been updated to an exceptionally high standard, including a gas-fired central heating system, contemporary radiators, and elegant bathrooms with modern fittings and fixtures.
•Stunning Views: Enjoy picturesque views over the landscaped gardens to the front and the scenic Macclesfield Forest to the side.
The privately owned gardens are mainly laid to lawn, featuring well-stocked borders, shrubs, mature and specimen trees, stone-flagged patios, and paths.
Ample private parking is provided, including a double garage and communal parking for visitors.
Langley is a picturesque rural village, famed for its natural beauty and outdoor recreational opportunities.
Located about three miles from Macclesfield town centre, it offers a tranquil lifestyle while being conveniently close to local amenities, travel links, and renowned educational facilities.
The nearby Tegg's Nose Country Park and River Bollin add to the area's appeal.
The property is also in close proximity to Macclesfield Forest, offering extensive opportunities for walking, mountain biking, picnicking, and enjoying the serene natural surroundings.
DIRECTIONS: From Macclesfield town centre, adjacent to the Arighi Bianchi Furniture Store, proceed along the A523 towards Leek.
Turn left into Byrons Lane, continue past the Kings Head, then turn left into Jarman. Continue into Langley where Langley Hall can be seen set back on the left-hand side.
Value & comps
No previous sales on record.
Returns
Set an offer; the calculator follows it.
We're still gathering serviced-accommodation data for this area.
Archie refurb estimate: a Pro feature
0.0% below asking
This is not financial or investment advice. Prop AI Deals is not authorised by the Financial Conduct Authority (FCA) to provide investment advice.
All investment calculators, property analyses, and AI-generated insights are for informational purposes only. Property investment carries risk and may result in financial loss. All calculations should be independently verified and you should consult with FCA-authorised financial advisors before making any investment decisions.
Past performance does not guarantee future results. Tax implications vary by individual circumstances.
Deal
Properties like this can earn 2–3x BTL yields when converted to HMO, with retrofit costs around £10k/room. Sign in to see the full tier, yield projection, and cost breakdown.
Commercial properties like this can earn 30-50% higher yields when converted to residential under Class MA / Q / P / PA, with prior approval costing ~GBP 96/unit. Sign in to see the recommended route, yield uplift, and cost breakdown.
BRRR-suited properties can recycle 80-100% of investor capital on refi, leaving a high-yielding rental with most of the money out. Sign in to see the refurb cost stack, ARV projection, and refinance maths.
Detached + large garden = sub-division play. Pro tier unlocks the tier badge, plot size, uplift estimate, and regional land benchmark.
Short-lease flats trade at deep discount, but extending under the 1993 Act often costs far less than the discount. Pro tier unlocks the tier badge, premium breakdown, long-lease ARV and arbitrage maths.
See projected short-stay revenue vs a vanilla BTL for this property.
See real sub-let margins (HMO room rates & SA nightly rates) vs the landlord rent.
Area
Agent & docs

FAQ
About Langley Hall Close, Langley, Macclesfield
Explore nearby