3-bedroom semi-detached house · WR2 4XP
For saleListed 20 days
Opportunity summary
See Archie’s verdict, returns by strategy and what to check before viewing.
About
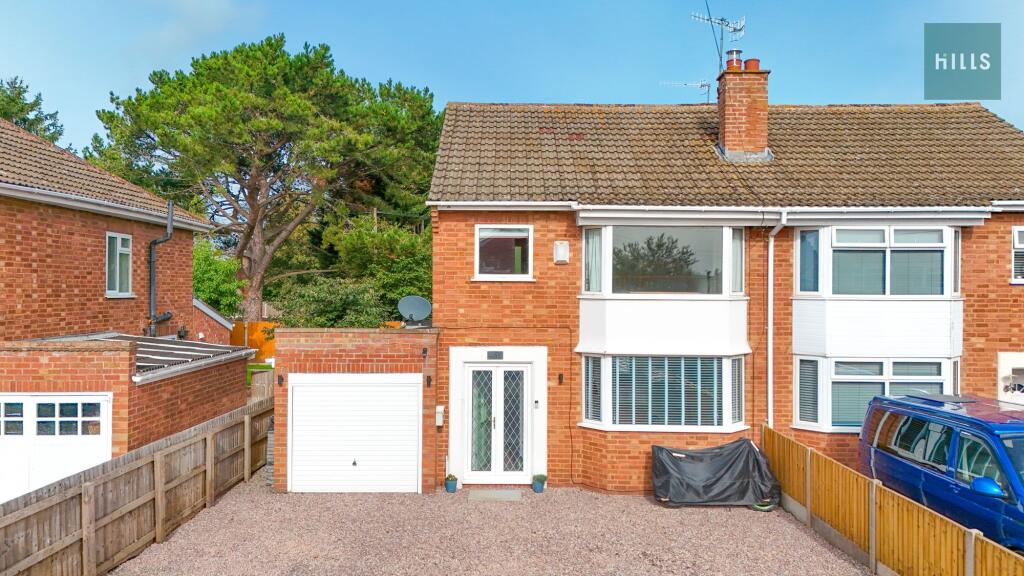
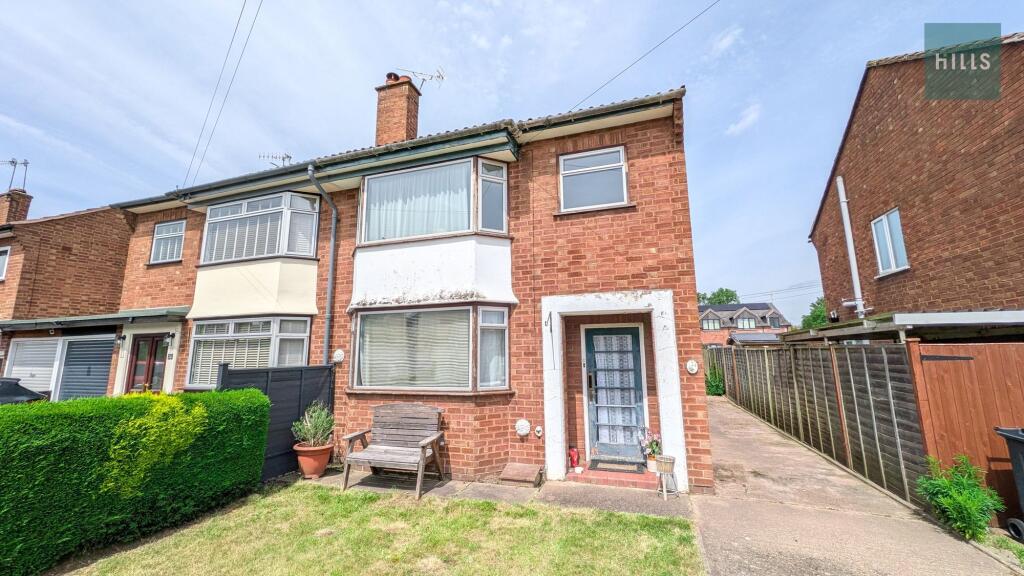
A beautifully presented family home with generous living space, a south east facing garden and a peaceful Lower Wick setting.
Description • This much loved semi-detached home provides thoughtfully maintained accommodation with three bedrooms, two reception rooms and valuable storage arranged across two floors.
• The generous living and dining room establishes the heart of the home, offering distinct areas for relaxing and shared meals alongside access to the sun room.
• Three bedrooms occupy the first floor, including a well proportioned primary bedroom, a second bedroom with a built in wardrobe and a versatile third bedroom.
The fully boarded loft provides useful additional storage, with a pull down ladder and lighting.
• A south east facing rear garden combines lawn, established planting and paved seating areas, creating an inviting outside setting for relaxation and family life.
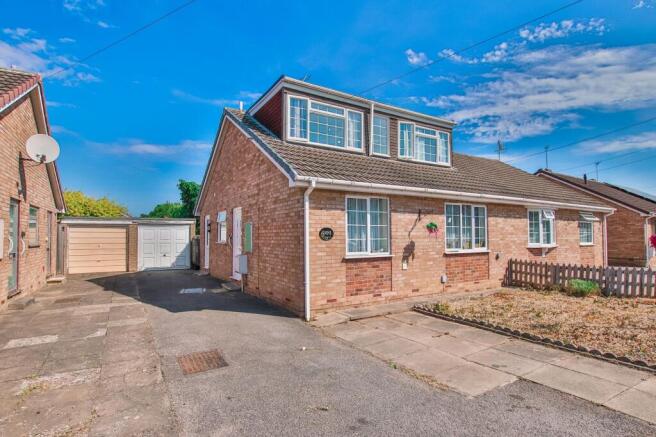
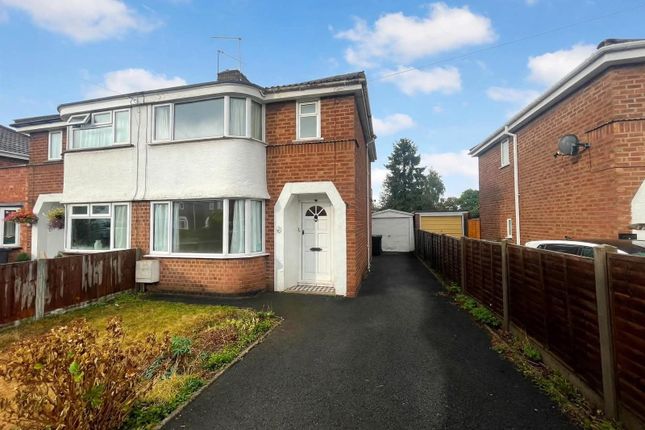
• A broad driveway provides off road parking for three cars, complemented by a single garage, an electric vehicle charging point and owned solar panels with battery storage.
• Tucked away within a peaceful Lower Wick cul de sac, the home is within walking distance and the catchment area of Ofsted Outstanding-rated Pitmaston Primary School, with Laughern Brook and Lower Wick Green nearby, while remaining conveniently placed for local amenities and transport connections around Worcester.
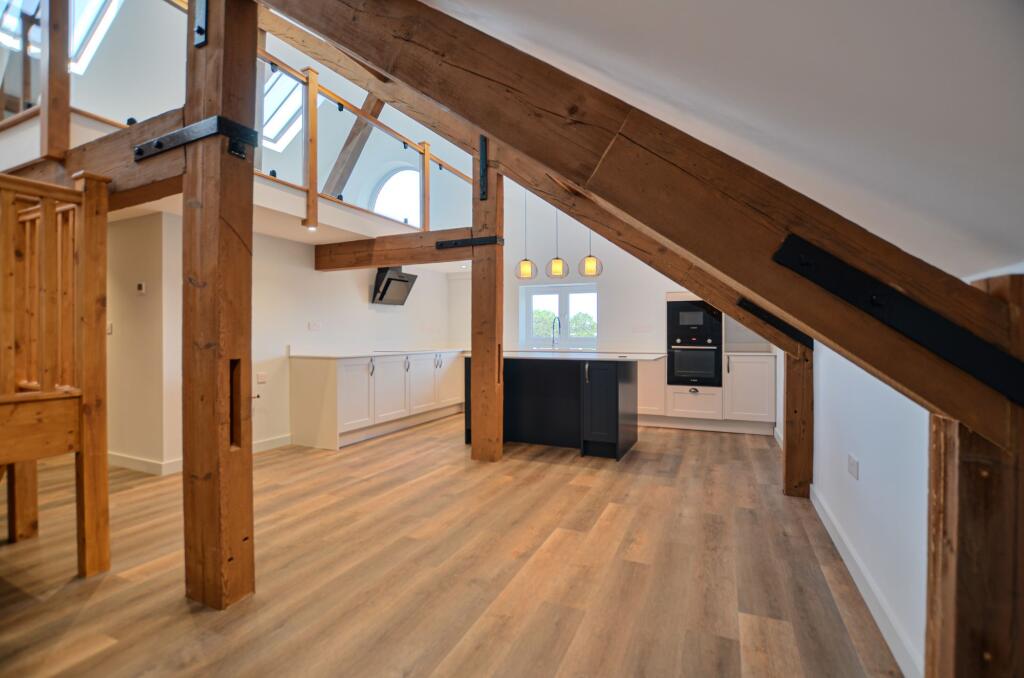
The kitchen Designed to support everyday cooking, the kitchen presents a modern and practical arrangement of cabinetry and work surfaces.
A built in Neff double oven and induction hob provide the principal appliances, with a sink positioned beneath the window.
Space and plumbing are available for a washing machine, while the open connection with the living and dining room keeps the kitchen closely linked to the main reception space.
The living and dining room Forming the principal reception space, this generously proportioned room accommodates areas for both relaxation and dining, with useful storage beneath the stairs.
The dining end leads directly into the sun room, while the adjoining kitchen contributes to a sociable layout suited to everyday family life and entertaining.
The sun room Extending the ground floor accommodation, the sun room offers an additional setting for sitting, dining or family activities.
Extensive glazing and a translucent roof define the space, with glazed double doors opening directly onto the rear garden.
Its connection with the living and dining room allows it to function as a natural continuation of the main reception area while maintaining its own distinct character.
The primary bedroom Providing a comfortable private retreat, the primary bedroom has proportions suited to a double bed and additional bedroom furniture.
A broad window lets in ample natural light and gives the room an open outlook.
Its position alongside the second bedroom and close to the bathroom contributes to the straightforward arrangement of the first floor accommodation.
The second bedroom Well suited to use as a further family or guest bedroom, the second bedroom provides space for the essential bedroom furniture.
A built in wardrobe introduces valuable storage without encroaching upon the main area of the room.
The accommodation is completed by a broad window, making this a practical and adaptable part of the first floor.
The third bedroom Offering useful flexibility, the third bedroom is well suited to use as a single bedroom, nursery or home office.
The room provides a practical setting for family life or working from home, complementing the two larger bedrooms and allowing the accommodation to adapt as requirements change.
The bathroom Serving all three bedrooms, the bathroom brings the principal facilities together within a practical first floor arrangement.
A bath with a glazed shower screen and shower above is complemented by a wash basin and WC. Tiling surrounds the bathing area, while the room is conveniently reached from the landing.
The garden Creating an appealing extension of the living accommodation, the south east facing rear garden is arranged with a central lawn, paved seating areas and established planting.
A pathway leads through the garden, while mature shrubs and planted borders introduce greenery and definition.
The garden also features a variety of established fruiting plants, including blackberries, gooseberries, blackcurrants, rhubarb, a grapevine and a cherry tree.
Direct access from the sun room supports outdoor dining and relaxation, with the varied arrangement offering interest across the space.
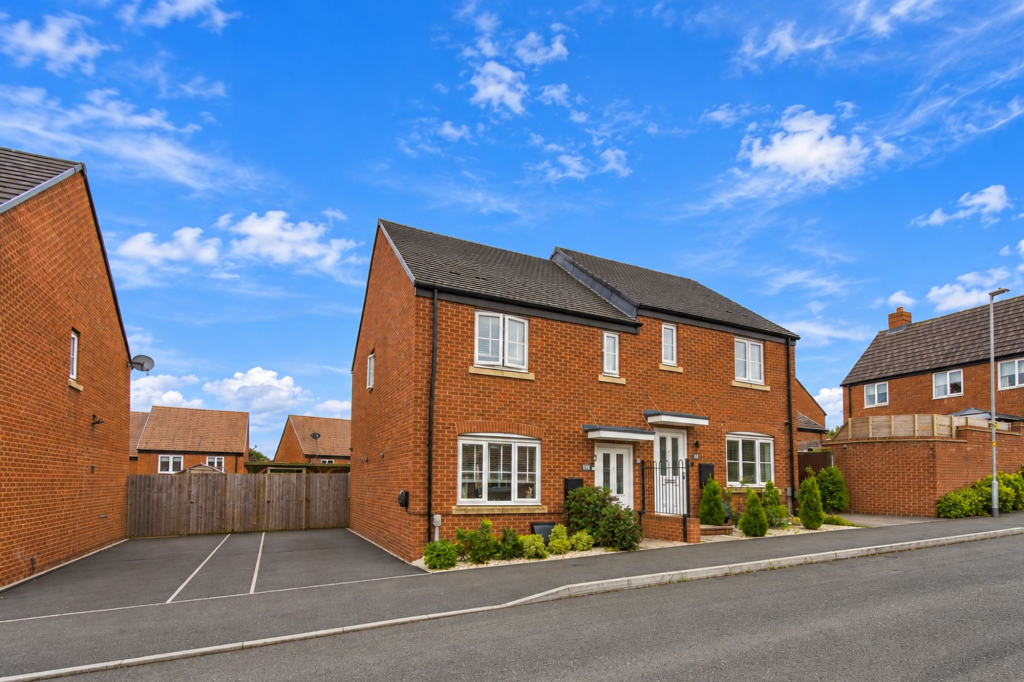
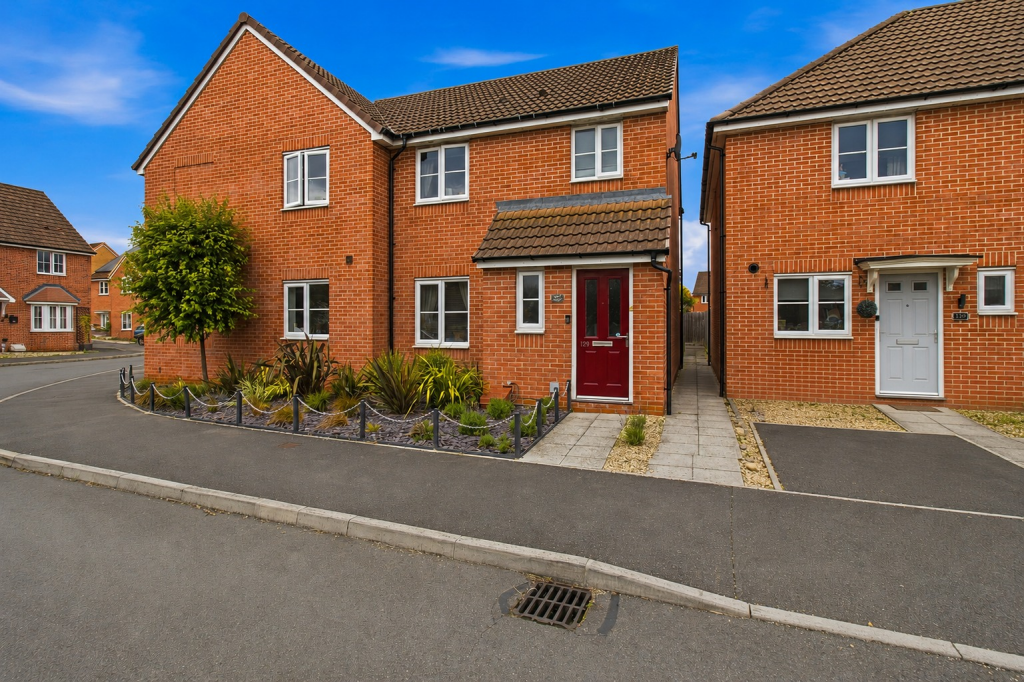
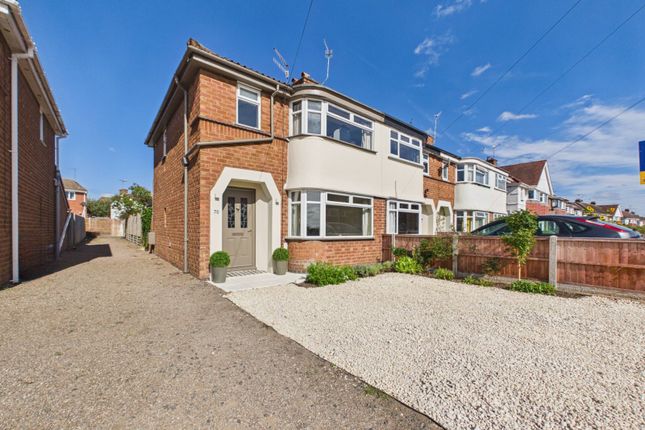
The driveway and parking Providing generous off road parking, the broad driveway accommodates up to three cars and leads towards the single garage.
An electric vehicle charging point supports modern motoring needs, while the owned solar panels and battery storage further enhance the home’s energy efficient specification.
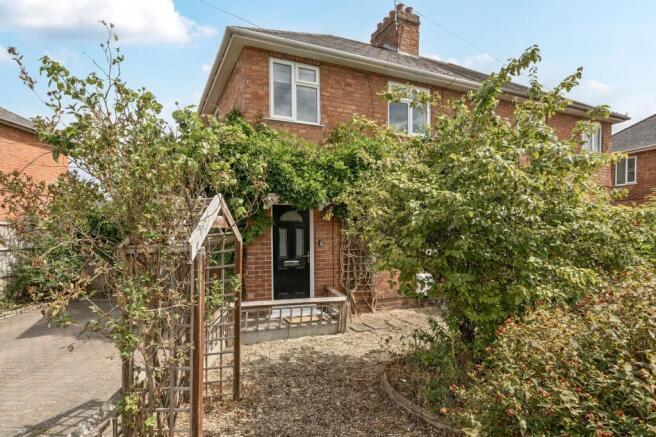
Established planting softens the frontage and the driveway provides a direct approach to the entrance Location Manitoba Close occupies a peaceful cul de sac setting within the sought after Lower Wick area of Worcester.
The property is within walking distance and the catchment area of Ofsted Outstanding-rated Pitmaston Primary School, making the location particularly convenient for families.
Green spaces are also close at hand, with Laughern Brook at the bottom of the road and Lower Wick Green nearby, providing opportunities for walking, recreation and dog walking.
The wider area offers a good range of everyday amenities and transport connections, while Worcester provides extensive shopping, leisure and community facilities.
The combination of a quiet residential setting, well-regarded schooling and nearby green spaces makes this a particularly appealing location for families and those seeking convenient access to the city.
Services The property benefits from mains gas, electricity, water and drainage. Broadband Speed: Ultrafast fibre broadband available.
Download speeds up to 1800 Mbps and upload speeds up to 1000 Mbps (source: Ofcom checker). Mobile Coverage: Likely available from EE, O2, Three and Vodafone. (source: Ofcom checker).
Flood Risk (Long-term forecast): According to the Environment Agency’s long-term flood risk data, the property is currently at very low risk for river and surface water flooding.
Fees Reservation Fee - refundable on exchange A reservation fee, refundable on exchange, is payable prior to the issue of the Memorandum of Sale and after which the property may be marked as Sold Subject to Contract.
The fee will be reimbursed upon the successful Exchange of Contracts.
The fee will be retained by Andrew Grant in the event that you the Buyer withdraws from the purchase or does not Exchange within 6 months of the fee being received other than for one or more of the following reasons: 1.
Any significant material issues which individually are more than 1% of the agreed purchase price and are highlighted in a survey and were not evident or drawn to the attention of you, the Buyer, prior to the Memorandum of Sale being issued.
2. Serious and material defect in the seller’s legal title. 3.
Local search revealing a matter that has a material adverse effect on the market value of the property that was previously undeclared and not in the public domain. 4.
The vendor withdrawing the property from sale. The reservation fee will be 0.5% of the accepted offer price for offers below £800,000 and 1% for offers of £800,000 or over.
This fee, unless specified otherwise, is payable upon acceptance by the vendor of an offer from a buyer and completion of an assessment of the buyer’s financial status and ability to proceed.
Should a buyer’s financial position regarding the funding of the property prove to be fundamentally different from that declared by the buyer when the Memorandum of Sale was completed, then the Vendor has the right to withdraw from the sale and/or the reservation fee retained.
For example, where the buyer declares themselves as a cash buyer but are in fact relying on an unsecured sale of their property.
The reservation fee will not be refunded where there is an inability on the part of the Buyer to raise any required mortgage after the Memorandum of Sale is completed.
Once the reservation fee has been paid, any renegotiation of the price stated in the memorandum of sale for any reason other than those covered in points 1 to 3 above will lead to the reservation fee being retained.
A further fee will be levied on any subsequent reduced offer that is accepted by the vendor.
This further fee will be subject to the same conditions that prevail for all reservation fees outlined above.
Compliance and Verification Fee A Compliance and Verification Fee of £85 plus VAT (£102 inc VAT) per individual purchaser or related party requiring anti-money laundering, identity, source and proof of funds or financial verification checks is payable upon acceptance of an offer and receipt of the reservation fee.
This fee represents the cost of compliance administration and verification services undertaken in connection with the proposed purchase including anti-money laundering checks, sanctions screening, source of funds verification, proof of funds checks and associated compliance procedures.
The Compliance and Verification Fee shall be deducted from the reservation fee monies held by Andrew Grant.
No compliance or verification work shall be commenced until the reservation fee has been received in cleared funds.
The Compliance and Verification Fee becomes due immediately upon acceptance of the offer and receipt of the reservation fee and shall become non-refundable once any compliance or verification work has commenced, irrespective of whether the transaction subsequently proceeds to Exchange of Contracts or completion.
Where all or part of the reservation fee is refundable under the reservation fee terms, any Compliance and Verification Fees incurred shall first be deducted from the monies returned.
Value & comps
No previous sales on record.
Returns
Set an offer; the calculator follows it.
We're still gathering serviced-accommodation data for this area.
Archie refurb estimate: a Pro feature
0.0% below asking
This is not financial or investment advice. Prop AI Deals is not authorised by the Financial Conduct Authority (FCA) to provide investment advice.
All investment calculators, property analyses, and AI-generated insights are for informational purposes only. Property investment carries risk and may result in financial loss. All calculations should be independently verified and you should consult with FCA-authorised financial advisors before making any investment decisions.
Past performance does not guarantee future results. Tax implications vary by individual circumstances.
Deal
Properties like this can earn 2–3x BTL yields when converted to HMO, with retrofit costs around £10k/room. Sign in to see the full tier, yield projection, and cost breakdown.
Commercial properties like this can earn 30-50% higher yields when converted to residential under Class MA / Q / P / PA, with prior approval costing ~GBP 96/unit. Sign in to see the recommended route, yield uplift, and cost breakdown.
BRRR-suited properties can recycle 80-100% of investor capital on refi, leaving a high-yielding rental with most of the money out. Sign in to see the refurb cost stack, ARV projection, and refinance maths.
Detached + large garden = sub-division play. Pro tier unlocks the tier badge, plot size, uplift estimate, and regional land benchmark.
Short-lease flats trade at deep discount, but extending under the 1993 Act often costs far less than the discount. Pro tier unlocks the tier badge, premium breakdown, long-lease ARV and arbitrage maths.
See projected short-stay revenue vs a vanilla BTL for this property.
See real sub-let margins (HMO room rates & SA nightly rates) vs the landlord rent.
Area
Agent & docs
FAQ
About 5, Manitoba Close, Worcester
Explore nearby