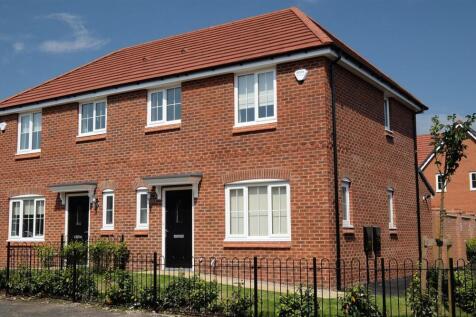
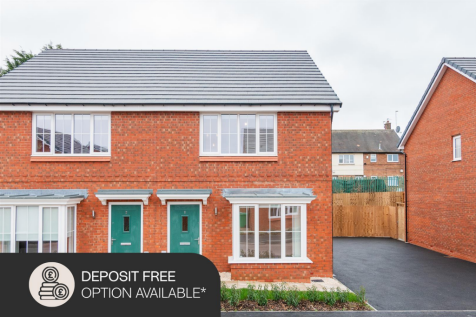
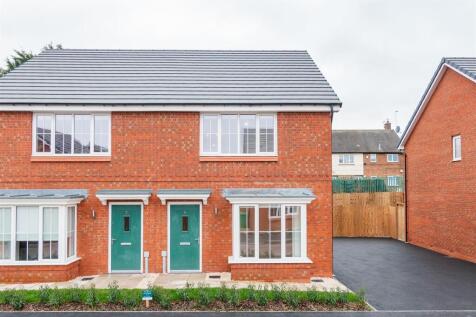
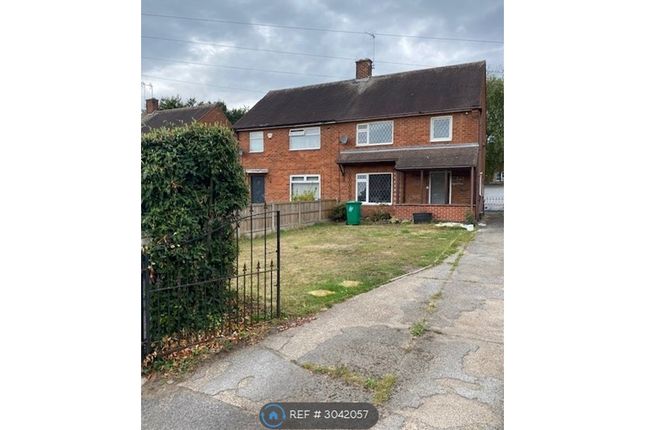
3-bedroom semi-detached house · NG5 6AS
Listing removedListed 43 days · slow let
Opportunity summary
See Archie’s verdict, returns by strategy and what to check before viewing.
About
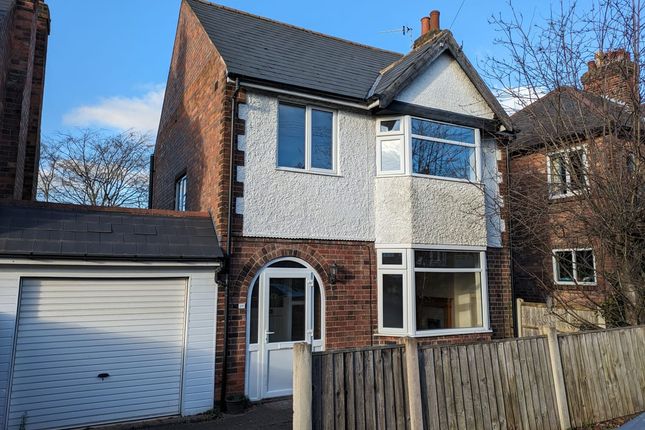
VIRTUAL TOUR AVAILABLE This spacious three-bedroom semi-detached house has been refurbished throughout, with the exception of the kitchen units.
Improvements include new carpets and fresh décor, while on-street parking is available.
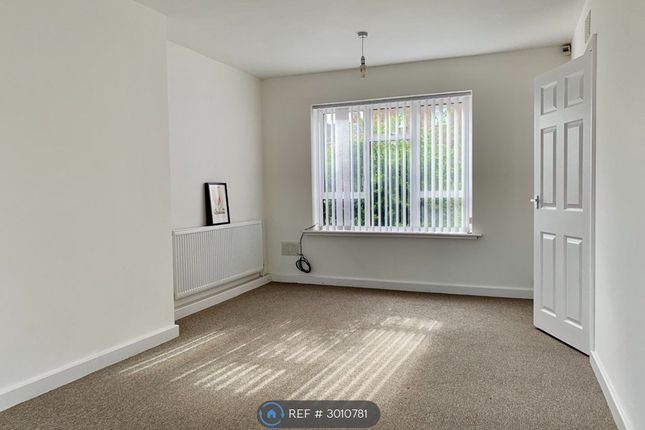
Lounge Diner - 12'1" x 14'4" - The generous lounge/diner features new grey carpeting, recently decorated walls and a large bay window that allows plenty of natural light into the room.
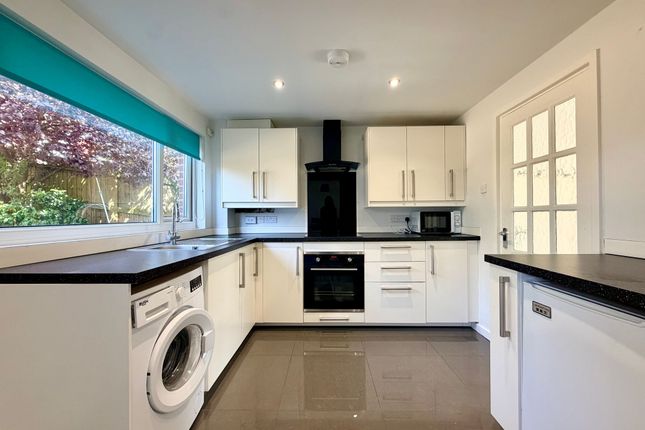
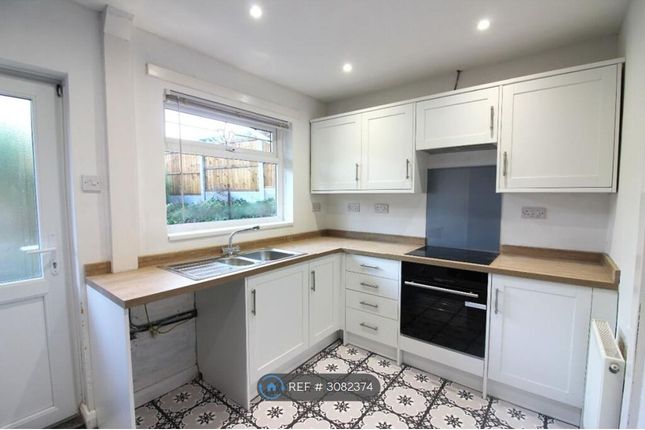
A chrome curtain pole is also included. Kitchen - 10'10" x 8'1" - The kitchen is fitted with white cabinetry, contrasting black worktops and grey laminate flooring.
Appliances include a stainless-steel extractor fan and a brand-new oven with a gas hob.
Ground Floor Bathroom - 4'4" x 8'3" - Located on the ground floor, the bathroom comprises a three-piece suite with a bath and overhead shower, pedestal wash basin and toilet.
The room is finished with practical light-grey aqua panelling.
Master Bedroom - 15'5" x 11'7" - The large main bedroom is decorated in a modern grey-and-white colour scheme and includes a chrome curtain pole.
Bedroom 2 - 8'4" x 11'3" - Bedroom two is another well-proportioned double room, also featuring grey-and-white décor and a chrome curtain pole.
Bedroom 3 - 6'7" x 7'12" - Bedroom three is a comfortable single bedroom, finished with matching grey-and-white décor and a chrome curtain pole.
Garden - Externally, the property benefits from a large rear garden with a concrete patio providing an ideal space for outdoor seating and a lawned area.
The front garden is laid to lawn with a pathway leading to the front door, while a side gate provides convenient access for bins.
Location - The property is conveniently situated in the popular Daybrook area, with a selection of local shops, supermarkets and everyday amenities within easy reach.
The property is located nearby several schools.
Bus stops on Oxclose Lane, including Burford School and Byron Street, are just a short walk away, with the number 87 providing direct services to Nottingham city centre and Nottingham City Hospital.
Connections from City Hospital are also available to the Queen’s Medical Centre via the Medilink service.
For motorists, the property is well placed for access to the A60 Mansfield Road and the A6514 Nottingham Ring Road, offering onward connections across the city and towards the M1.
Relevant Information - Electricity and gas supply: Mains connection. Water and sewerage status: Mains connection. Heating and hot water status: Gas central heating.
Broadband and mobile phone coverage: see checker.ofcom.org.uk. Flood risk in this location: Surface water = Very Low. River/Sea = Very Low.
Flood risk from Groundwater = This location is outside of a groundwater flood alert area Flooding from reservoirs = unlikely in this area. Coal mining area location: located on the coalfield.
Council: Gedling Borough Council Any planning permission in the area: see pawam.gedling.gov.uk/online-applications/ Costs to move in to this property = Initial holding deposit, equivalent to 1 weeks rent (not a fee and will go towards balance of move in monies if tenancy goes ahead), being £242.00.
Tenancy deposit, equivalent to 5 weeks rent, being £1,211.00 First months rent in advance.
Kingswood Residential Investment Management are residential lettings specialists and members of ARLA Propertymark, The Property Ombudsman, Tenancy Deposit Scheme and the Propertymark Client Money Protection Scheme.
Value & comps
No previous sales on record.
Rental comparables are shown in the Rental section below. Sold comparables remain for area capital context only.
Returns
We're still gathering serviced-accommodation data for this area.
This is not financial or investment advice. Prop AI Deals is not authorised by the Financial Conduct Authority (FCA) to provide investment advice.
All investment calculators, property analyses, and AI-generated insights are for informational purposes only. Property investment carries risk and may result in financial loss. All calculations should be independently verified and you should consult with FCA-authorised financial advisors before making any investment decisions.
Past performance does not guarantee future results. Tax implications vary by individual circumstances.
Deal
Properties like this can earn 2–3x BTL yields when converted to HMO, with retrofit costs around £10k/room. Sign in to see the full tier, yield projection, and cost breakdown.
Commercial properties like this can earn 30-50% higher yields when converted to residential under Class MA / Q / P / PA, with prior approval costing ~GBP 96/unit. Sign in to see the recommended route, yield uplift, and cost breakdown.
BRRR-suited properties can recycle 80-100% of investor capital on refi, leaving a high-yielding rental with most of the money out. Sign in to see the refurb cost stack, ARV projection, and refinance maths.
Detached + large garden = sub-division play. Pro tier unlocks the tier badge, plot size, uplift estimate, and regional land benchmark.
Short-lease flats trade at deep discount, but extending under the 1993 Act often costs far less than the discount. Pro tier unlocks the tier badge, premium breakdown, long-lease ARV and arbitrage maths.
See projected short-stay revenue vs a vanilla BTL for this property.
See real sub-let margins (HMO room rates & SA nightly rates) vs the landlord rent.
Area
Agent & docs

FAQ
About Sherbrook Road Daybrook, Nottingham, NG5 6AS
Explore nearby