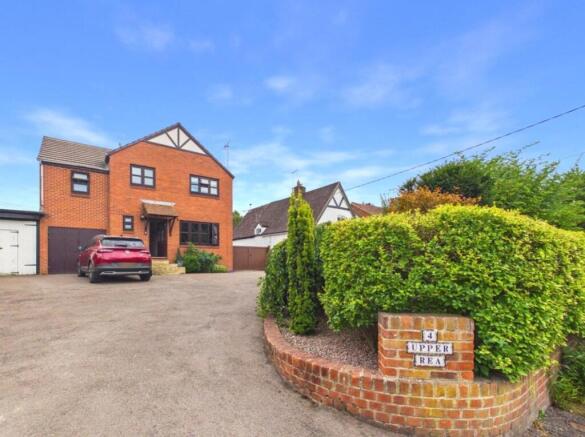
4-bedroom detached house · GL2 5GB
Sold STCListed 132 days
Opportunity summary
See Archie’s verdict, returns by strategy and what to check before viewing.
About
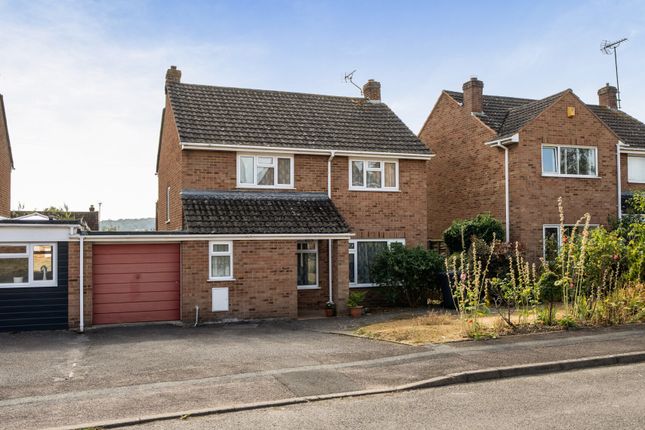
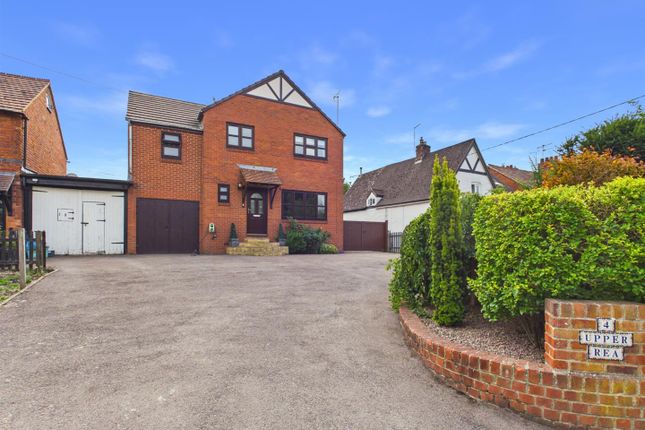
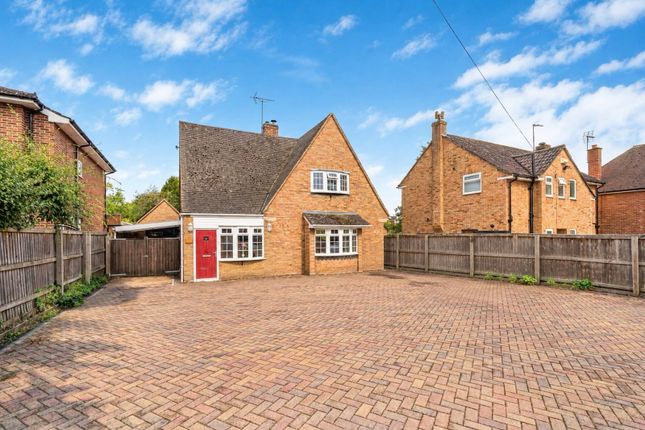
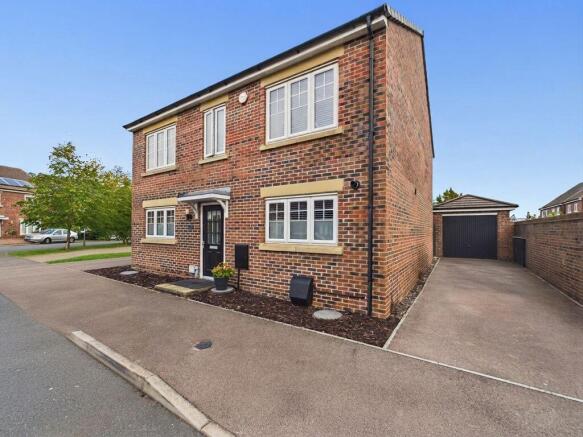
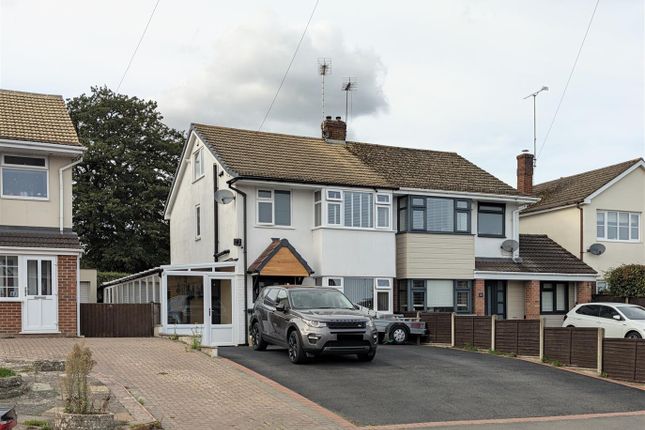
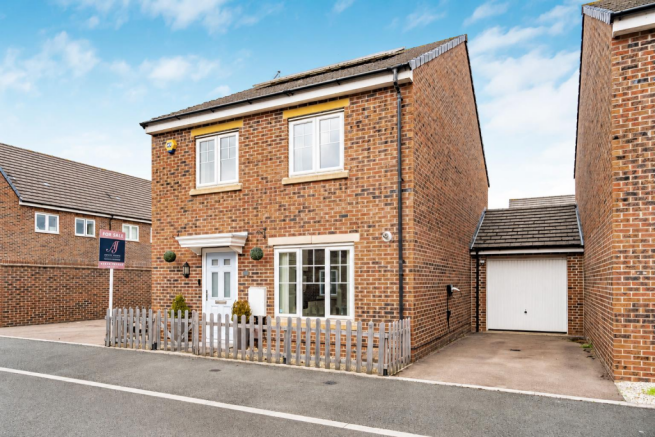
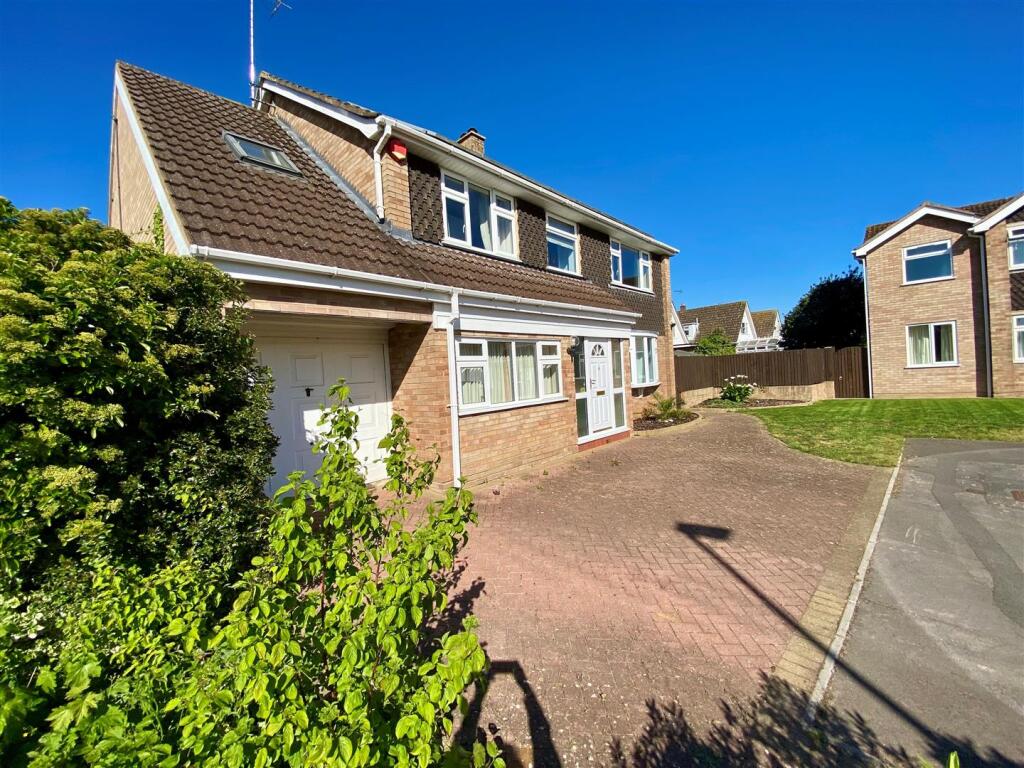
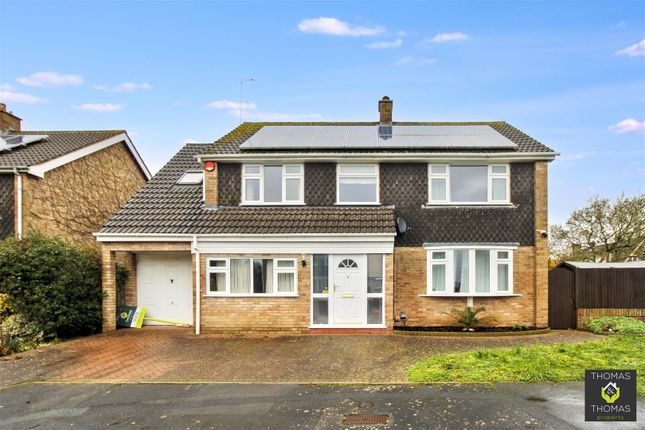
Situated in the ever popular village village of Hempsted is this spacious four-bedroom detached family home.
Boasting generous and flexible living accommodation, enclosed private rear garden and driveway for multiple vehicles, the property makes for the ideal home for growing families.
Entrance Hallway - Spacious entrance hall provides access to the lounge, kitchen, study and downstairs w.c located beneath the stairwell.
Lounge - The light and airy lounge allows plenty of natural light into the room via the two windows overlooking the front aspect. Double doors to the rear of the room open to the dining room.
Dining Room - Conveniently sized dining room provides additional access to the kitchen whilst double doors open to conservatory.
Garden Room - Previously a conservatory, the present owners have created a beautiful purpose built garden room providing ideal additional living accommodation.
Window overlooks the garden with two velux windows above allowing additional natural light into the room. French doors provide access to the garden itself.
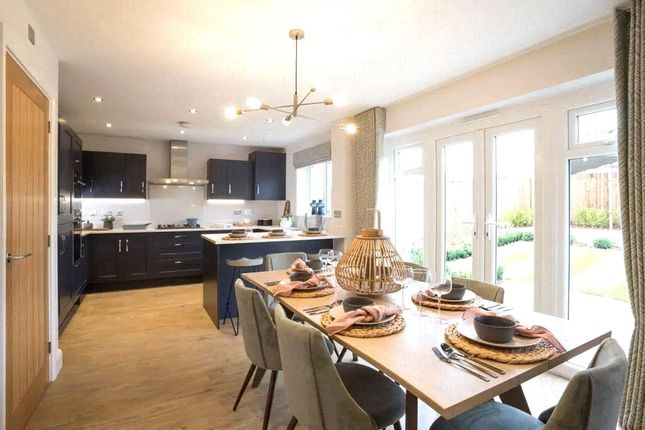
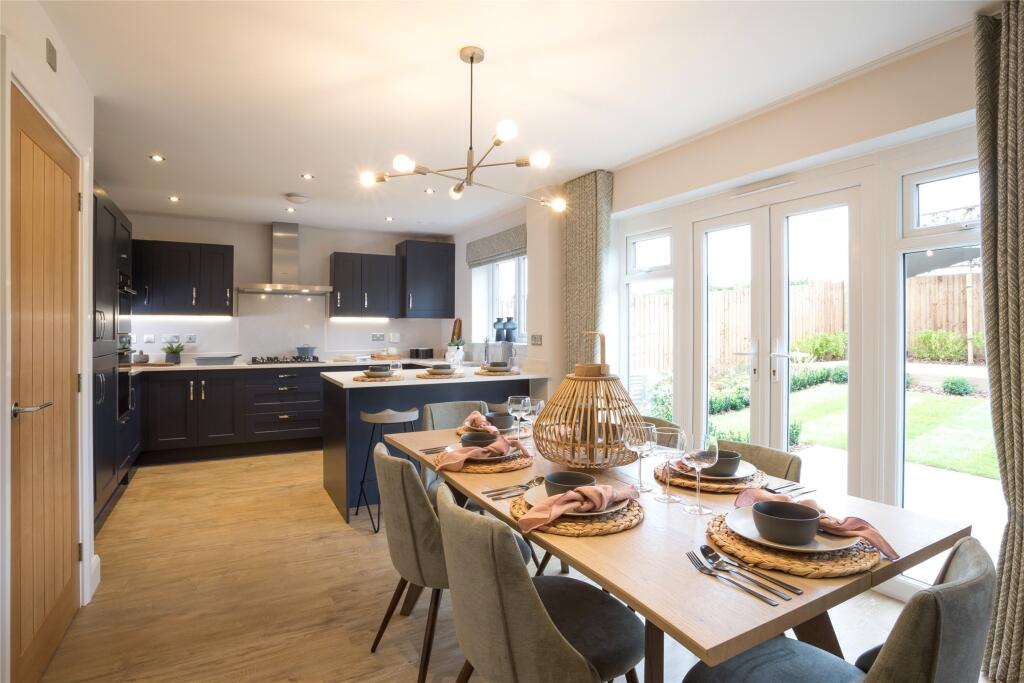
Kitchen - The solid oak wood kitchen boasts ample worktop and storage space alongside an array of integrated appliances to include fridge, freezer, dishwasher, gas hob and double ovens.
Breakfast bar provides an ideal seating whilst the room opens through to the utility room. Two windows overlook the rear garden.
Utility Room - Additional worktop space is provided with plumbing for a tumble dryer and automatic washing machine below. Door provides access externally to the side of the property.
Study - Formerly the garage, the room has been created to allow for a home office or study with two windows overlooking the front aspect.
Downstairs W.C - White suite cloak room comprising of w.c and wash hand basin.
Landing - Spacious landing area provides access to all four bedrooms, family bathroom, airing cupboard and to the loft above.
Bedroom One - The generous sized master bedroom boasts two sets of built-in double wardrobes aswell as an additional built-in storage cupboard located above the stairwell.
Three windows overlook the front aspect whilst access is also provided to the en-suite.
En-Suite - Modern white suite shower room comprising of w.c, heated towel rail, wash hand basin with storage around, walk-in shower cubicle and window with frosted glass overlooking the front aspect.
Bedroom Two - Double bedroom with built-in single wardrobe and window overlooking the rear aspect. Bedroom Three - Bedroom with window overlooking the rear aspect.
Bedroom Four - Bedroom with window overlooking the rear aspect.
Bathroom - Modern white suite family bathroom comprising of w.c, wash hand basin, heated towel rail, bath with shower attachment over and window with frosted glass overlooking the side aspect.
Outside - Enclosed with fenced borders, the private rear garden is well maintained and landscaped by the present owners.
Patio area allows for an ideal space for entertaining stepping up onto a lawned area with planting around and shed in the corner.
An additional storage space is accessed from the side of the property created from part of the original integral garage.
Gated side access continues to lead to the front of the property where the driveway is located offering off-road parking for three vehicles.
Location - With the local 'outstanding' Ofsted rated primary schooling, village store and post office alongside bus routes the village of Hempsted should be highly considered by those looking for a desirable family orientated location.
Furthermore the village is highly convenient for easy access onto the M5 motorway and to all amenities on offer within the City centre whilst being enviably close to Gloucester Docks and the Quays Designer Outlet and Leisure Quarter where a variety of restaurants and bars can be found along with a state of the art cinema complex and a 24 hour gym.
Material Information - Tenure: Freehold. Local Authority and Rates: Gloucester City Council - Tax Band E (£2,869.98 per annum) 2026/2027. Electricity supply: Mains. Water supply: Mains.
Sewerage: Mains. Heating: Gas central heating. Broadband speed: Basic 7 Mbps, Superfast 80 Mbps download speed. Mobile phone coverage: EE, Vodafone, Three, O2.
Value & comps
No previous sales on record.
Returns
Set an offer; the calculator follows it.
We're still gathering serviced-accommodation data for this area.
Archie refurb estimate: a Pro feature
0.0% below asking
This is not financial or investment advice. Prop AI Deals is not authorised by the Financial Conduct Authority (FCA) to provide investment advice.
All investment calculators, property analyses, and AI-generated insights are for informational purposes only. Property investment carries risk and may result in financial loss. All calculations should be independently verified and you should consult with FCA-authorised financial advisors before making any investment decisions.
Past performance does not guarantee future results. Tax implications vary by individual circumstances.
Deal
Properties like this can earn 2–3x BTL yields when converted to HMO, with retrofit costs around £10k/room. Sign in to see the full tier, yield projection, and cost breakdown.
Commercial properties like this can earn 30-50% higher yields when converted to residential under Class MA / Q / P / PA, with prior approval costing ~GBP 96/unit. Sign in to see the recommended route, yield uplift, and cost breakdown.
BRRR-suited properties can recycle 80-100% of investor capital on refi, leaving a high-yielding rental with most of the money out. Sign in to see the refurb cost stack, ARV projection, and refinance maths.
Detached + large garden = sub-division play. Pro tier unlocks the tier badge, plot size, uplift estimate, and regional land benchmark.
Short-lease flats trade at deep discount, but extending under the 1993 Act often costs far less than the discount. Pro tier unlocks the tier badge, premium breakdown, long-lease ARV and arbitrage maths.
See projected short-stay revenue vs a vanilla BTL for this property.
See real sub-let margins (HMO room rates & SA nightly rates) vs the landlord rent.
Area
Agent & docs
FAQ
About The Gallops, Hempsted, Gloucester
Explore nearby