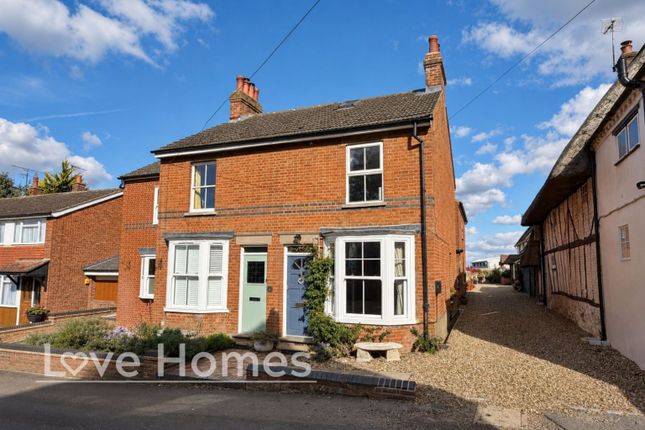
3-bedroom semi-detached house · LU7 9QB
For saleListed 1 day
Opportunity summary
See Archie’s verdict, returns by strategy and what to check before viewing.
About
Please quote PK1561 when enquiring.
Audrey Cottage forms part of an exclusive development of just six homes, created around a carefully restored former farmstead on the edge of the Bedfordshire village of Tebworth.
Built in 2021 and arranged across three floors, this substantial semi-detached home offers almost 2,000 sq ft of beautifully proportioned accommodation, three generous double bedrooms, three en-suite bath or shower rooms and an approximately 90 ft rear garden enjoying uninterrupted views across the adjoining countryside.
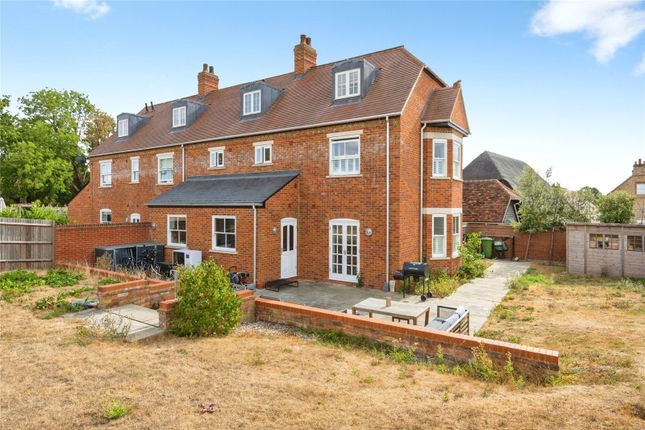
The attractive exterior has been thoughtfully designed to complement its rural setting, incorporating traditional red brickwork, a tiled roof, sash-style windows and prominent bay windows.
Behind the character-inspired appearance is a highly practical and energy-efficient modern home, benefitting from double glazing, an air source heat pump and an EPC rating of B.
Ground floor The front door opens into a spacious and welcoming entrance hall, where stairs rise to the first floor and a useful cupboard provides storage beneath.
A ground-floor cloakroom is fitted with a WC and wash basin.
Positioned to the left of the hallway, the impressive sitting room measures approximately 20 ft in length and enjoys an abundance of natural light from its triple-aspect arrangement.
A bay window adds further character, while French doors open directly onto the rear patio and garden, creating an easy connection between the principal living space and the outdoors.
The outstanding kitchen/dining room extends to approximately 30 ft and provides a superb everyday living and entertaining space.
The kitchen is fitted with a comprehensive range of modern cabinetry, complemented by quartz work surfaces and a one-and-a-half-bowl sink.
Integrated appliances include an electric hob, extractor, oven, fridge/freezer and dishwasher.
There is ample room beyond the kitchen for a substantial dining table and additional furniture, with a front-facing bay window bringing plenty of natural light into the space.
A separate utility room provides further cupboards, a sink and spaces for both a washing machine and tumble dryer.
A large airing cupboard offers valuable additional storage, while an external door provides direct access to the rear garden.
First floor The first-floor landing is naturally illuminated by a front-facing window and gives access to two particularly generous double bedrooms.
The larger of the two extends to approximately 17 ft and incorporates a front-facing bay window. This room benefits from its own well-appointed en-suite shower room.
The second bedroom is also an excellent double room and enjoys views over the rear garden and open countryside beyond.
It is accompanied by a walk-in dressing room and a spacious en-suite bathroom featuring a bath with shower facilities, wash basin and WC.
The proportions and facilities offered by both rooms provide flexibility as to which is used as the principal bedroom.
Second floor The staircase continues to the second floor, which is devoted to another impressive bedroom suite.
The bedroom measures approximately 16'11" by 15'5" and features a full-width range of fitted wardrobes, recessed lighting and windows providing far-reaching countryside views.
Positioned alongside is an exceptionally spacious bathroom measuring over 15 ft in length. This luxurious room includes a freestanding bath, large walk-in shower, vanity wash basin and WC.
All three bath and shower rooms are finished with contemporary tiling and chrome heated towel rails.
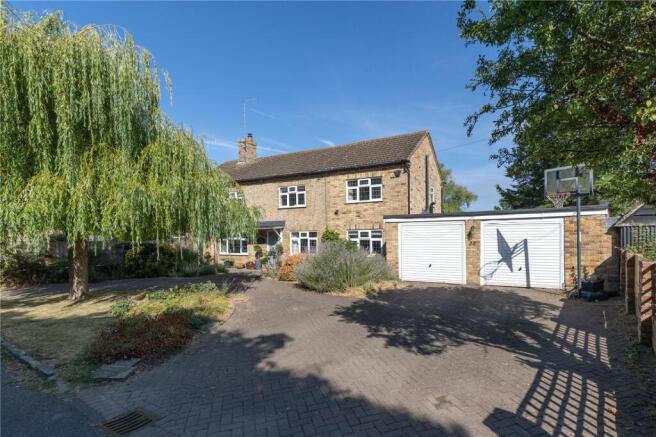
Outside The property is approached by a paved pathway bordered by planted beds and established shrubs.
Three allocated private parking spaces are provided, together with an electric vehicle charging point.
Gated access leads around the side of the house to the exceptionally generous rear garden, which measures approximately 90 ft in length and widens significantly alongside the property.
Immediately adjoining the house is a large paved terrace, providing plenty of space for outdoor dining, entertaining and seating while enjoying the countryside setting.
The garden is predominantly laid to lawn and is currently divided into two areas by post-and-rail fencing, which could be removed if preferred to create one expansive garden.
The far boundary adjoins open fields, giving the garden an excellent sense of space and a particularly attractive outlook.
An outside tap, external power points and a timber storage shed are also provided.
Location Tebworth is an attractive Bedfordshire village surrounded by open countryside and characterised by a mixture of period and individual homes.
The village offers a peaceful rural setting while remaining well connected to the surrounding towns and transport network.
Toddington is within easy reach and provides a useful selection of everyday amenities, while the larger towns of Dunstable, Leighton Buzzard, Luton and Woburn offer more extensive shopping, leisure and dining facilities.
Woburn, approximately six miles away, is well known for Woburn Abbey, its deer park and safari park. For commuters, the A5 and M1 are readily accessible, including Junctions 11A and 12.
Rail services are available from Harlington and Leagrave, providing Thameslink connections into London, while Leighton Buzzard offers direct services to London Euston.
Property information Tenure: Freehold Local authority: Central Bedfordshire Council Council tax band: G EPC rating: B Heating: Air source heat pump Services: Mains electricity, water and drainage Parking: Three private parking spaces with electric vehicle charging point Approximate internal area: 1,996 sq ft, excluding limited-use areas Chain: Offered with no onward chain All measurements, distances and property information are approximate.
Prospective purchasers should satisfy themselves as to the accuracy of the information through their solicitor, surveyor and personal inspection.
Value & comps
No previous sales on record.
Returns
Set an offer; the calculator follows it.
We're still gathering serviced-accommodation data for this area.
Archie refurb estimate: a Pro feature
0.0% below asking
This is not financial or investment advice. Prop AI Deals is not authorised by the Financial Conduct Authority (FCA) to provide investment advice.
All investment calculators, property analyses, and AI-generated insights are for informational purposes only. Property investment carries risk and may result in financial loss. All calculations should be independently verified and you should consult with FCA-authorised financial advisors before making any investment decisions.
Past performance does not guarantee future results. Tax implications vary by individual circumstances.
Deal
Properties like this can earn 2–3x BTL yields when converted to HMO, with retrofit costs around £10k/room. Sign in to see the full tier, yield projection, and cost breakdown.
Commercial properties like this can earn 30-50% higher yields when converted to residential under Class MA / Q / P / PA, with prior approval costing ~GBP 96/unit. Sign in to see the recommended route, yield uplift, and cost breakdown.
BRRR-suited properties can recycle 80-100% of investor capital on refi, leaving a high-yielding rental with most of the money out. Sign in to see the refurb cost stack, ARV projection, and refinance maths.
Detached + large garden = sub-division play. Pro tier unlocks the tier badge, plot size, uplift estimate, and regional land benchmark.
Short-lease flats trade at deep discount, but extending under the 1993 Act often costs far less than the discount. Pro tier unlocks the tier badge, premium breakdown, long-lease ARV and arbitrage maths.
See projected short-stay revenue vs a vanilla BTL for this property.
See real sub-let margins (HMO room rates & SA nightly rates) vs the landlord rent.
Area
Agent & docs

FAQ
About The Lane, Tebworth
Explore nearby