2-bedroom flat · DE4 3SY
For saleListed 377 days
Opportunity summary
See Archie’s verdict, returns by strategy and what to check before viewing.
About
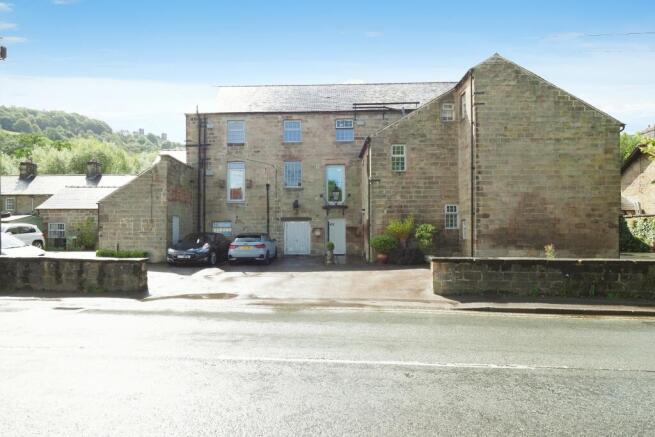
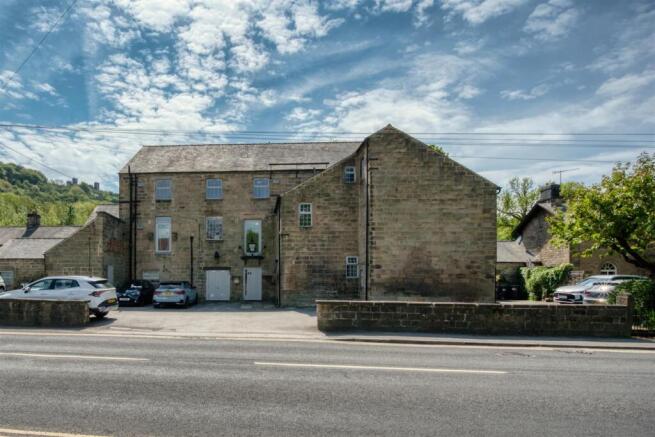
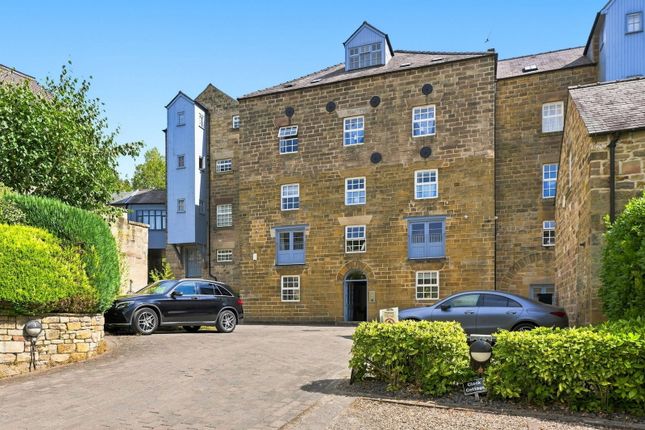
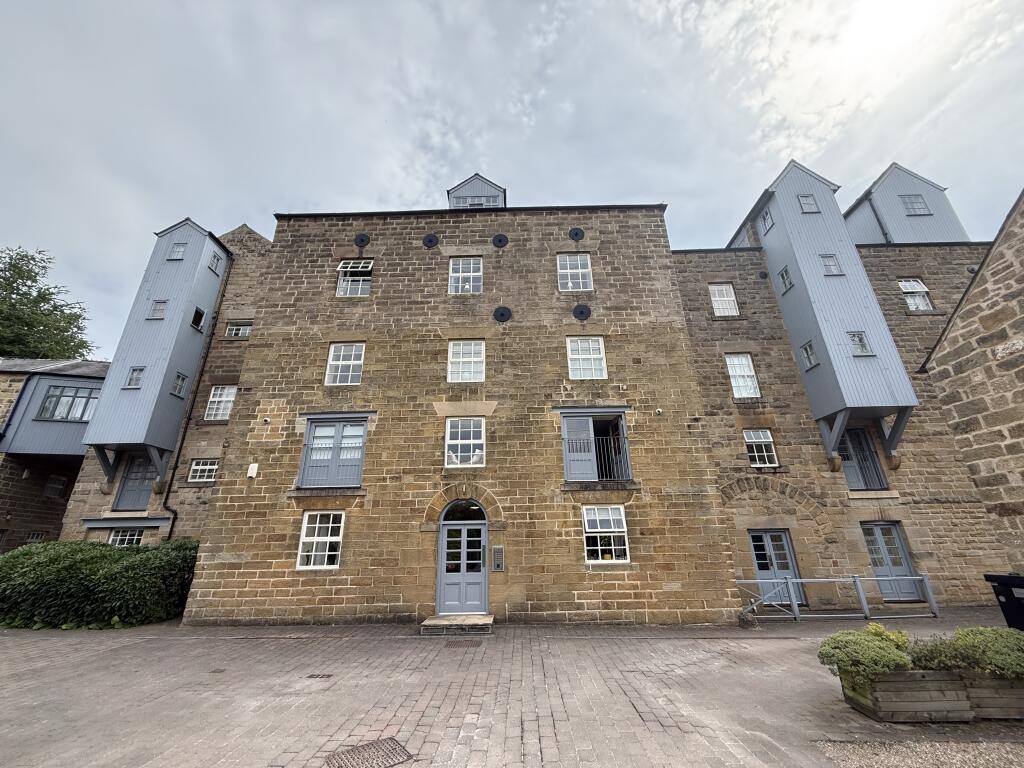
Situated at ground floor level, this well proportioned apartment stands as one of four in this attractive block with the benefit of a south facing patio garden and allocated parking for two vehicles at the rear.
The accommodation comprises entrance lobby, living room, kitchen, two double bedrooms and shower room.
With a contemporary design and finish throughout to include oak floors with underfloor heating and quality fittings to the kitchen and bathrooms, the apartment would suit a variety of buyers.
Situated less than ½ a mile from Matlock's town centre, a handful of local shops serve Matlock Green and there is the advantage of level access to the wider town amenities by road and by foot through the delightful Hall Leys Park.
Good road communications lead to the neighbouring towns of Bakewell, Chesterfield and Alfreton, whilst the cities of Sheffield, Derby and Nottingham all lie within daily commuting distance.
ACCOMMODATION A composite front door opens to an entrance lobby with boiler store off.
Living room - 5.44m x 4.68m (17' 10" x 15' 4") a light filled airy space with two full height windows and door opening to the south facing patio garden at the front.
The room provides ample space for both seating and dining, and is open to the...
Kitchen - 3.40m x 2.46m (11' 2" x 8' 1") fitted with a good range of modern cupboards, drawers and work surfaces which incorporate a stainless steel sink unit and gas hob with extractor hood over.
There is an integral fridge/ freezer and space for a washer / dryer. A window faces the side. An inner hall provides access to...
Bedroom 1 - 3.46m x 2.70m (11' 4" x 8' 10") a rear aspect double bedroom with built-in wardrobes.
Bedroom 2 - 3.14m x 2.82m (10' 4" x 9' 3") a side facing double bedroom, again with built-in wardrobes.
Shower room - fitted with a double width shower cubicle with mains shower and glazed screen and sliding door, wall hung wash hand basin and fitted WC.
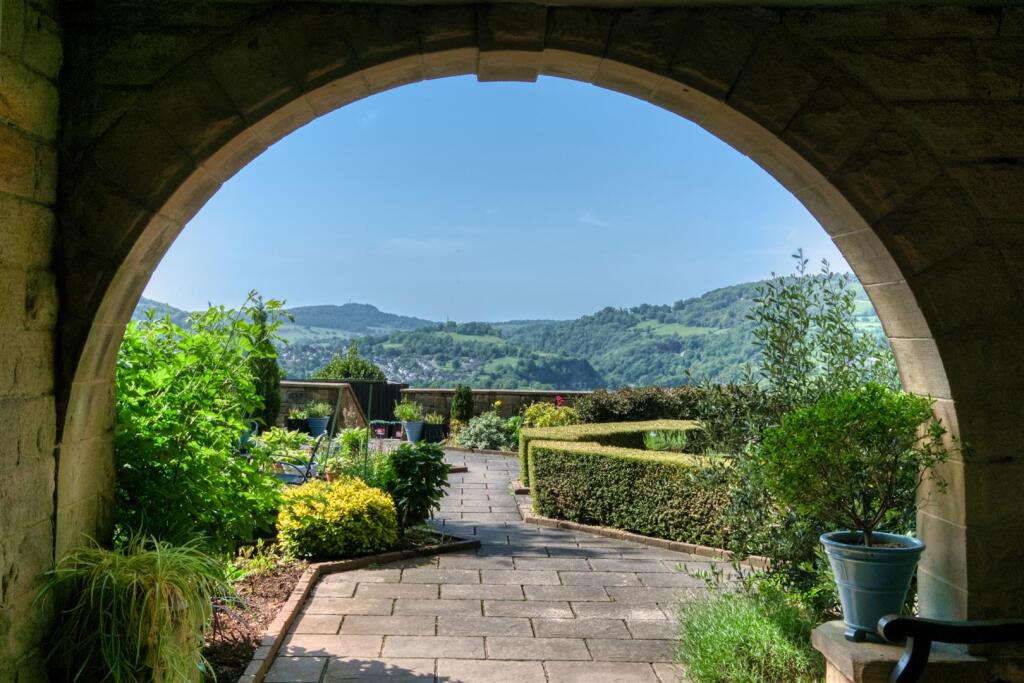
There is ample shelf storage and chromed ladder radiator. OUTSIDE & PARKING To the front of the property is a sunny south facing patio garden bounded by stone walls, privet hedging and fencing.
The patio provides an ideal spot for alfresco dining. To the rear of the block, the apartment benefits from two allocated parking spaces.
TENURE - Leasehold - Subject to a long lease of 999 years from 2014.
An annual service charge of £618 is payable, to include a contribution towards Buildings Insurance, window cleaning and maintenance to the communal areas.
The leaseholder / owner holds a share of the freehold through the Management Company, which is run by the residential property owners within the development. Further details are available on request.
SERVICES - All main services are available to the property which benefits from gas fired central heating, underfloor heating and uPVC double glazing.
No test has been made on services or their distribution.
EPC RATING - Current 79C / Potential 79C COUNCIL TAX - Band B FIXTURES & FITTINGS - Only the fixtures and fittings mentioned in these sales particulars are included in the sale.
Certain other items may be taken at valuation if required. No specific test has been made on any appliance either included or available by negotiation.
DIRECTIONS - From Matlock Crown Square, take Causeway Lane to Matlock Green and the Horseshoe Mews development is found just past the crossroads on the left hand side, opposite the petrol station.
Access to Apartment 8 is found at the front. WHAT3WORDS - originals.linked.padding VIEWING - Strictly by prior arrangement with the Matlock office . Ref: FTM10904
Value & comps
No previous sales on record.
Returns
Set an offer; the calculator follows it.
We're still gathering serviced-accommodation data for this area.
Archie refurb estimate: a Pro feature
0.0% below asking
This is not financial or investment advice. Prop AI Deals is not authorised by the Financial Conduct Authority (FCA) to provide investment advice.
All investment calculators, property analyses, and AI-generated insights are for informational purposes only. Property investment carries risk and may result in financial loss. All calculations should be independently verified and you should consult with FCA-authorised financial advisors before making any investment decisions.
Past performance does not guarantee future results. Tax implications vary by individual circumstances.
Deal
Properties like this can earn 2–3x BTL yields when converted to HMO, with retrofit costs around £10k/room. Sign in to see the full tier, yield projection, and cost breakdown.
Commercial properties like this can earn 30-50% higher yields when converted to residential under Class MA / Q / P / PA, with prior approval costing ~GBP 96/unit. Sign in to see the recommended route, yield uplift, and cost breakdown.
BRRR-suited properties can recycle 80-100% of investor capital on refi, leaving a high-yielding rental with most of the money out. Sign in to see the refurb cost stack, ARV projection, and refinance maths.
Detached + large garden = sub-division play. Pro tier unlocks the tier badge, plot size, uplift estimate, and regional land benchmark.
Short-lease flats trade at deep discount, but extending under the 1993 Act often costs far less than the discount. Pro tier unlocks the tier badge, premium breakdown, long-lease ARV and arbitrage maths.
See projected short-stay revenue vs a vanilla BTL for this property.
See real sub-let margins (HMO room rates & SA nightly rates) vs the landlord rent.
Area
Agent & docs
FAQ
About Horseshoe Mews, Matlock, Derbyshire, DE4
Explore nearby