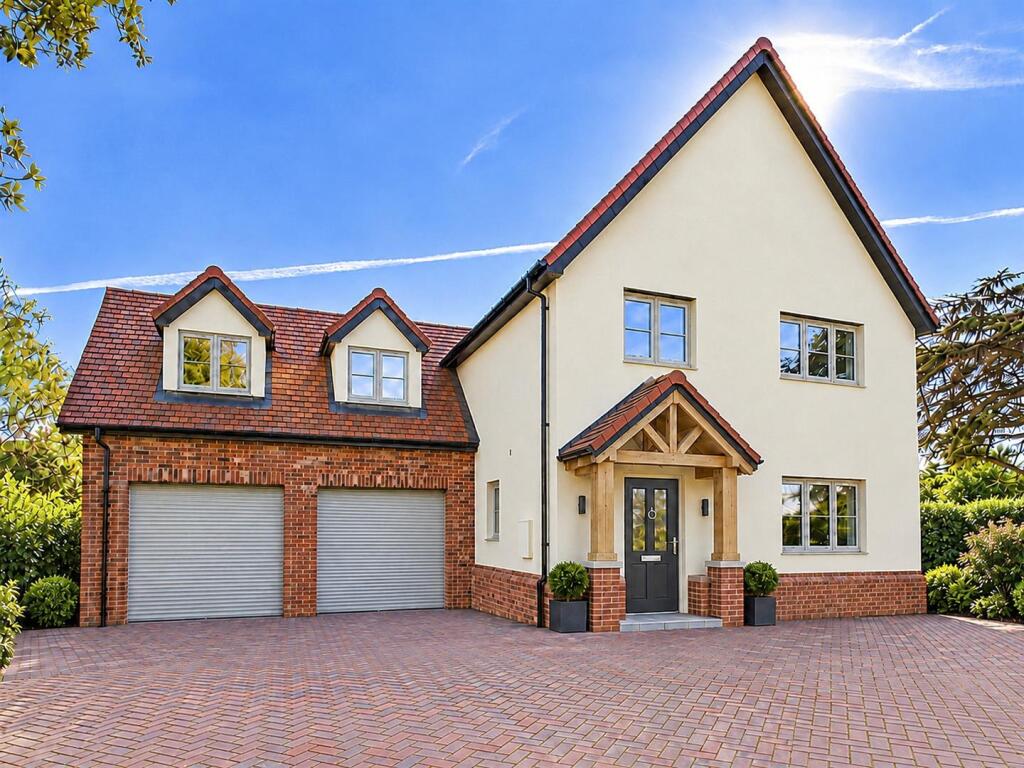
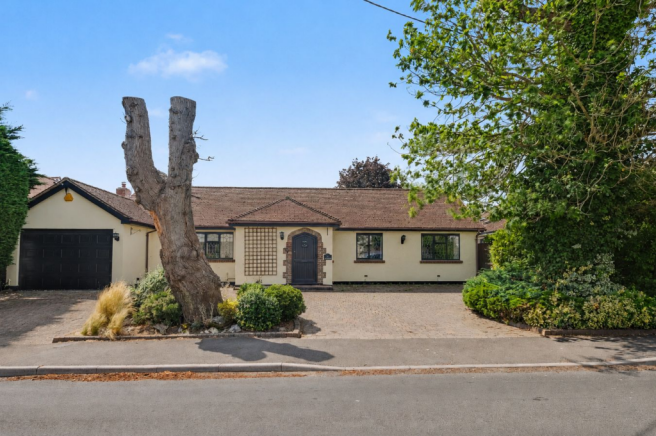
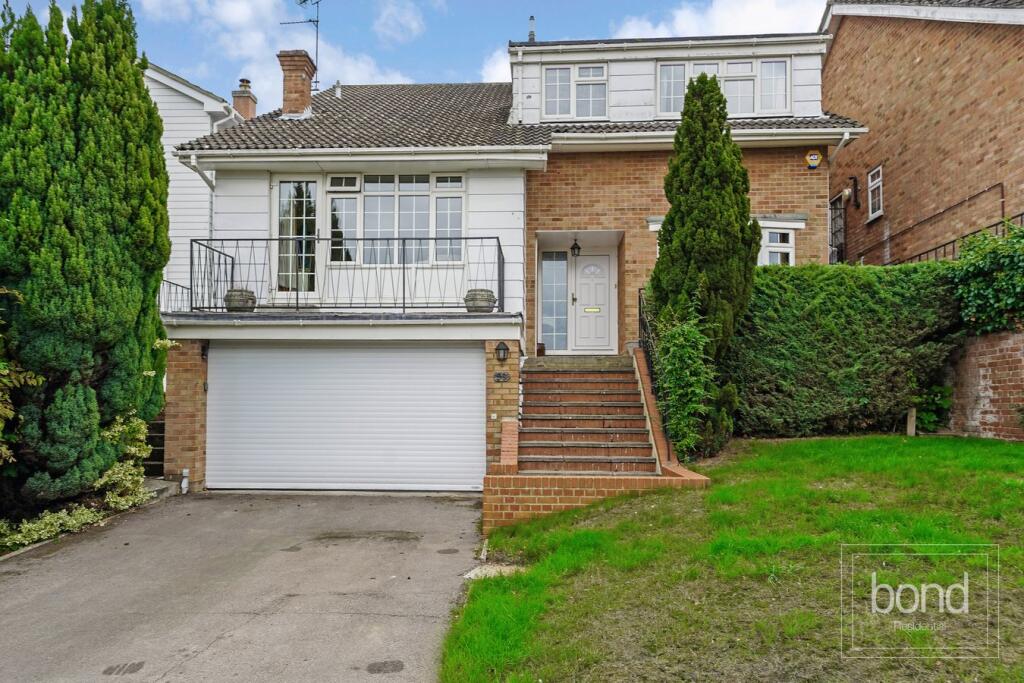
4-bedroom detached house · CM3 4DL
Listing removedListed 532 days
Opportunity summary
See Archie’s verdict, returns by strategy and what to check before viewing.
About
A versatile & deceptively spacious 4/5 bedroom detached residence with wonderfully secluded 0.52 acre South facing grounds (stls) What We Say at the Zoe Napier Group Appearances can be deceiving !
This property genuinely is a tardis of epic proportions, with incredibly versatile accommodation over two floors that could be utilised in a variety of different ways to suit the incoming buyer.
The secluded South facing grounds to the rear are definitely something to behold, incredibly secluded with a heated outdoor swimming pool that really does offer a wonderful sanctuary for entertaining family and friends in the Summer sunshine.
What the owners say Our home has been ideal for bringing up a family, having plenty of room to roam both inside and out, and is also perfectly designed for entertaining.
We are extremely close to the extensive range of amenities that the village offers, and the local forests and woodland (with numerous public footpaths) are just a short stroll away.
We have benefited from both the public transport links and a railway station within a short driving distance that offers a seamless commute into London.
History & Background The property is believed to have been constructed in the early 1970s, with the ground floor accommodation including spacious sitting & dining rooms, study/ bedroom, fitted kitchen, principal bedroom with en suite, additional bedroom and family bathroom, whilst the first floor boasts two further bedrooms, one of which enjoys its own en suite shower room.
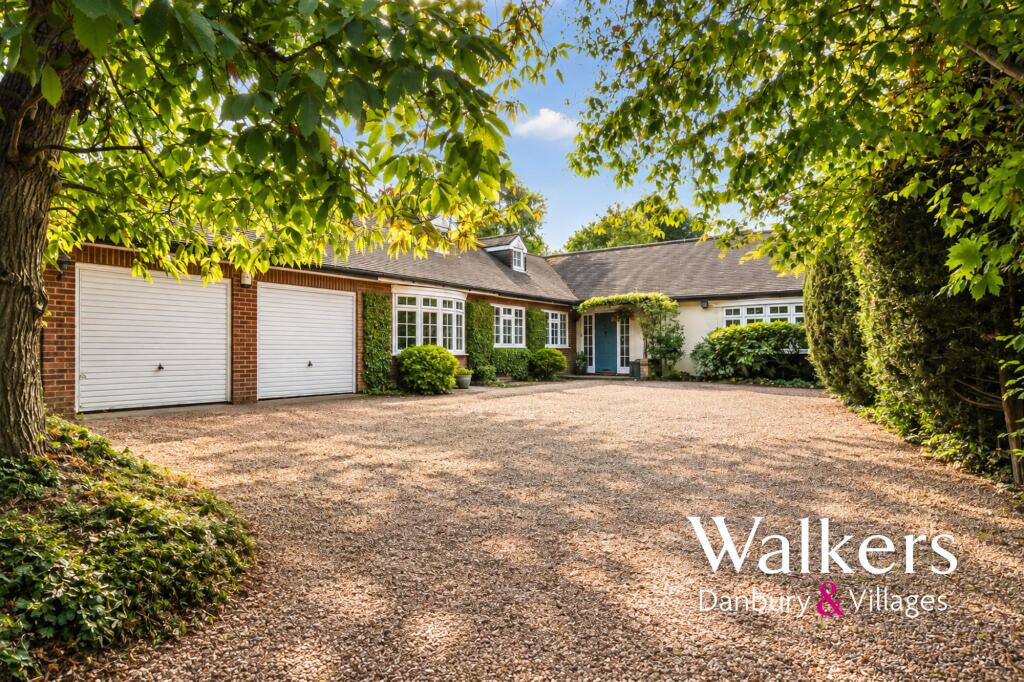
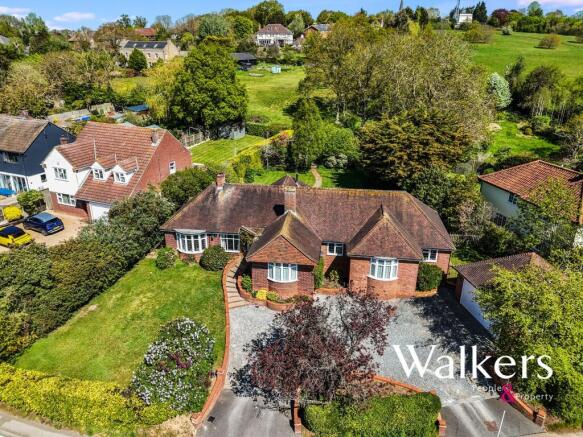
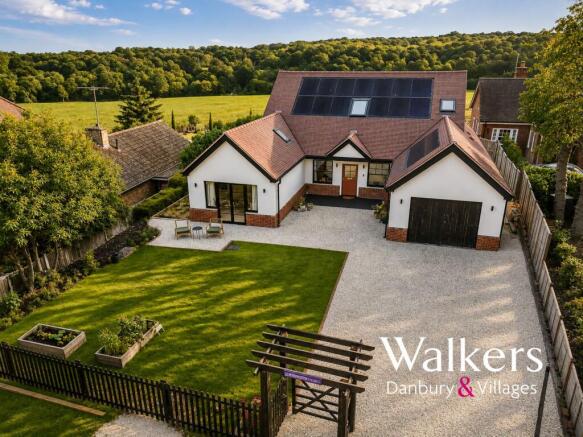
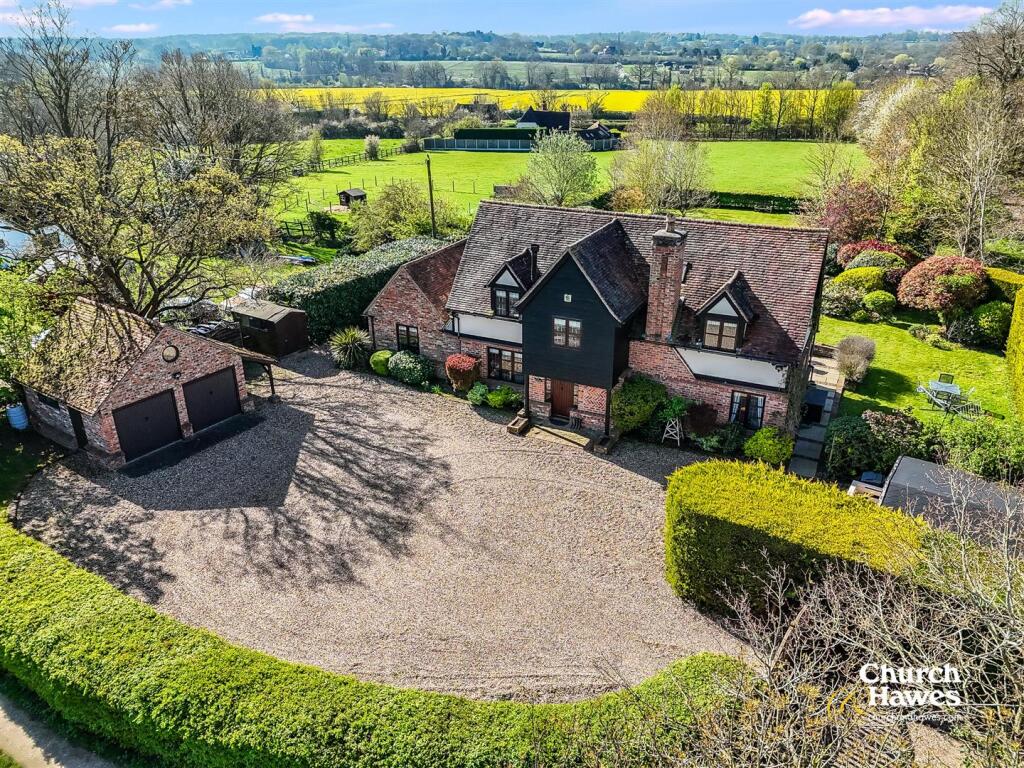
Externally the 0.52 acres grounds (stls) really are a particular feature of the property, with double garage and ample off-street parking to the front, whilst the delightful rear grounds are South facing and superbly secluded via a plethora of hedged boundaries.
Setting & Location This property is located in a prominent hilltop location, within the heart of the highly sought after village of Danbury, perfect for access to the local amenities, Gastro pubs and green spaces around.
The children can walk to the bus stop for transport into school and into nearby Maldon and Chelmsford City.
Danbury is one of the most popular villages in this part of Essex boasting the highest point in the county.
There are a number of clubs and sports facilities and Danbury Park school (currently rated as outstanding by Ofsted) is a short walk away.
Nature enthusiasts will enjoy Danbury Country Park as part of the National Trust, the nearby Backwarden Nature reserve and RHS Hyde Hall.
Secondary schooling can be found at Sandon School and Great Baddow High School and two private schools in the village at Elm Green (Little Baddow) and Heathcote.
Both King Edward VI Grammar and Chelmsford County High School are within easy reach, whilst New Hall and Felsted schools are just a few miles away.
Chelmsford Train Station would be the best station for access into London Liverpool Street a 5.4 mile drive away whilst Beaulieu Train Station is also opening this year.
Chelmsford Station 5.4 miles - Maldon 4.6 miles – South Woodham Ferrers 6 miles – Hatfield Peverel 8.1 miles – Brentwood 15.9 miles – Stansted Airport 22 miles Ground Floor Accommodation As you enter the property you are instantly impressed by the spacious, elongated entrance hallway that provides access to the sitting room, a generous dual aspect room that benefits from French doors to the rear sun terrace and a central fireplace housing cast iron log burner, perfect for those long, cold Winter nights.
Situated centrally is the dining room and study, both versatile rooms in their own right that could quite easily be utilised as bedroom accommodation if required.
The adjacent kitchen/ breakfast room boasts a range of base and eye level units, with stunning views over the rear grounds, and the icing on the cake being the French doors that flow out onto the sun terrace and swimming pool, offering a fabulous space for those Summer parties with family and friends.
There is a further wing of accommodation situated in the front elevation of the property that includes the principal bedroom, a generous double room with fitted wardrobe and en suite shower room and adjoins a further double bedroom that is ably serviced by the generous family bathroom along the hall.
First Floor Accommodation A staircase from the rear lobby curves its way up to the first-floor landing with access to a bedroom with en suite room (with restricted head height) as well as a further bedroom.
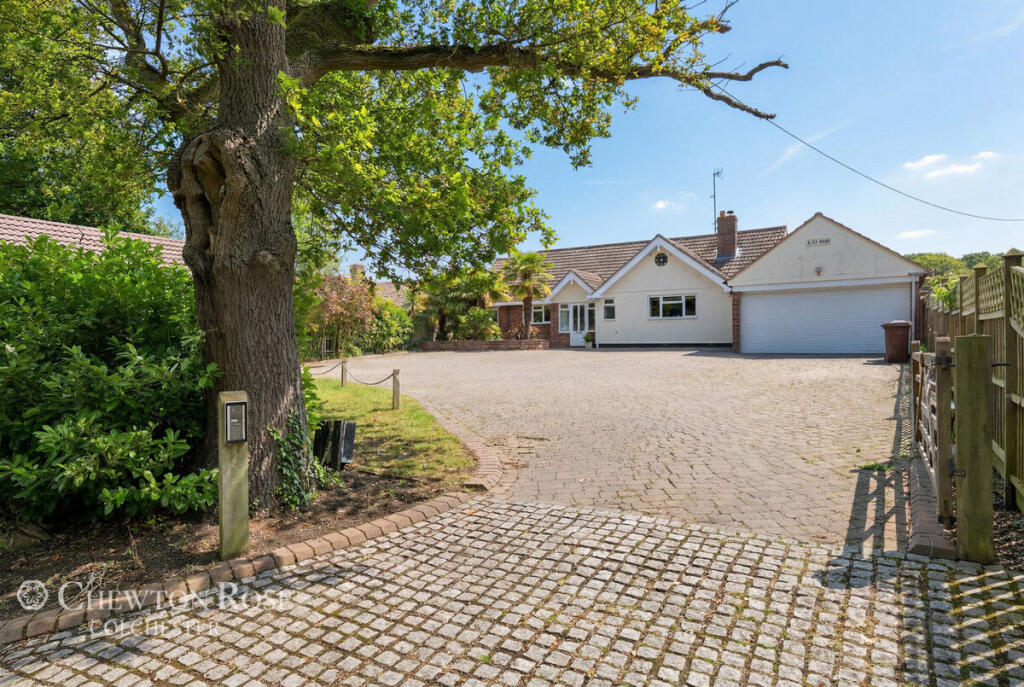
There is also extensive loft space, affording the opportunity to extend (subject to planning permission) Grounds The property is approached via a shingle driveway that offers ample off-street parking for several vehicles and leads to a double garage with up and over doors.
Gated side access leads to the South facing rear grounds that offer a veritable oasis of tranquillity, superbly secluded by a plethora of mature trees and hedging, mostly laid to lawn with mature flower and shrub borders, an expansive sun terrace that incorporates an outdoor heated swimming pool, all providing a wonderful area to enjoy those long summer days entertaining family and friends.
In all, the grounds extend to 0.52 acres (stls). Agents Notes Zoe Napier Group operate the Propertymark protocol toolkit.
Our client has completed a questionnaire (with appendices where appropriate) which allows a buyer to make a more informed decision when deciding whether to purchase a property.
This questionnaire is forwarded to all legal parties at the beginning of the transaction which is intended to help speed up the sale process.
The property has several trees within its boundary that are subject to a tree preservation order. A small portion of the first segment of the driveway is shared with the neighbouring property.
The property has a right of access to neighbouring land to maintain a wall that is situated in-between the two properties. Chelmsford Council EPC D Services Mains Water, Electricity & Drainage.
Gas Fired Central Heating. EPC rating: D. Tenure: Freehold,
Value & comps
No previous sales on record.
Returns
Set an offer; the calculator follows it.
We're still gathering serviced-accommodation data for this area.
Archie refurb estimate: a Pro feature
0.0% below asking
This is not financial or investment advice. Prop AI Deals is not authorised by the Financial Conduct Authority (FCA) to provide investment advice.
All investment calculators, property analyses, and AI-generated insights are for informational purposes only. Property investment carries risk and may result in financial loss. All calculations should be independently verified and you should consult with FCA-authorised financial advisers before making any investment decisions.
Past performance does not guarantee future results. Tax implications vary by individual circumstances.
Deal
Properties like this can earn 2–3x BTL yields when converted to HMO, with retrofit costs around £10k/room. Sign in to see the full tier, yield projection, and cost breakdown.
Commercial properties like this can earn 30-50% higher yields when converted to residential under Class MA / Q / P / PA, with prior approval costing ~GBP 96/unit. Sign in to see the recommended route, yield uplift, and cost breakdown.
BRRR-suited properties can recycle 80-100% of investor capital on refi, leaving a high-yielding rental with most of the money out. Sign in to see the refurb cost stack, ARV projection, and refinance maths.
Detached + large garden = sub-division play. Pro tier unlocks the tier badge, plot size, uplift estimate, and regional land benchmark.
Short-lease flats trade at deep discount, but extending under the 1993 Act often costs far less than the discount. Pro tier unlocks the tier badge, premium breakdown, long-lease ARV and arbitrage maths.
See projected short-stay revenue vs a vanilla BTL for this property.
See real sub-let margins (HMO room rates & SA nightly rates) vs the landlord rent.
Area
Agent & docs

FAQ
About Danbury
Explore nearby