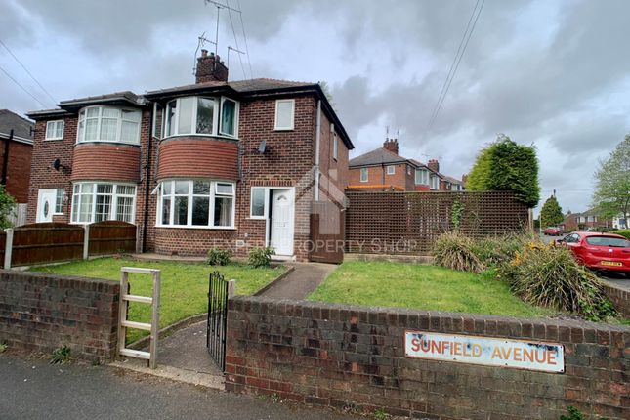
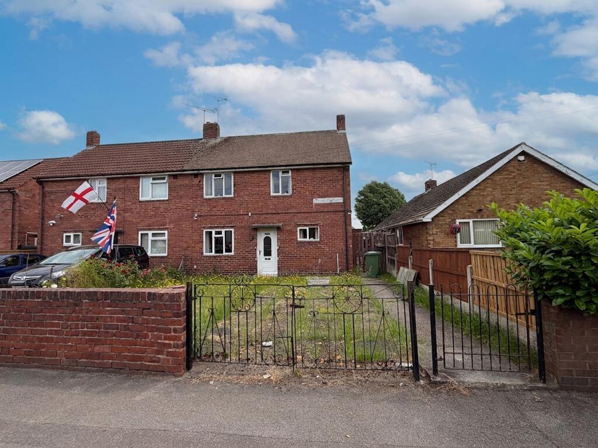
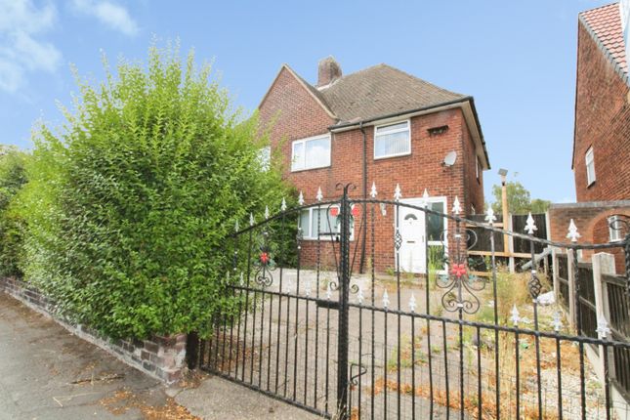
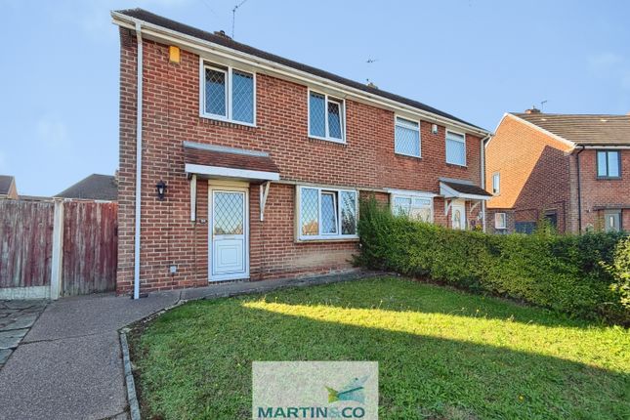
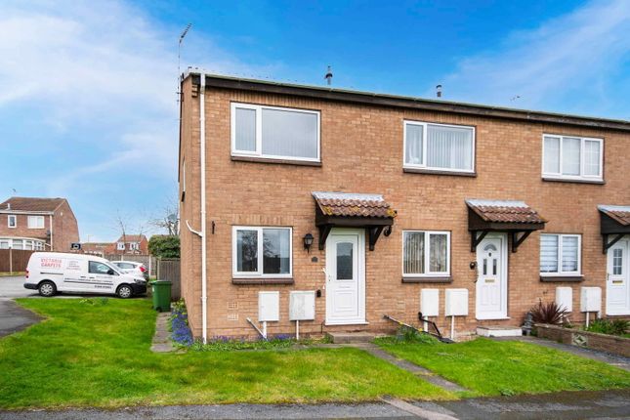
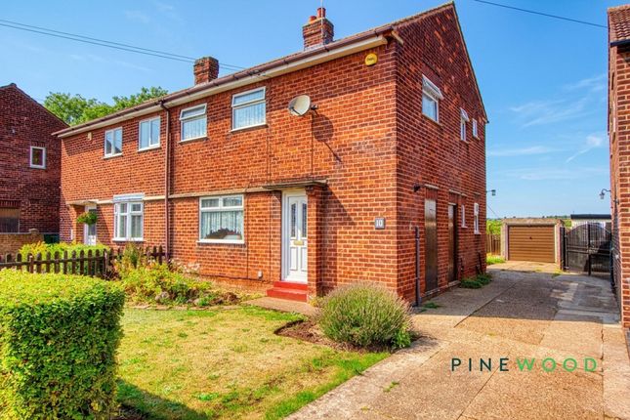
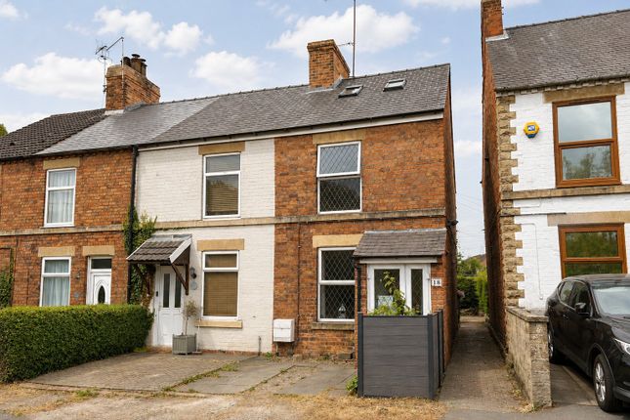
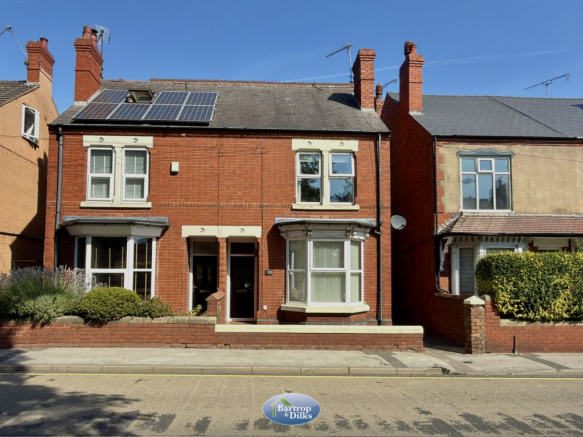
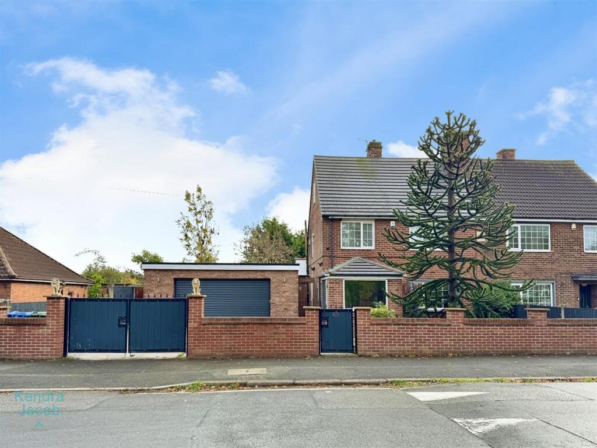
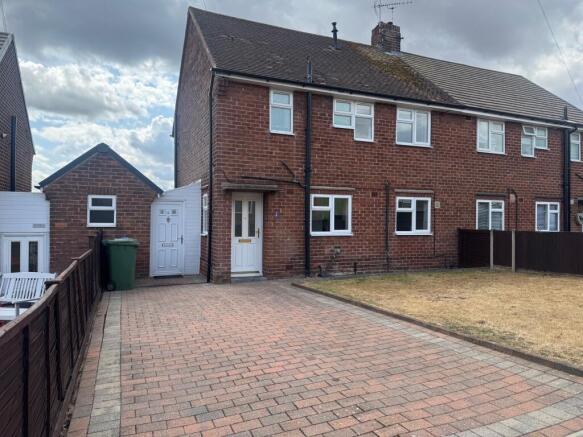
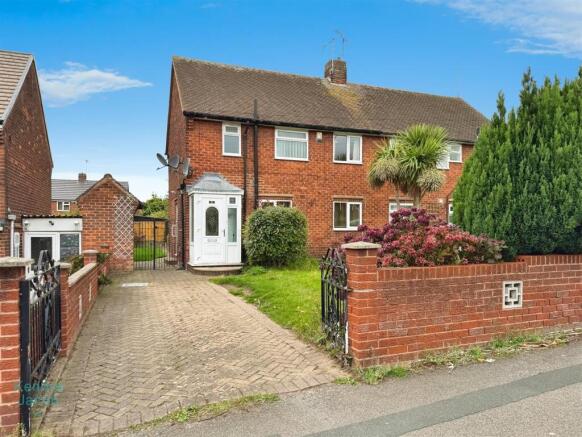
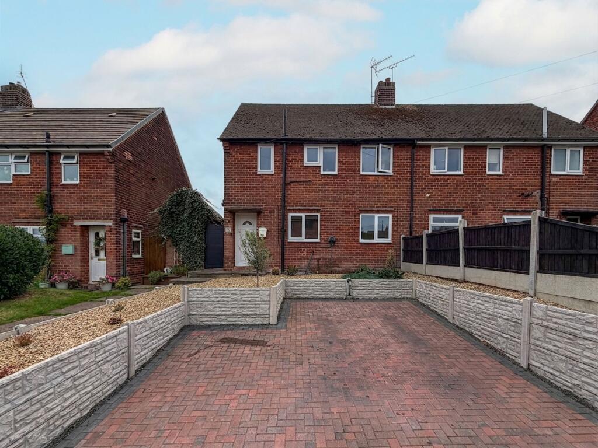
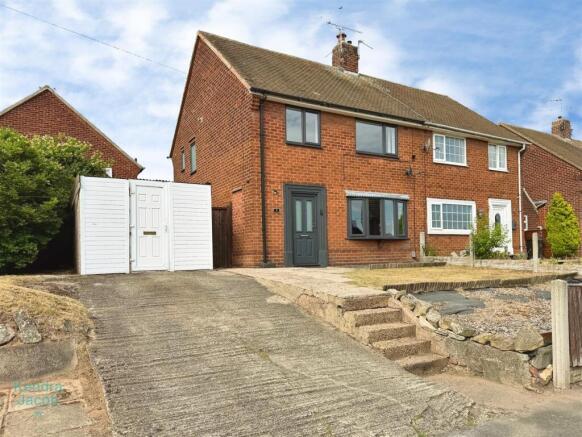
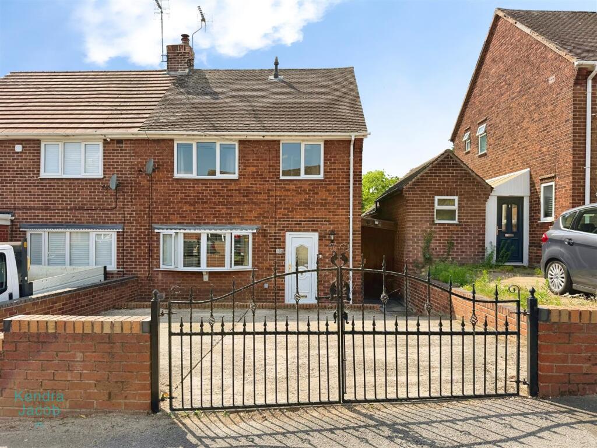
3-bedroom semi-detached house · S80 2DX
For saleListed 69 days
Opportunity summary
See Archie’s verdict, returns by strategy and what to check before viewing.
About
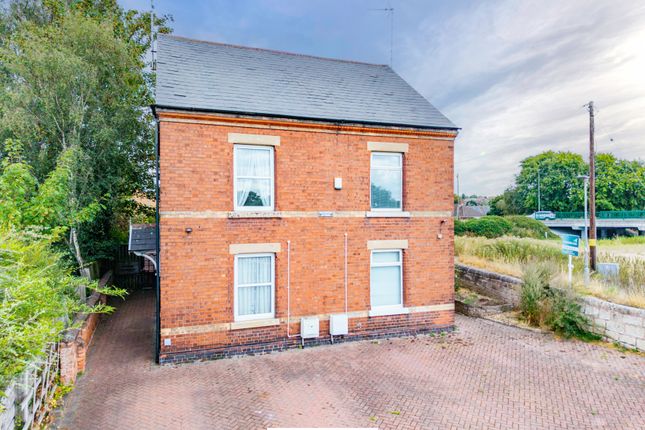
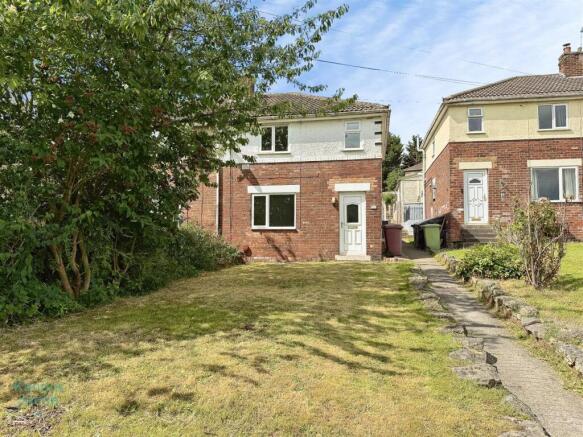
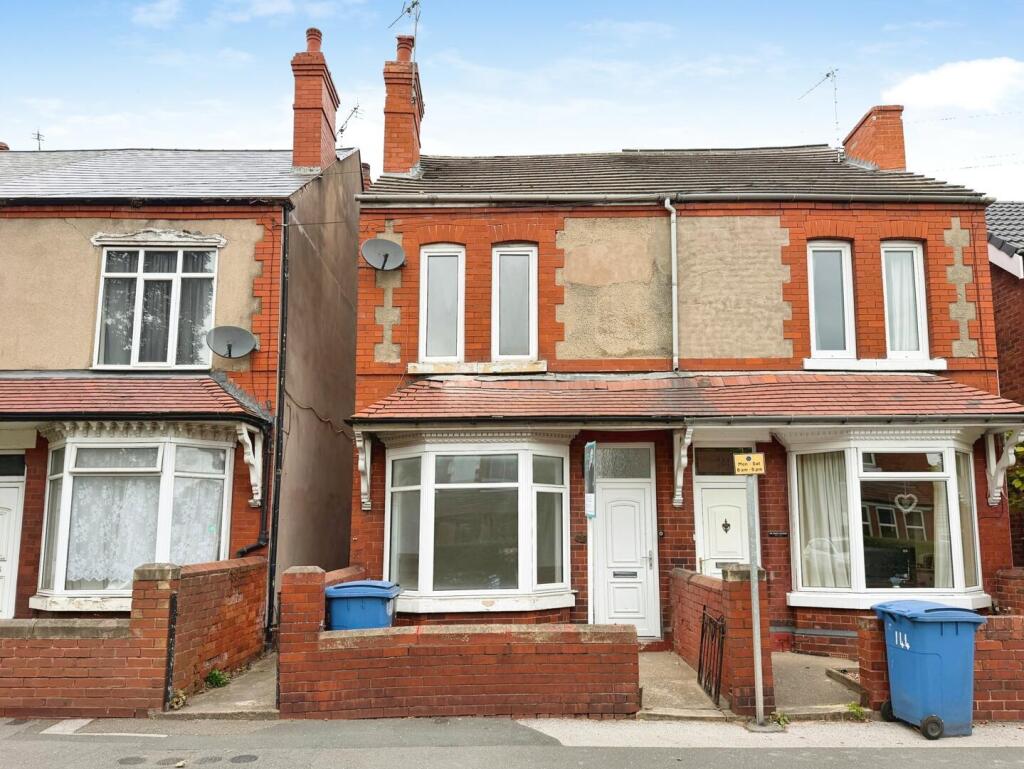
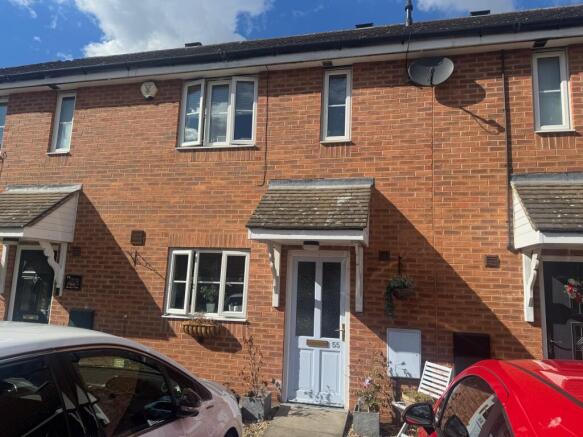
A fantastic opportunity to acquire a spacious property located close to the canal, flexible living accommodation, and impressive potential.
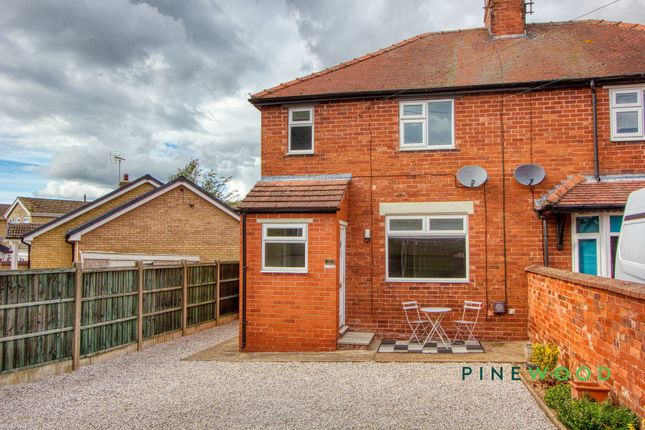
Situated in a tranquil setting and featuring ample off-street parking, these homes are ideal for first-time buyers, growing families, and investors alike.
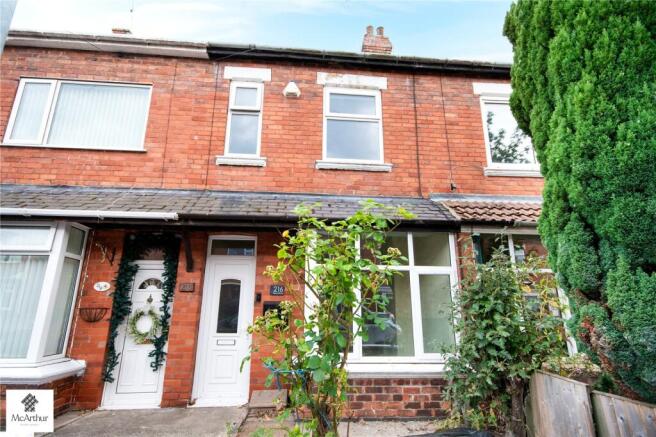
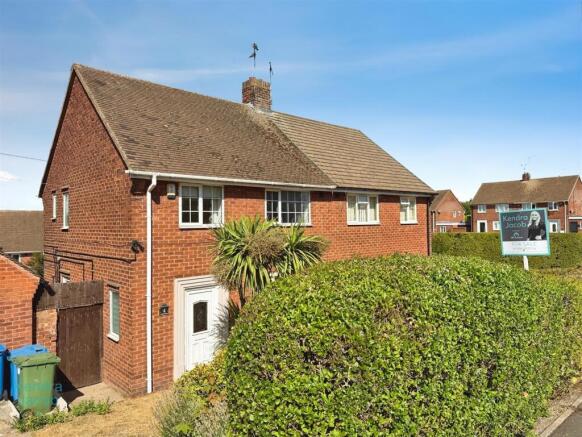
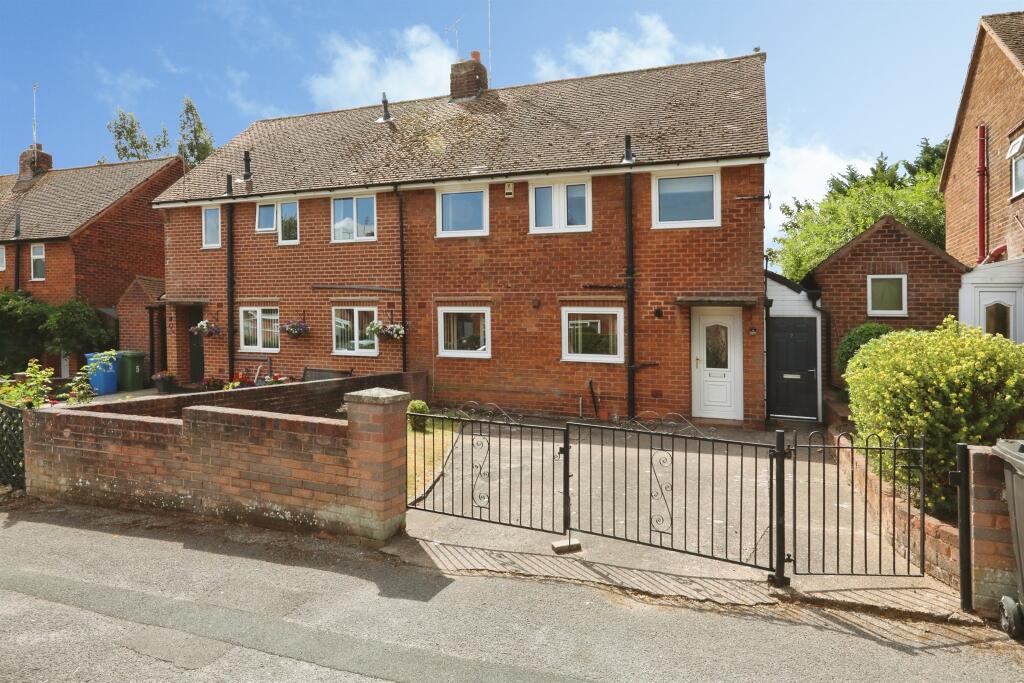
Please note that both Number 7 and Number 8 Bracebridge Cottages are currently available for purchase, either individually or together.
Number 7 Bracebridge Cottages This property has been thoughtfully updated throughout, leaving only the kitchen for the next owner to install.
It offers a wonderful blank canvas, allowing you to choose your preferred layout and design the ideal kitchen space to suit your personal taste.
Number 8 Bracebridge Cottages A classic project property requiring a full renovation throughout.
This home presents an excellent opportunity to completely redesign, upgrade, and add value from top to bottom. Viewing is essential!
Summary An exceptional opportunity to acquire a spacious property close to the canal, flexible living accommodation, and impressive potential, all with the added benefit of no upward chain.
Situated in a great setting close to scenic walks and featuring ample off-street parking, this home is ideal for first-time buyers, growing families, and investors alike.
Arranged over three generous floors, the ground floor comprises a comfortable lounge, dining room, and kitchen.
Moving to the first floor, you will find two well-proportioned bedrooms alongside a contemporary family bathroom.
The second floor features a third spacious bedroom complete with its own private en-suite. Externally, the property benefits from a private rear garden as well as useful outdoor storage.
Entrance hallway Stepping through the side-facing UPVC double-glazed door, you enter an inviting entrance hallway that provides access to the lounge, dining room, and the staircase leading to the upper levels.
Lounge The generously sized lounge features recently fitted laminate flooring for a crisp, modern feel.
Its front-facing UPVC double-glazed window with fitted blinds offers direct views over the parking area and adjacent canal without being overlooked.
The room is completed with a central heating radiator and a stylish feature electric fire.
Dining room Positioned toward the rear, the dining room overlooks the private garden through a UPVC double-glazed window with blinds.
It includes a wall-mounted electric fire, central heating radiator, and a convenient under-stairs storage cupboard.
Opening directly into the kitchen, this space offers excellent potential to be opened up into a spacious, unified kitchen-diner.
Kitchen The kitchen serves as a versatile blank canvas waiting for your custom design.
It features a side-facing UPVC double-glazed window, a central heating radiator, and a rear door opening directly onto the garden.
Housing the central heating boiler, the space could also be reconfigured to accommodate a dedicated utility area or downstairs WC if desired.
First floor landing The first-floor landing leads directly to the master bedroom, second bedroom, family bathroom, and a second staircase leading up to the top floor.
Master bedroom The master bedroom is a true room with a view, featuring a front-facing UPVC double-glazed window.
It is finished with wood-effect laminate flooring, a central heating radiator, and conveniently placed double power sockets on either side of the bed layout.
Bedroom two The second bedroom also benefits from canal views, laminate flooring, and a central heating radiator, making it an ideal space for a single bedroom, nursery, or dedicated home office.
Bathroom The impressive, modern family bathroom features a p-shaped shower-bath with dual shower heads, a WC, and a wash hand basin set within a vanity unit.
It is further enhanced by a touchscreen illuminated mirror, low-maintenance mermaid wall paneling, a sleek ceiling, a heated towel rail, and a wall-mounted mirrored cabinet for additional storage.
Second floor bedroom The top floor opens into a fantastic, light-filled third bedroom featuring a central heating radiator, and a side-facing UPVC double-glazed window showcasing elevated views of the canal.
Serving as a private primary suite or an independent space for teenagers, this room seamlessly connects to its own private en-suite.
En-suite This generously proportioned three-piece suite features an electric shower set within a dedicated enclosure with dual shower heads, providing a convenient secondary water heating option alongside the main boiler system.
The room includes a WC and a wash hand basin, complemented by an illuminated mirror equipped with integrated Bluetooth technology and variable lighting controls.
Finished with full wall tiling and durable wood-effect vinyl flooring, the room also benefits from spotlighting, integrated storage, a central heating radiator, and a heated towel rail.
Exterior Rear Garden The property features a private, low-maintenance rear garden that includes two outhouses ideal for external storage, along with convenient side access leading from the driveway.
Location & Parking Stepping out provides immediate access directly onto the canal bank, perfect for peaceful walks and outdoor activities, all alongside the convenience of ample off-street parking.
Value & comps
No previous sales on record.
Returns
Set an offer; the calculator follows it.
We're still gathering serviced-accommodation data for this area.
Archie refurb estimate: a Pro feature
0.0% below asking
This is not financial or investment advice. Prop AI Deals is not authorised by the Financial Conduct Authority (FCA) to provide investment advice.
All investment calculators, property analyses, and AI-generated insights are for informational purposes only. Property investment carries risk and may result in financial loss. All calculations should be independently verified and you should consult with FCA-authorised financial advisors before making any investment decisions.
Past performance does not guarantee future results. Tax implications vary by individual circumstances.
Deal
Properties like this can earn 2–3x BTL yields when converted to HMO, with retrofit costs around £10k/room. Sign in to see the full tier, yield projection, and cost breakdown.
Commercial properties like this can earn 30-50% higher yields when converted to residential under Class MA / Q / P / PA, with prior approval costing ~GBP 96/unit. Sign in to see the recommended route, yield uplift, and cost breakdown.
BRRR-suited properties can recycle 80-100% of investor capital on refi, leaving a high-yielding rental with most of the money out. Sign in to see the refurb cost stack, ARV projection, and refinance maths.
Detached + large garden = sub-division play. Pro tier unlocks the tier badge, plot size, uplift estimate, and regional land benchmark.
Short-lease flats trade at deep discount, but extending under the 1993 Act often costs far less than the discount. Pro tier unlocks the tier badge, premium breakdown, long-lease ARV and arbitrage maths.
See projected short-stay revenue vs a vanilla BTL for this property.
See real sub-let margins (HMO room rates & SA nightly rates) vs the landlord rent.
Area
Agent & docs
FAQ
About 7, Bracebridge Cottages, Worksop
Explore nearby