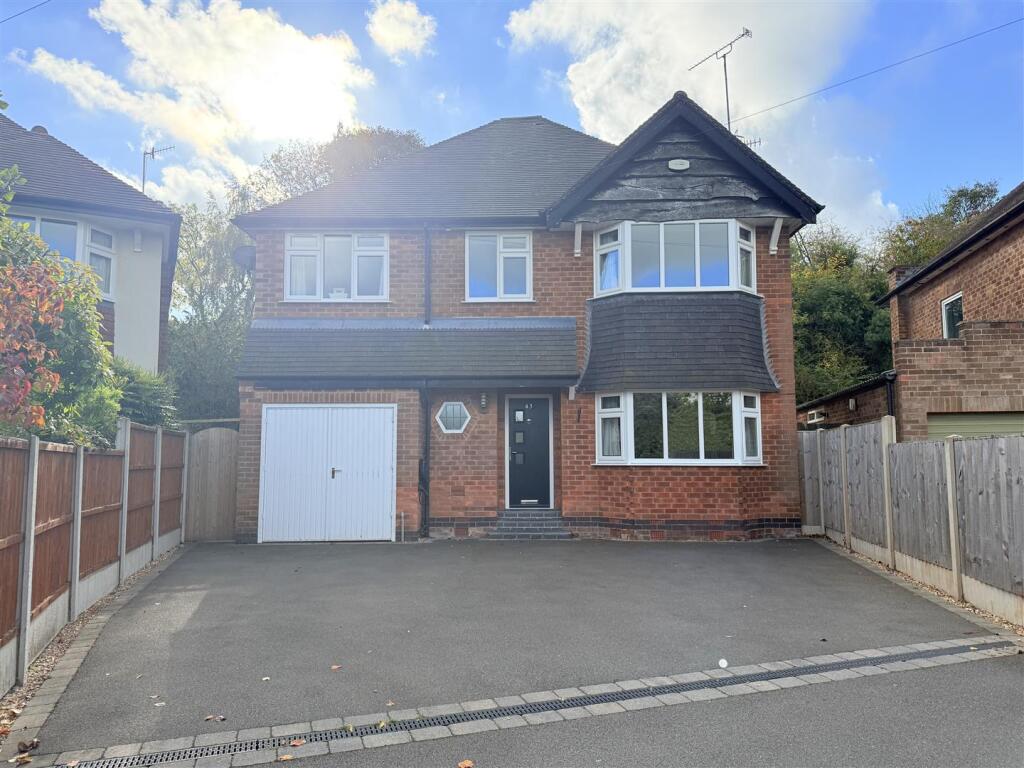
5-bedroom detached house · NG12 2JG
Sold STCListed 52 days
Opportunity summary
See Archie’s verdict, returns by strategy and what to check before viewing.
About
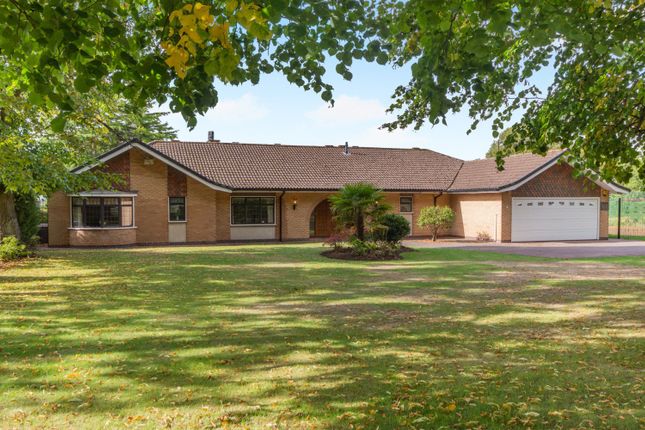
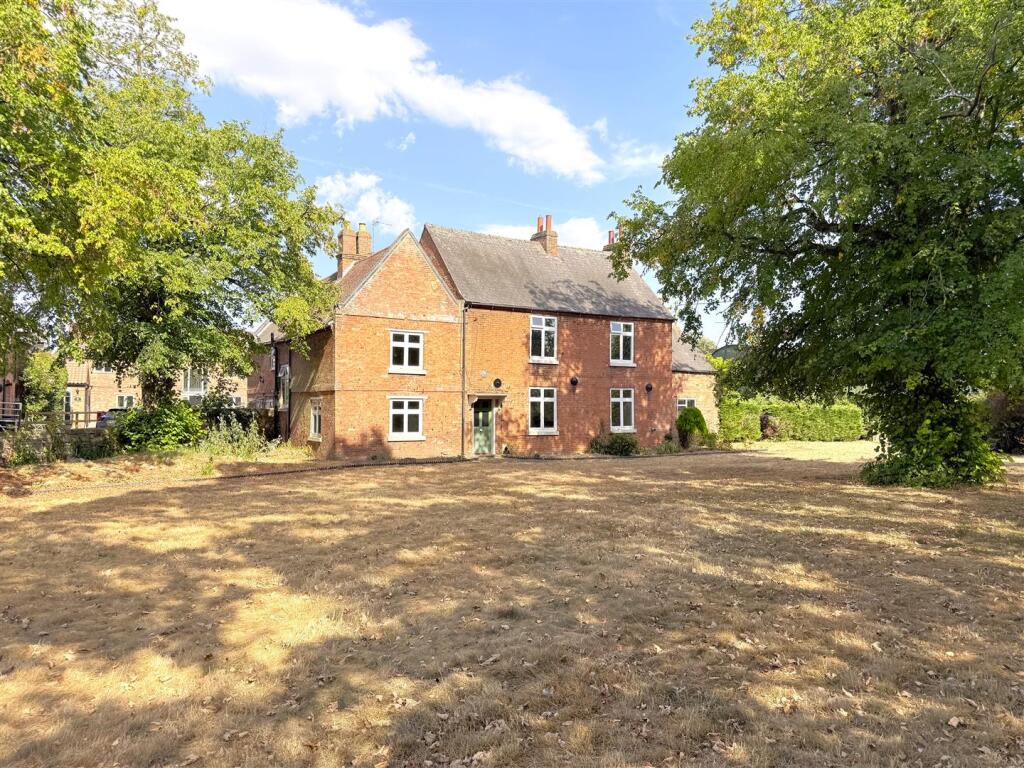
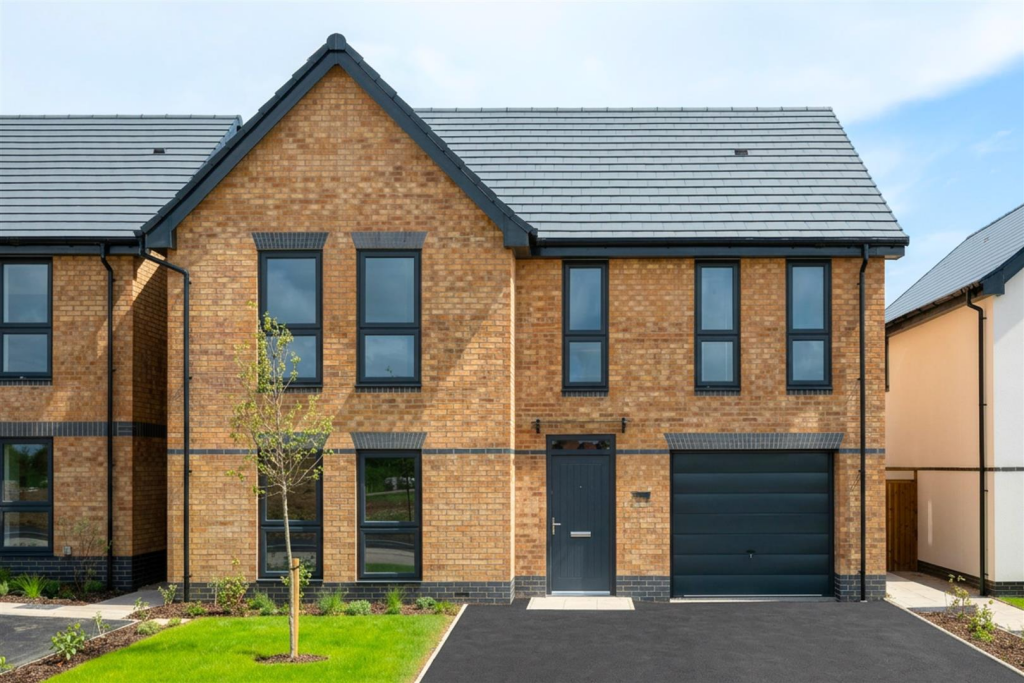
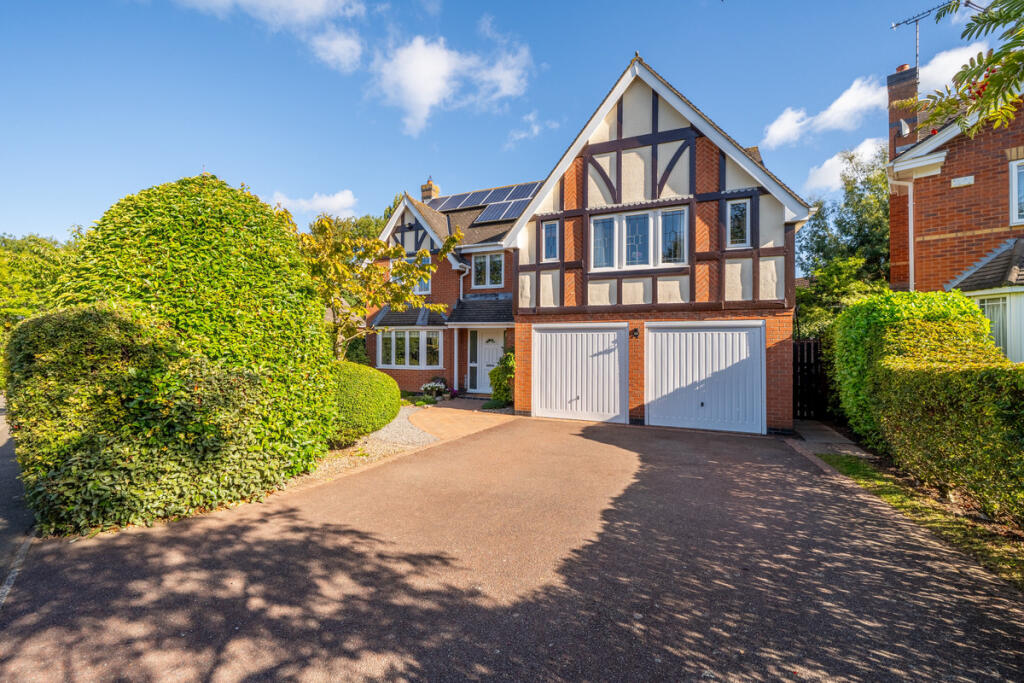
Exclusively with MSRE Global - An Exceptional Contemporary Family Home Above the Nottinghamshire Countryside Private Viewing Event - Saturday 12th September - By Invitation Only Occupying an elevated position above the rolling Nottinghamshire landscape, this extraordinary five-bedroom residence brings together architectural excellence, intelligent technology and the space required for modern family life.
Set within more than two acres of beautifully maintained private grounds in the highly sought-after village of Radcliffe-on-Trent, the property has been thoughtfully designed as a home in which families can live, grow and spend meaningful time together.
Beyond its striking contemporary exterior lies an interior filled with natural light.
Walls of glass frame panoramic views across the valley, while soaring ceilings and carefully considered proportions create a remarkable sense of space without compromising warmth or comfort.
At the heart of the home is a spectacular open-plan kitchen, dining and family living space.
The bespoke German kitchen combines refined design with exceptional everyday practicality, featuring premium integrated appliances, extensive storage and generous preparation areas.
It flows naturally into the dining and living spaces, allowing family members to remain connected whether cooking, sharing meals, completing homework or relaxing at the end of the day.
Floor-to-ceiling sliding doors open directly onto the terraces and gardens, creating a seamless relationship between the interior and outside.
During the warmer months, family life can extend naturally into the grounds, while throughout the year the changing landscape provides an inspiring backdrop to everyday living.
The scale and layout of the accommodation allow everyone to enjoy time together while retaining space for privacy, home working and quieter moments.
The lower-ground floor provides an exceptional and highly versatile family leisure environment.
A private cinema creates the perfect setting for family film nights, while the gym, shower facilities and provision for a future sauna support health and wellbeing without leaving home.
A fitted bar forms part of this level, while direct access to the gardens allows the space to adapt easily for children, teenagers, visiting family or relaxed weekends at home.
Rather than being limited to a single purpose, this entire floor can evolve with the needs of its next owners.
Across the upper level, a dramatic galleried mezzanine leads to five beautifully appointed bedroom suites, providing comfortable and private accommodation for a growing or multigenerational family.
The principal suite is a peaceful retreat, positioned to appreciate the home’s exceptional outlook.
It incorporates a bespoke dressing room and a spa-inspired bathroom, creating a calm and private environment away from the principal family spaces.
Four further bedroom suites provide excellent accommodation for children, extended family and guests.
The generous proportions also offer flexibility for study areas, private sitting spaces or additional home-working facilities where required.
Technology has been integrated throughout the property to make everyday living simpler and more comfortable.
The intelligent Control4 system manages lighting, climate, security and entertainment, allowing the home to respond effortlessly to the rhythm of family life.
Its advanced environmental credentials are equally impressive.
Solar panels, a ground-source heat pump, triple-glazed windows, heat-recovery ventilation and rainwater harvesting work together to achieve an outstanding A-rated EPC.
These carefully integrated systems create a home that is not only architecturally remarkable, but efficient, responsible and designed with the future in mind.
Outside, more than two acres of landscaped grounds provide a wonderful setting for family life.
Expansive lawns offer children space to play and explore, while mature trees create privacy and a beautiful natural backdrop throughout the seasons.
Generous terraces provide places for outdoor dining, summer barbecues and relaxed evenings overlooking the valley.
A substantial detached double garage provides secure parking and valuable storage, supporting the practical requirements of a home of this scale.
Despite its peaceful and elevated setting, the property remains conveniently positioned within Radcliffe-on-Trent, one of Nottinghamshire’s most desirable villages.
The location offers an appealing combination of community, local amenities, schooling and connectivity, making it particularly well suited to families seeking countryside surroundings without becoming disconnected from everyday life.
This is a home designed for far more than impressive occasions.
It is a place for family breakfasts around the kitchen, afternoons spent in the garden, cinema nights together and quiet evenings overlooking the countryside.
Its architecture may be extraordinary, but its greatest quality is the lifestyle it creates for the people living within it.
Contact MSRE Global to arrange your private viewing of this exceptional Radcliffe-on-Trent residence, a contemporary family home where space, comfort, technology and nature exist in perfect balance.
Value & comps
No previous sales on record.
Returns
Set an offer; the calculator follows it.
We're still gathering serviced-accommodation data for this area.
Archie refurb estimate: a Pro feature
0.0% below asking
This is not financial or investment advice. Prop AI Deals is not authorised by the Financial Conduct Authority (FCA) to provide investment advice.
All investment calculators, property analyses, and AI-generated insights are for informational purposes only. Property investment carries risk and may result in financial loss. All calculations should be independently verified and you should consult with FCA-authorised financial advisors before making any investment decisions.
Past performance does not guarantee future results. Tax implications vary by individual circumstances.
Deal
Properties like this can earn 2–3x BTL yields when converted to HMO, with retrofit costs around £10k/room. Sign in to see the full tier, yield projection, and cost breakdown.
Commercial properties like this can earn 30-50% higher yields when converted to residential under Class MA / Q / P / PA, with prior approval costing ~GBP 96/unit. Sign in to see the recommended route, yield uplift, and cost breakdown.
BRRR-suited properties can recycle 80-100% of investor capital on refi, leaving a high-yielding rental with most of the money out. Sign in to see the refurb cost stack, ARV projection, and refinance maths.
Detached + large garden = sub-division play. Pro tier unlocks the tier badge, plot size, uplift estimate, and regional land benchmark.
Short-lease flats trade at deep discount, but extending under the 1993 Act often costs far less than the discount. Pro tier unlocks the tier badge, premium breakdown, long-lease ARV and arbitrage maths.
See projected short-stay revenue vs a vanilla BTL for this property.
See real sub-let margins (HMO room rates & SA nightly rates) vs the landlord rent.
Area
Agent & docs
FAQ
About Cropwell Road, Nottingham, NG12
Explore nearby