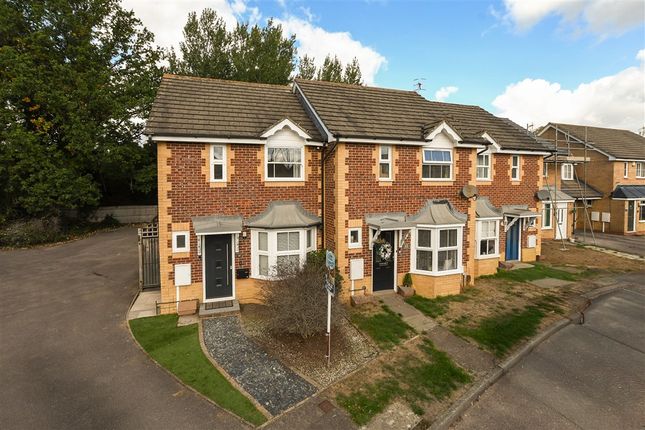
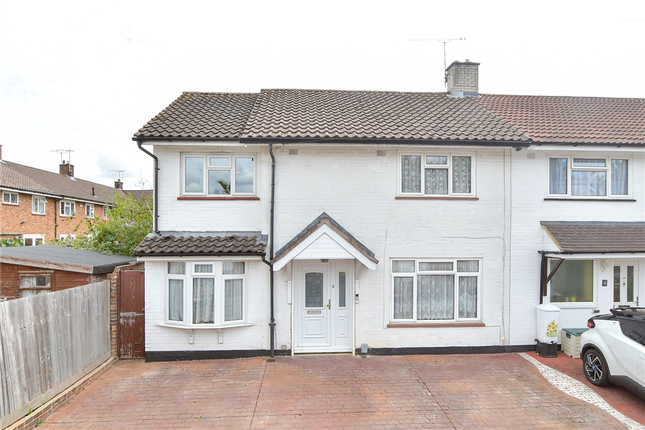
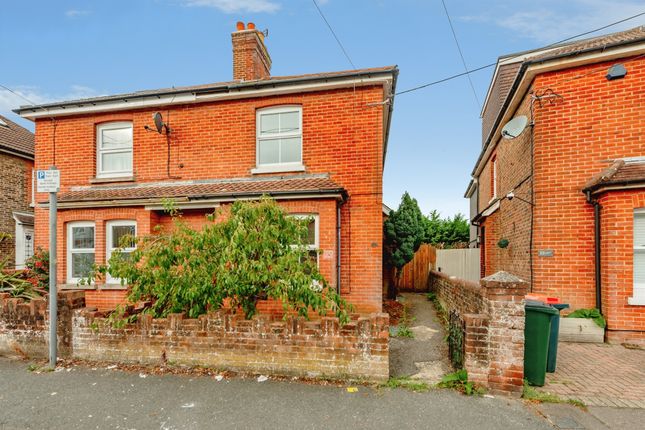
4-bedroom house · RH10 6ND
Listing removedReduced £10k (−2.1%) on 8 SepListed 111 days
Opportunity summary
See Archie’s verdict, returns by strategy and what to check before viewing.
About
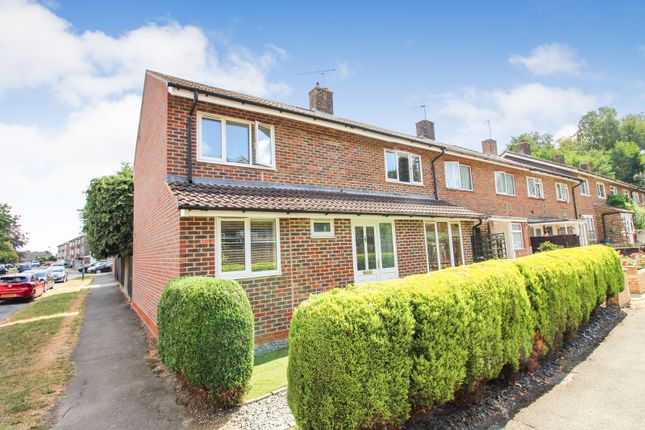
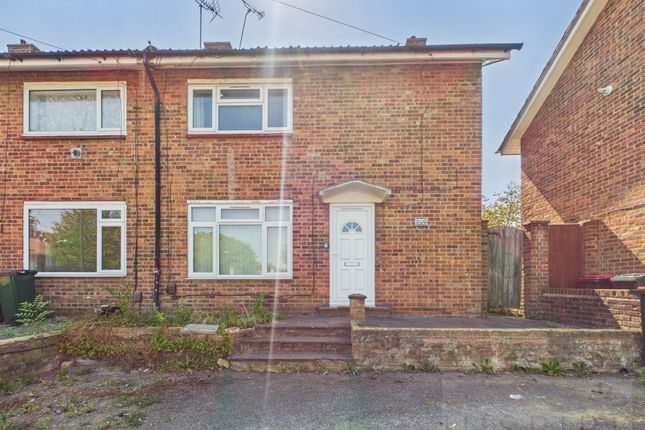
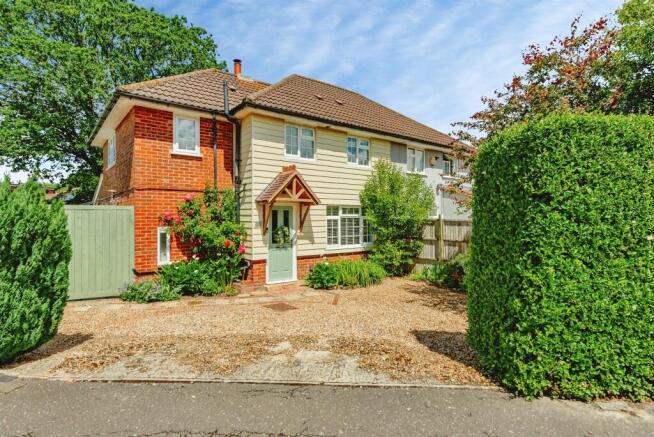
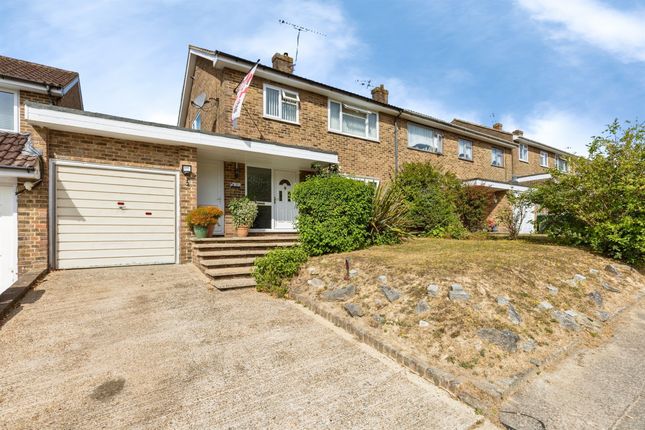
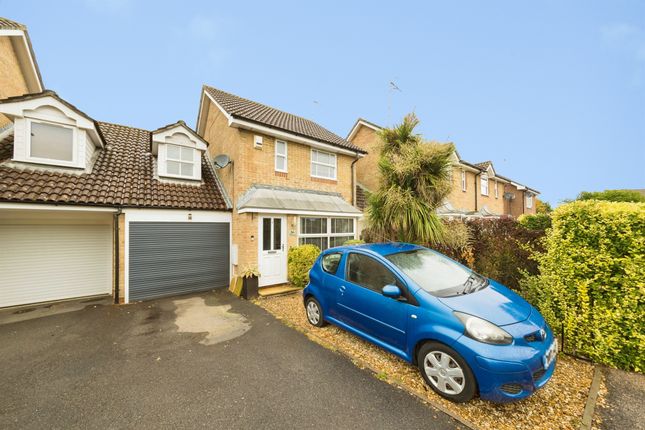
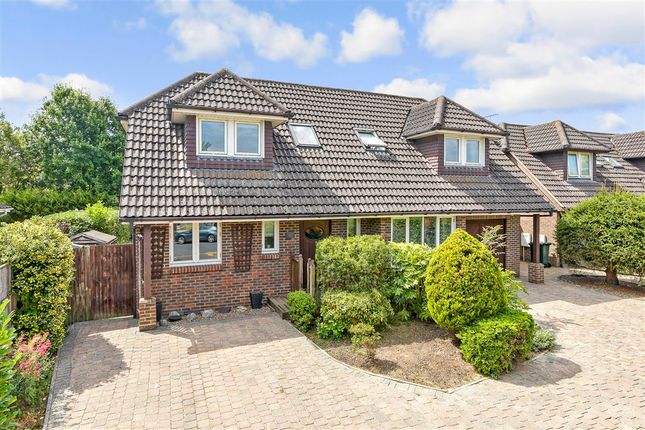
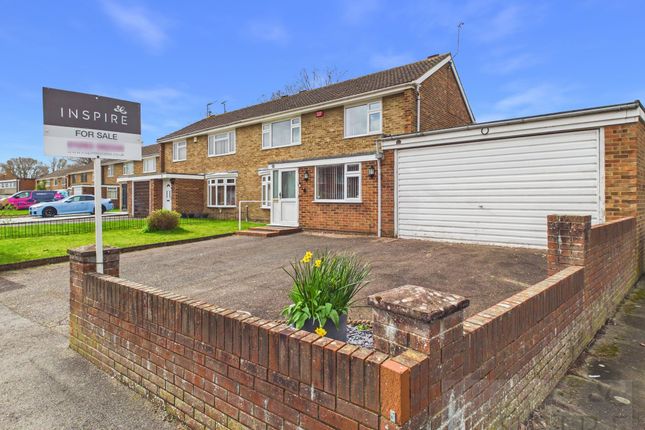
A wonderful opportunity to purchase a highly sought after four bedroom semi-detached family home, located in the popular district of Furnace Green.
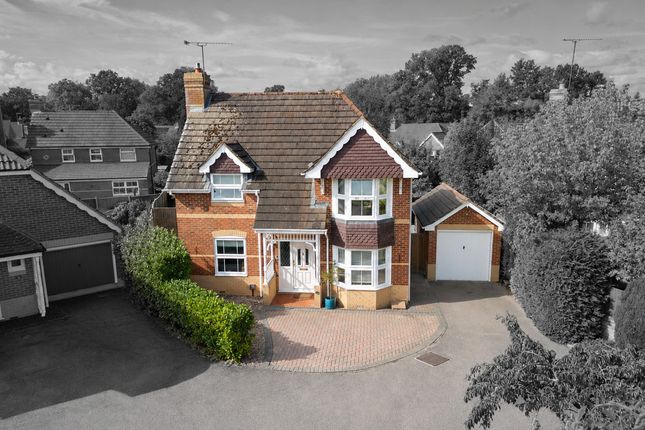
This home benefits from a large driveway with single garage and a generously secluded south facing rear garden.
Upon entry, you are welcomed by an entrance hallway with stairs leading to the first floor, plenty of space for shoes and coats with some storage beneath the stairs, access to the living room, kitchen and the downstairs cloakroom.
On your right is the bright and airy living room with a large window to the front aspect and a fireplace creating a focal point within the room.
Leading through from the living room is a separate dining room with doors opening out to the rear garden and space for a six-seater dining table and chairs.
Completing the downstairs accommodation is the kitchen fitted with a range of wall and base units with space for additional appliances and plenty of work surfaces over.
In addition, there is a storage cupboard. Heading upstairs, the first-floor landing offers access to all four bedrooms, family bathroom, loft and airing cupboard.
Bedrooms one, two and three are all double bedrooms with the master bedroom benefitting from the added shower room.
Bedroom four is the only single in the property, overlooking the rear aspect however holds space for a single bed alongside other freestanding furniture.
Finally, the family bathroom is fitted in a white suite comprising a panelled bath with shower unit over, wash hand basin, low level WC and opaque window to rear.
Outside, the house is set back from the road allowing for a generous driveway for numerous vehicles leading to a single garage with up and over door.
The rear garden is a real feature of the home, being secluded, sizeable and south facing. The majority is laid to a levelled lawn with a substantial patio abutting the foot of the house.
Location The property stands on the favoured southern side of Crawley, close to Tilgate Forest with its selection of water sports, bridle paths, forest walks, golf course and close to Furnace Green shopping parade with its selection of convenience stores, restaurants/takeaways, off-licence and public house.
Additionally, there are excellent sports facilities at the K2 Leisure complex and Crawley town centre with its extensive range of shops, inns, recreation facilities, schools and mainline railway station (Victoria/London Bridge approx.
35 minutes) is approximately a mile walk. Gatwick Airport and Junction 11 of the M23 are also within easy reach.
Anti Money Laundering In accordance with the requirements of the Anti Money Laundering Act 2022, Mansell McTaggart Crawley Ltd.
Mandates that prospective purchaser(s) who have an offer accepted on one of our properties undergo identification verification.
To facilitate this, we utilise MoveButler, an online platform for identity verification.
The cost for each identification check is £30, including VAT charged by MoveButler at the point of onboarding, per individual (or company) listed as a purchaser in the memorandum of sale.
This fee is non-refundable, regardless of the circumstances. Referral Fee We are pleased to offer our customers a range of additional services to help them with moving home.
None of these services are obligatory and you are free to use service providers of your choice.
Current regulations require all estate agents to inform their customers of the fees they earn for recommending third party services.
If you choose to use a service provider recommended by Mansell McTaggart, please be assured that this will not increase the fees you pay to our service providers, which remain as quoted directly to you.
Value & comps
No previous sales on record.
Returns
Set an offer; the calculator follows it.
We're still gathering serviced-accommodation data for this area.
Archie refurb estimate: a Pro feature
0.0% below asking
This is not financial or investment advice. Prop AI Deals is not authorised by the Financial Conduct Authority (FCA) to provide investment advice.
All investment calculators, property analyses, and AI-generated insights are for informational purposes only. Property investment carries risk and may result in financial loss. All calculations should be independently verified and you should consult with FCA-authorised financial advisors before making any investment decisions.
Past performance does not guarantee future results. Tax implications vary by individual circumstances.
Deal
Properties like this can earn 2–3x BTL yields when converted to HMO, with retrofit costs around £10k/room. Sign in to see the full tier, yield projection, and cost breakdown.
Commercial properties like this can earn 30-50% higher yields when converted to residential under Class MA / Q / P / PA, with prior approval costing ~GBP 96/unit. Sign in to see the recommended route, yield uplift, and cost breakdown.
BRRR-suited properties can recycle 80-100% of investor capital on refi, leaving a high-yielding rental with most of the money out. Sign in to see the refurb cost stack, ARV projection, and refinance maths.
Detached + large garden = sub-division play. Pro tier unlocks the tier badge, plot size, uplift estimate, and regional land benchmark.
Short-lease flats trade at deep discount, but extending under the 1993 Act often costs far less than the discount. Pro tier unlocks the tier badge, premium breakdown, long-lease ARV and arbitrage maths.
See projected short-stay revenue vs a vanilla BTL for this property.
See real sub-let margins (HMO room rates & SA nightly rates) vs the landlord rent.
Area
Agent & docs
FAQ
About 47 Newmarket Road, Crawley
Explore nearby