3-bedroom house · SS15 4DY
To rentListed 38 days · slow let
Opportunity summary
See Archie’s verdict, returns by strategy and what to check before viewing.
About
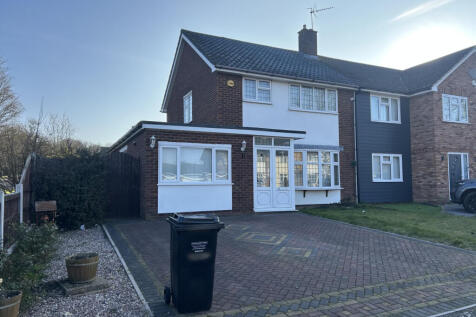
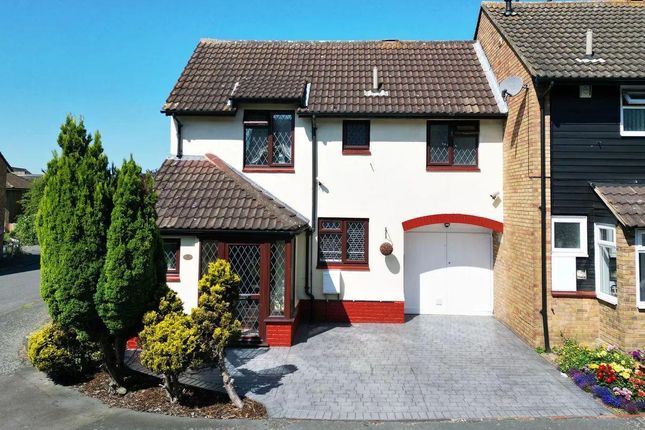
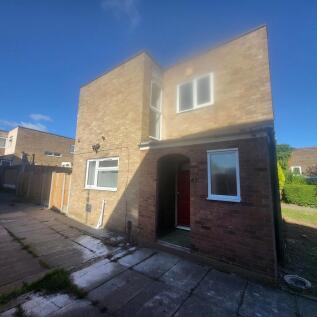
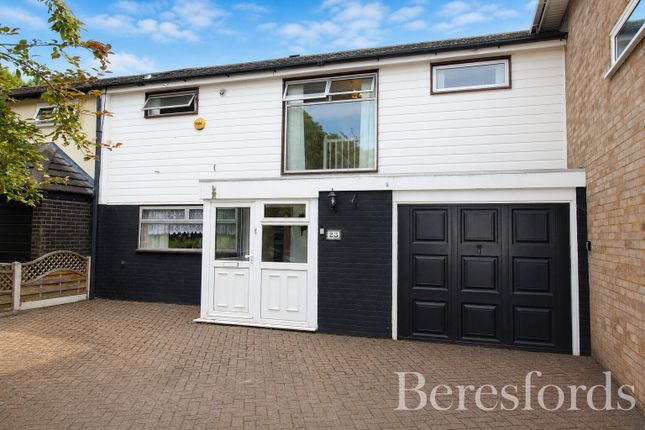
3 Bedroom Link-Detached House in Steeple View, also has a big Shed/Cabin in the Suntrap South-West facing Garden and an attached full size Garage.
'Great Brook Mead' was built in the 1990's by 'Countryside' and is a popular development as it is very well positioned, just off the London - Southend A127 Arterial Road, giving easy access to the M25, which is about 6 miles away.
Designed with an attractive leafy outlook all around the estate, Great Brook Mead also has a good range of local services nearby including a 'Costcutter' supermarket, which is opposite this part of the estate.
A good local bus service provides public transport to the nearby towns of Basildon & Billericay and Laindon Mainline Railway Station is less than 1.5 miles away (Fenchurch Street in little over half an hour).
Accommodation comprises a nice size Hall, 22ft Lounge/Diner, Conservatory and Kitchen (with Cooker, Fridge/Freezer and hug understairs shelved out Larder/Pantry) to the ground floor, with upstairs the three Bedrooms and Bathroom.
There is full Gas Central Heating via radiators, double glazed windows and a Drive in addition to the Garage.
The Accommodation hallway 9ft10" x 6ft6" Charcoal coloured carpet running throughout the house, which has also been newly redecorated with a lovely chalky grey/blue on the walls.
An understairs cupboard provides useful storage.
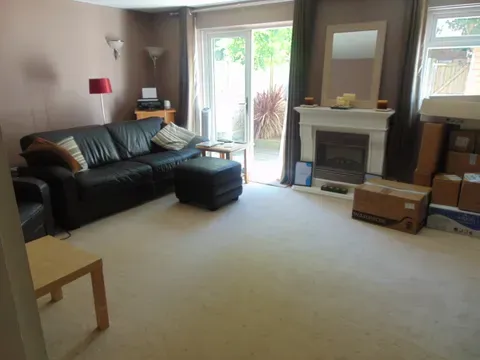
Lounge/diner 21ft7" x 10ft8" Max (6.58m x 3.25m Max) A lovely size living room with a large front-facing window and a set of French Doors opening out to the conservatory.
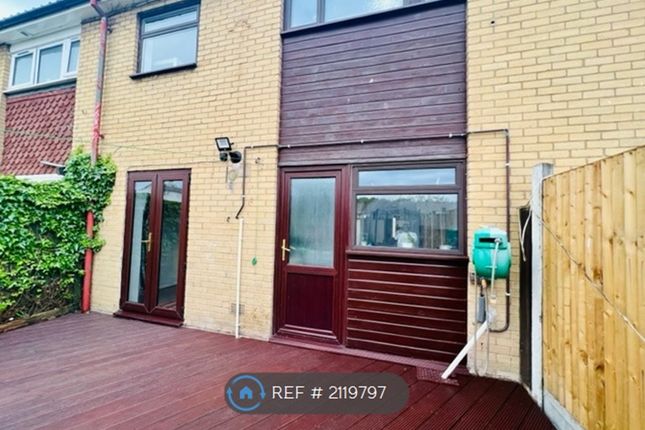
Conservatory 7ft5" x 7ft2" (2.26m x 2.18m) A useful extra living space, plug socket, and an external door opening out to the rear garden.
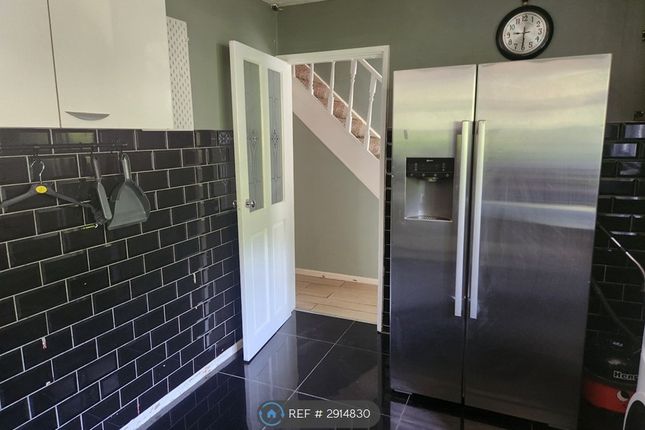
Kitchen 11ft6" narrowing to 8ft2" x 7ft10" (3.51m narrowing to 2.49m x 2.39m) Fitted with a range of Beechwood effect units and incorporating a freestanding Hotpoint Ultima Gas cooker with Extractor Hood above and a freestanding Fridge/Freezer - all remaining.
We also like the built-in understairs Pantry/Larder measuring 3ft5" x 2ft9" (1.04m X 0.84m), providing a superb dry storage space.
Up on the wall is the Potterton Promax sl boiler serving the gas central heating and hot water.
Stairs from Hall to: First floor landing A side-facing window throws light across the stairwell and onto the landing and looking up, we see a flip-down loft hatch opening to reveal a fitted loft ladder providing easy access up into the roof space/loft.
Master bedroom 10ft7" x 9ft6" (3.23m x 2.90m) A good size double bedroom with a TV aerial socket, telephone socket, and rear-facing window enjoying a pleasant outlook.
Bedroom two 11ft9" x 7ft7" (3.58m x 2.31m) A front-facing bedroom that will take a double bed with ease.
Bedroom three 8ft6" x 9ft7" max narrowing to 6ft (2.59m x 2.92m max narrowing to 1.83m) The previous owner was a carpenter and did a very neat and tidy job of the fitted wardrobe/shelved cupboard/integrated drawers, built over the stair bulkhead - great storage.
There is plenty of room left over for a single bed, or this would of course make a fabulous study. The front-facing window enjoys a nice outlook over the street.
Bathroom 8ft4" x 6ft7" (2.54m x 2.01m) There is a mixer tap/shower attachment over the bath, a handy cupboard below the basin, and a further full-height built-in cupboard which houses the hot water tank with shelving above.
Being Southwest facing, the rear window streams in sunlight to make this a particularly bright and light room, as is the adjacent master bedroom too.
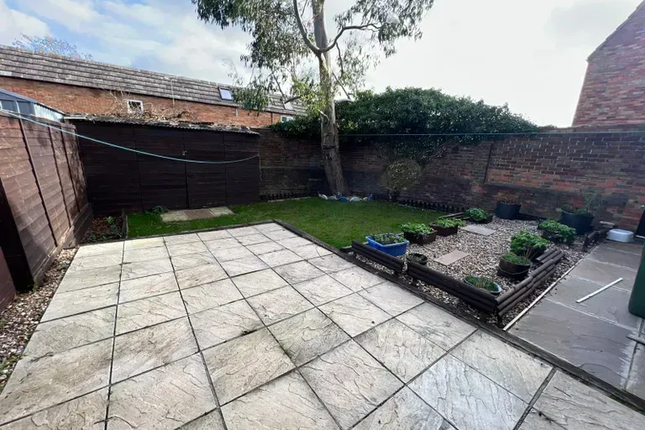
Garden 33ft Southwest facing and so incredibly sunny and warm. A real sun trap that you'll want to spend hours in during the summer months.
There's also 3 feet odd (about 0.91m) of space behind the big green shed for out-of-way storage, the shed itself offering a multitude of uses.
The big green shed 11ft6" x 7ft8" (3.51m x 2.34m) Previously used as a workshop and so benefiting from a fluorescent light and a couple of electrical sockets.
A sweep through, repaint, and a decent electric heater could make this a great potential home office/home bar. What3words /// flips.tuned.copy Notice All photographs are provided for guidance only.
Redress scheme provided by: Property Redress Scheme (PRS004222) Client Money Protection provided by: Propertymark Client Protection Scheme (CO126439)
Value & comps
No previous sales on record.
Rental comparables are shown in the Rental section below. Sold comparables remain for area capital context only.
Returns
We're still gathering serviced-accommodation data for this area.
This is not financial or investment advice. Prop AI Deals is not authorised by the Financial Conduct Authority (FCA) to provide investment advice.
All investment calculators, property analyses, and AI-generated insights are for informational purposes only. Property investment carries risk and may result in financial loss. All calculations should be independently verified and you should consult with FCA-authorised financial advisers before making any investment decisions.
Past performance does not guarantee future results. Tax implications vary by individual circumstances.
Deal
Properties like this can earn 2–3x BTL yields when converted to HMO, with retrofit costs around £10k/room. Sign in to see the full tier, yield projection, and cost breakdown.
Commercial properties like this can earn 30-50% higher yields when converted to residential under Class MA / Q / P / PA, with prior approval costing ~GBP 96/unit. Sign in to see the recommended route, yield uplift, and cost breakdown.
BRRR-suited properties can recycle 80-100% of investor capital on refi, leaving a high-yielding rental with most of the money out. Sign in to see the refurb cost stack, ARV projection, and refinance maths.
Detached + large garden = sub-division play. Pro tier unlocks the tier badge, plot size, uplift estimate, and regional land benchmark.
Short-lease flats trade at deep discount, but extending under the 1993 Act often costs far less than the discount. Pro tier unlocks the tier badge, premium breakdown, long-lease ARV and arbitrage maths.
See projected short-stay revenue vs a vanilla BTL for this property.
See real sub-let margins (HMO room rates & SA nightly rates) vs the landlord rent.
Area
Agent & docs

FAQ
About 4, Larch Close, Basildon
Explore nearby