3-bedroom semi-detached house · TN28 8PN
Listing removedReduced £15k (−4.3%) on 23 JunListed 270 days
Opportunity summary
See Archie’s verdict, returns by strategy and what to check before viewing.
About
A very well presented home offering a practical layout and bright, welcoming spaces throughout.
The entrance hall feels open and inviting, leading into a spacious lounge with a large picture window that fills the room with natural light.
The dining room features French doors opening to the garden , creating an easy indoor–outdoor flow. The kitchen is practical and well organised, with a door to the garden for everyday convenience.
A separate utility room provides durable, tidy storage Upstairs, the landing is brightened by a window, giving the space an open feel.
The main double bedroom is spacious, with built‐in storage and garden views A second double bedroom also offers generous built‐in storage.
A smaller single bedroom enjoys pleasant views over the garden. The bathroom includes a sink, bath, and overhead shower, arranged for simple, everyday use.
A separate upstairs WC with its own sink adds further practicality.
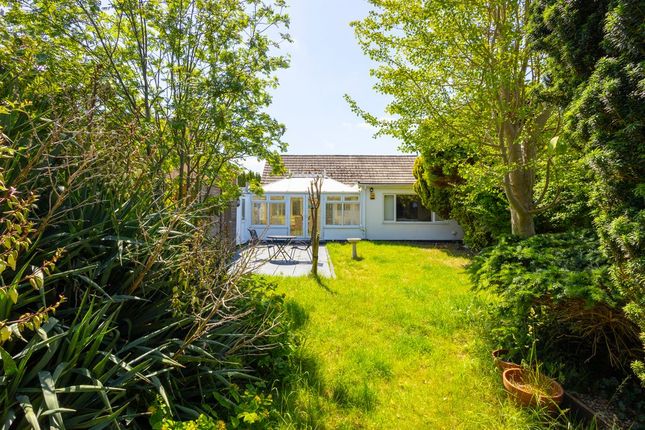
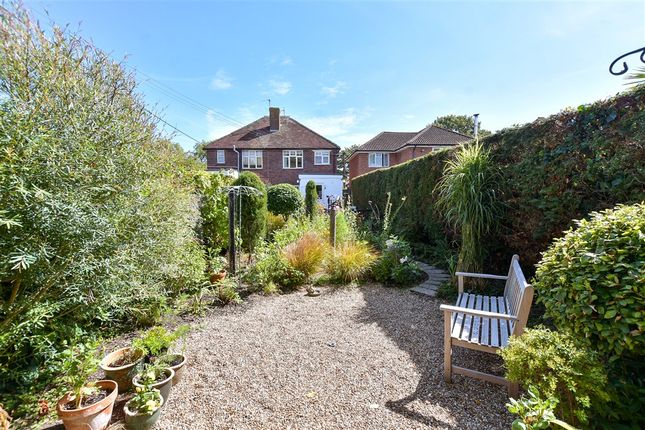
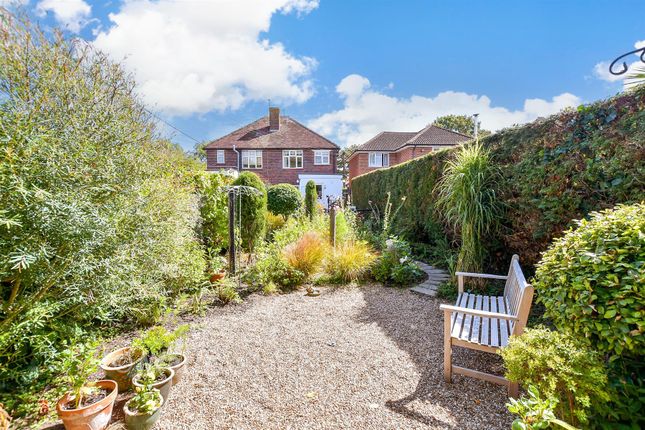
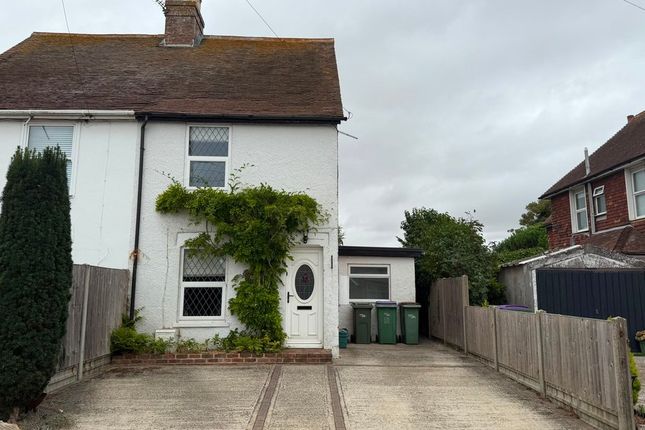
Outside, the property benefits from a pretty front garden with planting that softens the space, alongside gravelled parking for two cars The mature rear garden is well thought out and clearly cared for, with established planting and plenty of space to enjoy.
It also includes two sheds and a greenhouse , offering excellent storage and gardening potential.
Early viewing is highly recommended to fully appreciate all that this exceptional property has to offer.
Location This beautiful property is located in Littlestone, New Romney, a peaceful coastal area with convenient access to everyday amenities.
It sits close to the Littlestone Golf Club, local shops, and well‐regarded schools, making it a practical and well‐connected place to live while still enjoying a relaxed seaside setting.
Entrance Hall A welcoming entrance hall with a simple, inviting feel.
Clean lines, warm lighting, and uncluttered space make it comfortable from the moment you step inside Sitting Room (3.76m x 4.82m) A spacious lounge with a large picture window that brings in plenty of natural light.
The open layout feels comfortable and uncluttered, with the window acting as the main focal point of the room.
Dining Room (3.78m x 3.08m) A bright, comfortable dining room featuring French doors that open directly to the garden, bringing in natural light and a clear view of the outdoors.
The space feels relaxed and connected to nature, ideal for everyday meals or gatherings.
Utility Room A practical utility room designed for everyday use, with durable surfaces, organised storage, and enough space for laundry tasks and household essentials.
It’s functional, tidy, and easy to keep in order.
Kitchen (3.20m x 2.38m) A practical kitchen with a clean, efficient layout and a door that opens directly to the garden, making it easy to move between indoor cooking and outdoor space.
Bright, functional, and well‐organised for everyday use. Landing A simple landing space brightened by a window that brings in natural light, making the area feel open and bright.
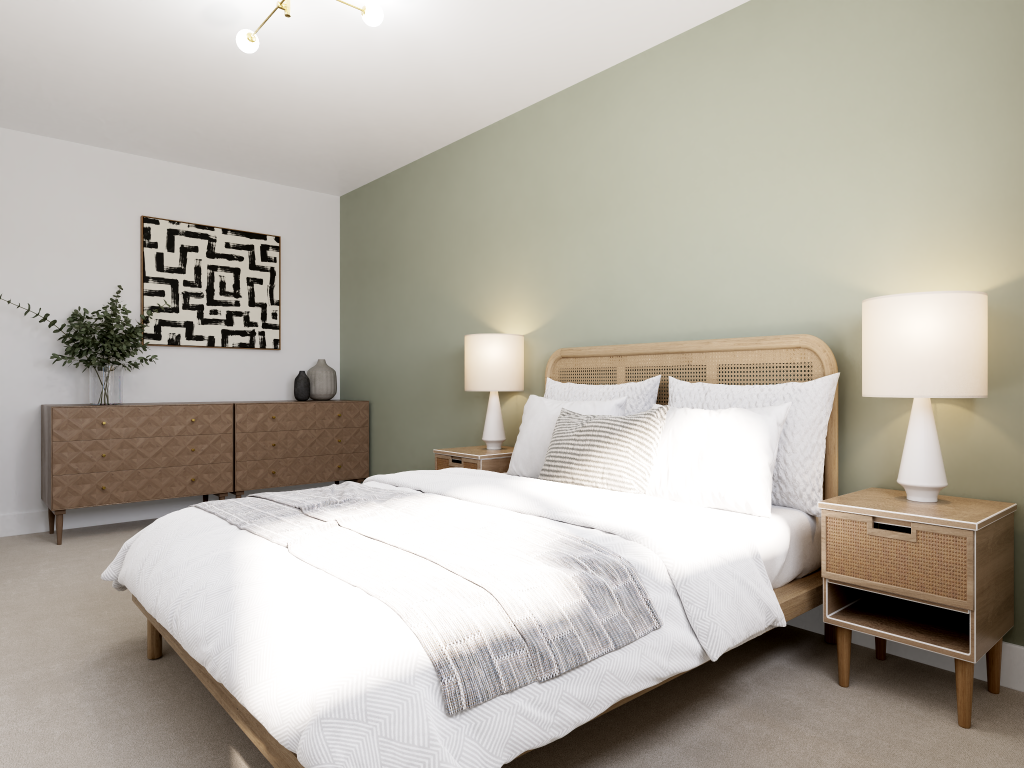
Bedroom (3.83m x 3.04m) A spacious double bedroom with built‐in storage that keeps everything neatly organised, leaving the room open, calm, and easy to use.
Bedroom (3.79m x 3.04m) A spacious double bedroom with built‐in storage and views over the garden, giving the room an open, calm feel while keeping everything neatly organised.
Bedroom (2.46m x 1.67m) A single bedroom with a simple layout and views over the garden, giving the space a bright, pleasant feel despite its compact size.
Bathroom A straightforward bathroom layout featuring a sink, a bath, and an overhead shower, offering practical everyday functionality in a clean, simple space.
WC A separate WC with its own sink, providing a simple, practical setup that keeps the space easy to use and convenient for everyday routines.
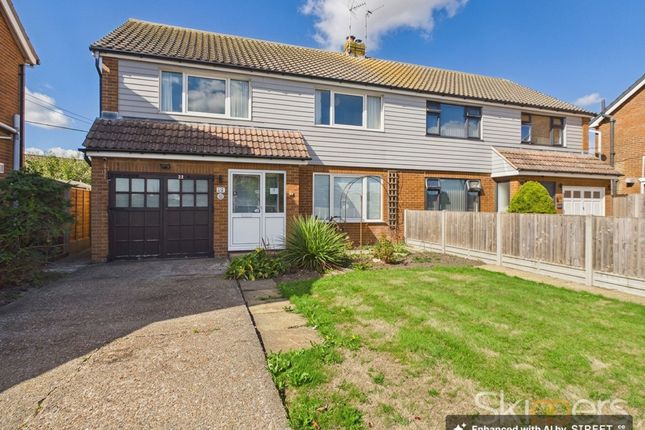
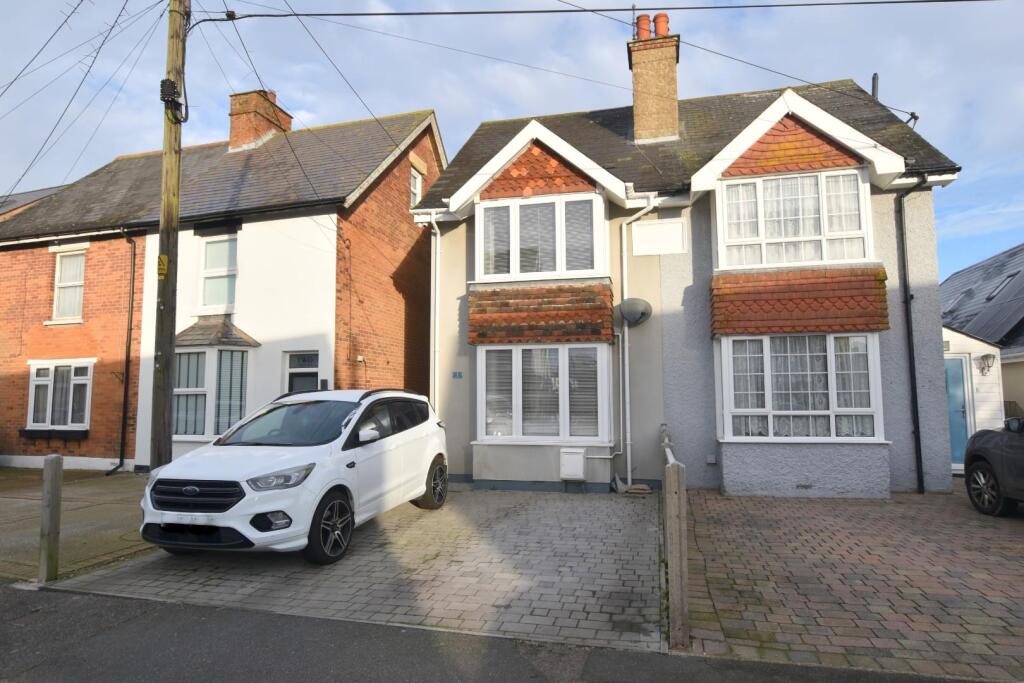
Front Garden A pretty front garden with planting that softens the space and parking for two cars, offering both charm and practical convenience.
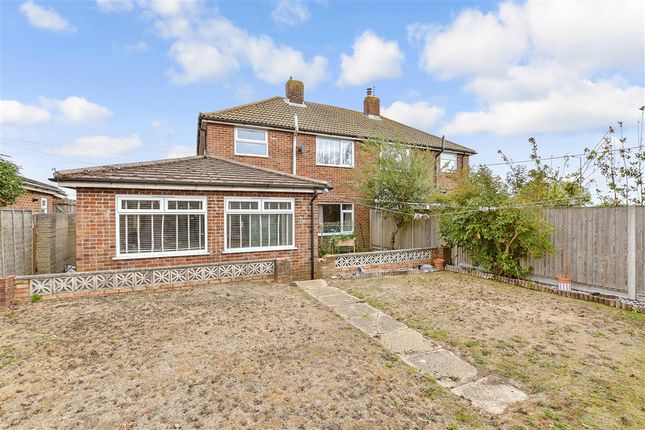
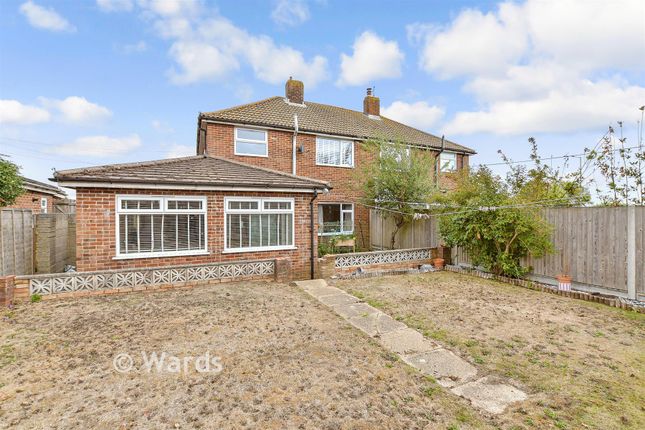
Rear Garden A well‐thought‐out, mature rear garden that feels clearly cared for, with established planting and a layout that’s both practical and inviting.
Value & comps
No previous sales on record.
Returns
Set an offer; the calculator follows it.
We're still gathering serviced-accommodation data for this area.
Archie refurb estimate: a Pro feature
0.0% below asking
This is not financial or investment advice. Prop AI Deals is not authorised by the Financial Conduct Authority (FCA) to provide investment advice.
All investment calculators, property analyses, and AI-generated insights are for informational purposes only. Property investment carries risk and may result in financial loss. All calculations should be independently verified and you should consult with FCA-authorised financial advisors before making any investment decisions.
Past performance does not guarantee future results. Tax implications vary by individual circumstances.
Deal
Properties like this can earn 2–3x BTL yields when converted to HMO, with retrofit costs around £10k/room. Sign in to see the full tier, yield projection, and cost breakdown.
Commercial properties like this can earn 30-50% higher yields when converted to residential under Class MA / Q / P / PA, with prior approval costing ~GBP 96/unit. Sign in to see the recommended route, yield uplift, and cost breakdown.
BRRR-suited properties can recycle 80-100% of investor capital on refi, leaving a high-yielding rental with most of the money out. Sign in to see the refurb cost stack, ARV projection, and refinance maths.
Detached + large garden = sub-division play. Pro tier unlocks the tier badge, plot size, uplift estimate, and regional land benchmark.
Short-lease flats trade at deep discount, but extending under the 1993 Act often costs far less than the discount. Pro tier unlocks the tier badge, premium breakdown, long-lease ARV and arbitrage maths.
See projected short-stay revenue vs a vanilla BTL for this property.
See real sub-let margins (HMO room rates & SA nightly rates) vs the landlord rent.
Area
Agent & docs

FAQ
About 3 Warren Road, New Romney
Explore nearby