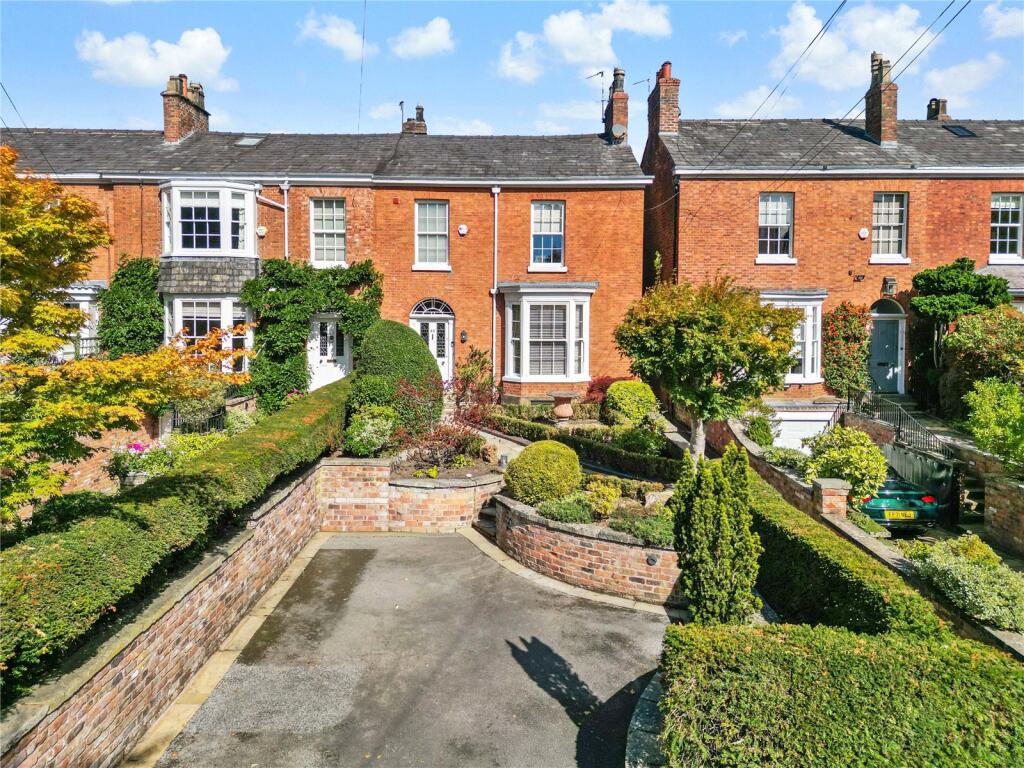
4-bedroom terraced house · WA15 8EU
For saleListed 47 days
Opportunity summary
See Archie’s verdict, returns by strategy and what to check before viewing.
About
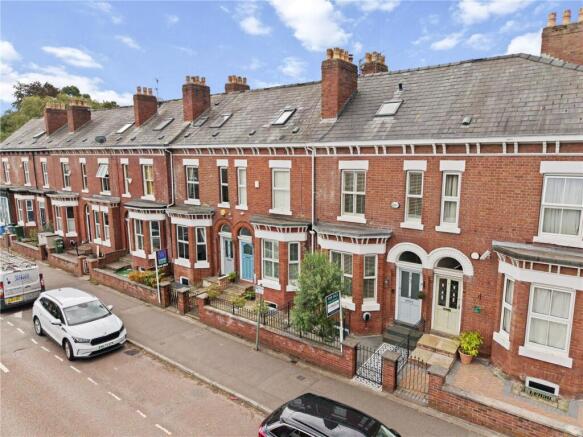
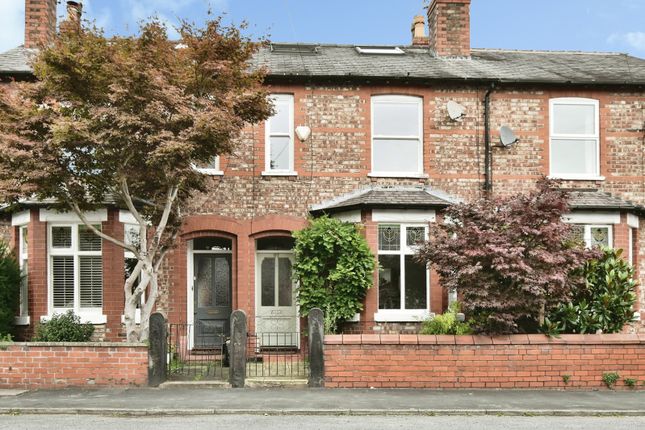
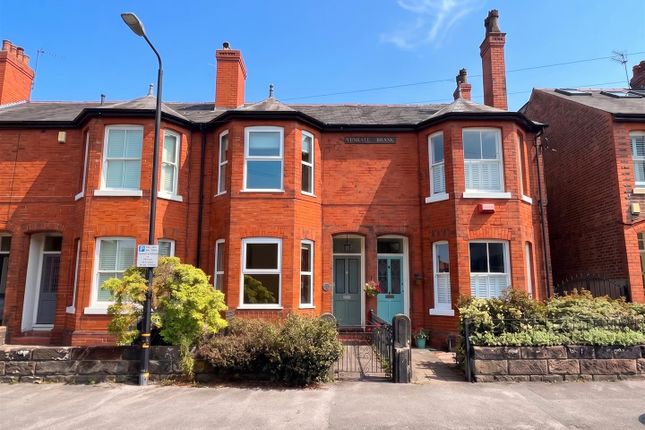
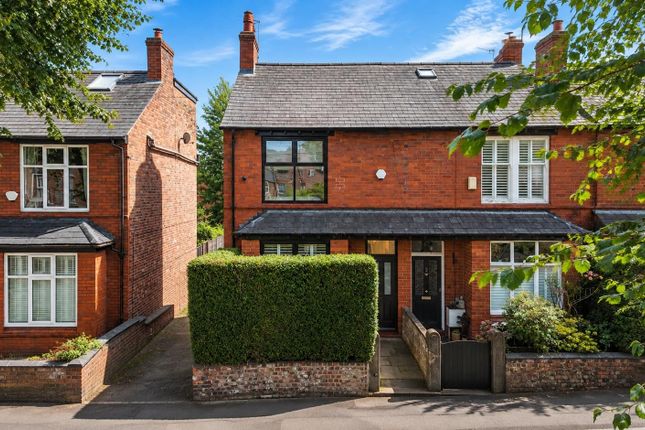
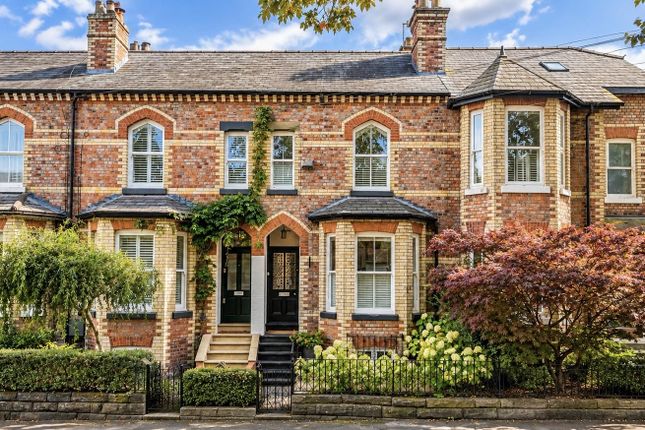
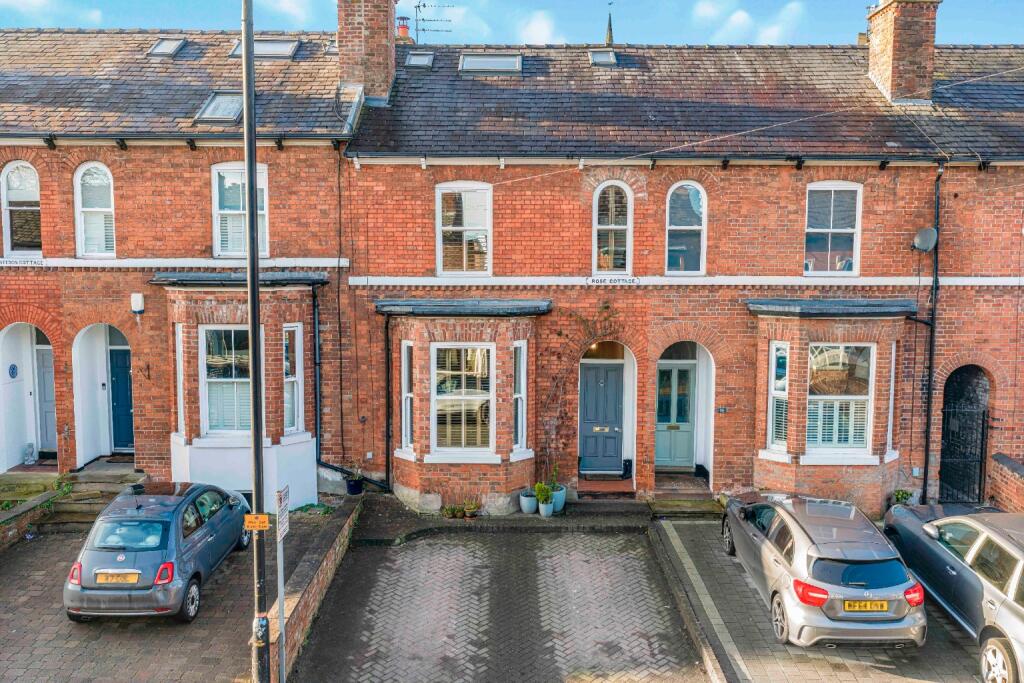
A superbly presented late Victorian bay fronted terraced house positioned in a sought after location within 5 minutes walking distance (Google maps) of the award winning town centre of Altrincham.
The generously proportioned accommodation briefly comprises recessed porch, entrance hall, sitting room with feature fireplace, formal dining room, fitted breakfast kitchen with French window to the rear, lower ground floor bedroom/study and shower room/WC, two first floor double bedrooms and bathroom/WC and second floor double bedroom.
Gas fired central heating and PVCu double glazing. South westerly facing rear gardens. Permit parking.
Osborne Road forms part of a popular residential location containing terraced houses mainly of similar age and varying design all of which combines to create a delightful setting.
The property is within 5 minutes walking distance (according to Google maps) of the shopping centre of Altrincham with its highly popular Market Hall which contains a variety of establishments including small independent retailers and informal dining options.
The Metrolink station provides a commuter service into Manchester and the area is well placed for the surrounding network of motorways.
The location is also ideal being within the catchment area of highly regarded primary and secondary schools.
This late Victorian terraced house has been extended and replanned to offer superbly presented accommodation with the benefit of a basement and loft conversion.
The interior retains many features of the period such as ceiling cornices and dado rails combined with tall ceilings and generously proportioned rooms.
In addition, gas fired central heating has been installed together with PVCu double glazing throughout.
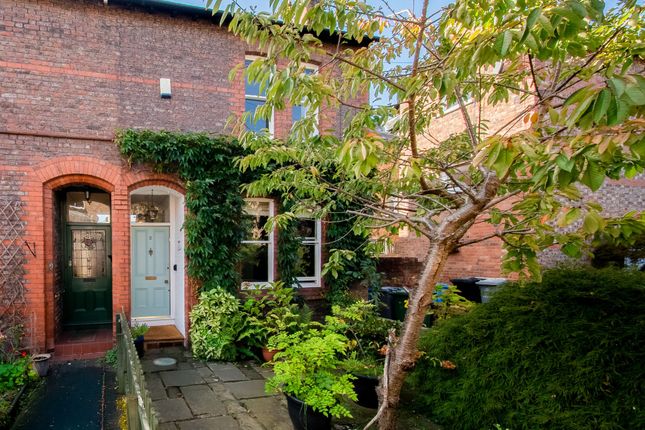
An attractive recessed porch set beneath a brick archway features a charming tiled approach flanked by a courtyard garden with well stocked borders.
A hardwood panelled door leads onto an entrance hall which in turn allows access to the reception rooms.
Positioned at the front, an elegant sitting room is adorned with an impressive traditional style fireplace surround, living flame gas fire and decorative tiled insert.
An angular bay window creates a naturally light interior which is further enhanced by engineered wood flooring which continues seamlessly into the formal dining room.
Toward the rear and forming part of the extension a modern breakfast kitchen is fitted with high gloss white units and a range of integrated appliances and opens onto the beautiful rear gardens through a French window.
The basement has been converted by local firm ABC and may be used as a bedroom with provision for storage or a home office which may prove invaluable for those who choose to work from home.
Furthermore, the adjacent shower room/WC is fitted with a contemporary white suite.
At first floor level the excellent primary bedroom features a full length range of wardrobes and an additional double bedroom benefits from a chimney breast removal.
Both are served by the well appointed family bathroom/WC complete with roll-top bath and separate shower enclosure.
The loft conversion incorporates a landing with study area alongside a double bedroom with two Velux windows and eaves storage.
Externally the rear gardens have been improved by the installation of artificial grass complemented by a fruit bearing fig tree and a variety of shrubs.
Importantly with a south westerly aspect to enjoy the sunshine throughout the day and into the evening.
There is also access to a shared passageway whilst neighbouring properties do not have a right of way over the garden. A permit parking scheme is in operation with support from Trafford Council.
Accommodation - Ground Floor - Recessed Porch - Opaque glazed/panelled hardwood front door. Tiled floor. Tiled dado. Entrance Hall - Staircase to the first floor. Engineered wood flooring. Cornice.
Corbels. Dado rail. Radiator.
Sitting Room - 4.24m x 3.40m (13'11" x 11'2") - Traditional natural wood fireplace surround with living flame/coal effect gas fire, decorative tiled insert and tiled hearth.
PVCu double glazed bay window to the front. Engineered wood flooring. Cornice. Radiator. Wide opening to: Dining Room - 4.09m x 3.58m (13'5" x 11'9") - Chimney breast with revealed brick arch.
Engineered wood flooring. Coved cornice.
Breakfast Kitchen - 3.91m x 3.18m (12'10" x 10'5") - Fitted with a range of high gloss white wall and base units beneath wood effect heat resistant work-surfaces/up-stands and inset stainless steel drainer sink with mixer tap and tiled splash-back.
Integrated appliances include an electric fan oven/grill and four ring ceramic hob with stainless steel chimney cooker hood above.
Recess for a fridge/freezer, dishwasher and automatic washing machine. Concealed wall mounted gas central heating boiler. Space for a table and chairs.
PVCu double glazed French window to the rear gardens. PVCu double glazed window to the rear. Double glazed Velux roof window. Tiled floor. Recessed LED lighting. Radiator.
Lower Ground Floor - Bedroom Four/Study - 4.24m x 3.25m (13'11" x 10'8") - Built-in wardrobes with shelving. Storage cupboard. PVCu double glazed window to the front. Laminate wood flooring.
Recessed LED lighting. Radiator. Shower Room/Wc - 2.41m x 1.14m (7'11" x 3'9") - Fully tiled and fitted with a white/chrome wall mounted wash basin with mixer tap and low-level WC.
Tiled enclosure with electric shower. Recessed LED lighting. Shaver point. Extractor fan. Chrome heated towel rail.
First Floor - Landing - Turned spindle balustrade staircase to the second floor with galleried landing above. Recessed low-voltage lighting. Dado rail.
Bedroom One - 4.52m x 3.86m (14'10" x 12'8") - Six door range of full height built-in wardrobes containing hanging rails and shelving. Arch-shaped PVCu double glazed window to the front.
PVCu double glazed window the front. Coved cornice. Radiator. Bedroom Two - 4.17m x 2.77m (13'8" x 9'1") - PVCu double glazed window to the rear. Coved cornice. Radiator.
Bathroom/Wc - 3.23m x 2.44m (10'7" x 8') - Fitted with a traditional/contemporary white/chrome suite comprising freestanding roll-top bath with mixer/shower tap, pedestal wash basin with mixer tap and low-level WC.
Wide tiled enclosure with thermostatic rain shower plus handheld attachment. PVCu double glazed window to the rear. Partially tiled walls. Tiled floor. Extractor fan. Chrome heated towel rail.
Second Floor - Landing - Space for a study area. Double glazed Velux roof window. Wall light point. Bedroom Three - 3.99m x 2.82m (13'1" x 9'3") - Access to eaves storage.
Two double glazed Velux roof windows. Two wall light points. Radiator. Outside - Permit parking. Services - All mains services are connected. Possession - Vacant possession upon completion.
Tenure - We are informed the property is Freehold. This should be verified by your Solicitor. Council Tax - Band D.
Note - These particulars are intended only as a general guide to prospective purchasers and do not constitute, nor constitute any part of, an offer or contract.
They are prepared in good faith from information supplied by the seller and from observations made during inspection.
Whilst every care has been taken in their preparation, neither the seller nor the agent gives any representation or warranty, express or implied, as to their accuracy or completeness.
Nothing contained within these particulars shall be taken as a representation that the property is in good structural condition or that any services, appliances, equipment or facilities are in working order, all of which should be independently verified by the purchaser.
Value & comps
No previous sales on record.
Returns
Set an offer; the calculator follows it.
We're still gathering serviced-accommodation data for this area.
Archie refurb estimate: a Pro feature
0.0% below asking
This is not financial or investment advice. Prop AI Deals is not authorised by the Financial Conduct Authority (FCA) to provide investment advice.
All investment calculators, property analyses, and AI-generated insights are for informational purposes only. Property investment carries risk and may result in financial loss. All calculations should be independently verified and you should consult with FCA-authorised financial advisers before making any investment decisions.
Past performance does not guarantee future results. Tax implications vary by individual circumstances.
Deal
Properties like this can earn 2–3x BTL yields when converted to HMO, with retrofit costs around £10k/room. Sign in to see the full tier, yield projection, and cost breakdown.
Commercial properties like this can earn 30-50% higher yields when converted to residential under Class MA / Q / P / PA, with prior approval costing ~GBP 96/unit. Sign in to see the recommended route, yield uplift, and cost breakdown.
BRRR-suited properties can recycle 80-100% of investor capital on refi, leaving a high-yielding rental with most of the money out. Sign in to see the refurb cost stack, ARV projection, and refinance maths.
Detached + large garden = sub-division play. Pro tier unlocks the tier badge, plot size, uplift estimate, and regional land benchmark.
Short-lease flats trade at deep discount, but extending under the 1993 Act often costs far less than the discount. Pro tier unlocks the tier badge, premium breakdown, long-lease ARV and arbitrage maths.
See projected short-stay revenue vs a vanilla BTL for this property.
See real sub-let margins (HMO room rates & SA nightly rates) vs the landlord rent.
Area
Agent & docs
FAQ
About Osborne Road, Altrincham
Explore nearby