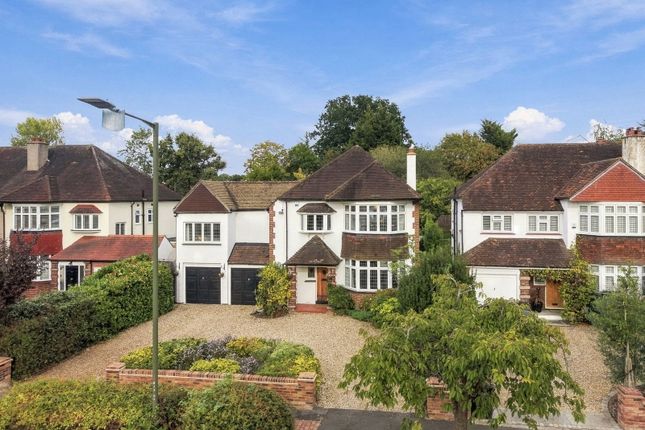
6-bedroom detached house · BR3 3AA
Sold STCListed 7 days
Opportunity summary
See Archie’s verdict, returns by strategy and what to check before viewing.
About
Stunning family home on substantial plot at the beginning of the sought after Park Langley Conservation Area.
Combines generous proportions and beautifully considered interiors to create an outstanding home for modern living with impressive entrance hall and FOUR VERSATILE RECEPTION SPACES.
The property has benefited from a number of high quality refurbishments, including timeless marble feature bathrooms and en suites, while the expansive kitchen has bespoke Smallbone furniture and cabinetry open plan to the main living space.
Upstairs, the superb landing, complete with dedicated study area, leads to bedrooms of exceptional proportions arranged over two floors.
Wide planked timber flooring extends across the majority of the ground floor, adding warmth and continuity to the elegant interiors.
The wide plot with attractive in and out driveway provides ample parking for several vehicles.
Double garage currently configured as fitness room and generous garden matches the house in providing wonderful space for family life and entertaining.
Wickham Way is one of the best residential roads in Beckenham with the sought after Langley Park Schools in the vicinity, as well as Unicorn Primary.
Locally there are also coach pick up points for various Independent Schools. Popular local shops are found by the Park Langley roundabout along with an entrance to Kelsey Park.
The property is convenient for three mainline stations to London and there is road access to the M25 with motorway routes to Gatwick and Heathrow.
Langley Park Golf Club is one of several first class courses in the area and this property enjoys easy access to Park Langley Tennis Club.
Entrance Hall 6.40m x 3.35m (21'0 x 11'0) plus additional area with cupboard beneath stairs and door to shower/cloakroom, oak flooring, fireplace with living flame gas fire, two radiators, downlights Shower/Cloakroom 3.12m x 2.34m max (10'3 x 7'8) low level wc and wash basin with mixer tap having deep drawer beneath, marble tiled floor, radiator, double glazed window to rear, marble tiled walk in shower, downlights and extractor Sitting Room 5.89m x 3.96m (19'4 x 13'0) marble fireplace with living flame gas fire, oak flooring, two radiators, double glazed doors to decking, side bay with double glazed windows Drawing Room 6.71m x 5.49m max (22'0 x 18'0) impressive fireplace with living flame gas fire, oak flooring, painted low level panelling, three radiators, double glazed windows to front including attractive bay Study 2.44m x 2.06m (8'0 x 6'9) oak flooring, radiator, tall fitted storage unit, downlights, double glazed window to rear Dining/Family Room 6.71m x 5.49m (22'0 x 18'0) open to kitchen, four radiators, downlights, double glazed windows to front including attractive bay, tiled floor continuing to Smallbone Kitchen 5.87m x 4.19m (19'3 x 13'9) hand painted with range of drawers, cupboard, bin unit, dishwasher and Miele wine cooler beneath granite work surfaces with inset 1½ bowl stainless steel sinks.
Island unit with extensive granite work top having drawers, cupboards and pull out storage units beneath, Wolf appliances including large oven, gas burners and ceramic hob with stainless steel extractor above.
Gaggenau steamer, microwave and electric oven plus Miele coffee maker, integrated fridge and freezer, double larder cupboard, built in storage cupboard, downlights, double glazed window and doors to rear Utility Room 3.12m x 1.93m (10'3 x 6'4) granite work surface with inset mixer tap and butler sink, base cupboards and drawers plus space for washing machine and dryer, eye level cupboards, wall mounted Worcester boiler, radiator, downlights, tiled floor, extractor, double glazed door to side Main Landing 7.92m x 3.10m (26'0 x 10'2) stairs to top floor, downlights, upright radiator, open to Study Area 3.0m x 2.69m (10'0 x 8'10) upright radiator, full height double glazed window overlooking garden Main Bedroom 6.71m x 5.64m max (22'0 x 18'6) includes fitted wardrobes, downlights, two radiators, double glazed windows to front including attractive bay En Suite Bathroom 3.96m x 2.24m (13'0 x 7'4) roll top bath having central mixer tap and shower attachment, two wash basins, low level wc, marble tiled walk in shower with additional hand shower, marble tiling to walls and floor, downlights, extractor, radiator, double glazed windows to side and rear Bedroom 2 5.28m max x 5.13m (17'4 x 16'10) includes range of fitted wardrobes, downlights, two radiators, attractive bay with double glazed windows to front En Suite Shower Room marble tiled double shower cubicle with additional hand shower, wash basin and low level wc, marble tiling to walls and floor, downlights, extractor, radiator, double glazed window to front Bedroom 3 4.34m x 4.06m max (14'3 x 13'4) radiator, double glazed window to rear Bedroom 4 5.11m x 3.35m (16'9 x 11'0) includes fitted wardrobes, radiator, attractive bay with double glazed windows to front Bedroom 5 4.09m max x 3.81m (13'5 x 12'6) includes fitted wardrobes either side of chimney breast, radiator, double glazed windows to rear Family Bathroom 2.74m x 1.83m (9'0 x 6'0) large white bath with mixer tap, wash basin and low level wc, marble tiling to walls and floor, downlights, extractor, radiator, double glazed window to rear Bedroom 6 6.91m max x 5.13m max (22'8 x 16'10) plus deep cupboard with Range Tribune HE hot water cylinder, wood strip flooring, downlights, two radiators, three double glazed Velux type windows Study/Storage Area 3.12m x 2.87m (10'3 x 9'5) downlights, wood strip flooring, double glazed window to front Open Plan Dressing/Shower Room 5.13m max x 3.96m max (16'10 x 13'0) fitted wardrobes, wood strip flooring, radiator and double glazed Velux type window to front, tiled shower cubicle with hinged door, wash basin with two drawers beneath, low level wc, wall tiling, downlights, extractor, double glazed Velux type window to rear Front Garden wall to front boundary with pillars beside in-and-out driveway, ample parking, borders plus central area of lawn, outside lights Large Garage 6.15 x 3.66 (20'2 x 12'0) electric up and over door, light and power, window and door to rear Rear Garden about 34m max x 32m (115ft x 105ft) extensive decking with inset lights, steps to lawn, established borders and trees.
Summerhouse, timber shed, heavy duty workshop/shed screened by trees, outside lights and cupboard housing gas boiler.
Area between house and garage (about 4m/13'6 wide) providing scope for extension or to enlarge garage, subject to necessary permissions Council Tax London Borough of Bromley - Band H Please visit: bromley.gov.uk/council-tax/council-tax-guide Utilities MAINS - Gas, Electricity, Water and Sewerage Broadband and Mobile To check coverage please visit checker.ofcom.org.uk/en-gb/broadband-coverage checker.ofcom.org.uk/en-gb/mobile-coverage
Value & comps
No previous sales on record.
Returns
Set an offer; the calculator follows it.
We're still gathering serviced-accommodation data for this area.
Archie refurb estimate: a Pro feature
0.0% below asking
This is not financial or investment advice. Prop AI Deals is not authorised by the Financial Conduct Authority (FCA) to provide investment advice.
All investment calculators, property analyses, and AI-generated insights are for informational purposes only. Property investment carries risk and may result in financial loss. All calculations should be independently verified and you should consult with FCA-authorised financial advisors before making any investment decisions.
Past performance does not guarantee future results. Tax implications vary by individual circumstances.
Deal
Properties like this can earn 2–3x BTL yields when converted to HMO, with retrofit costs around £10k/room. Sign in to see the full tier, yield projection, and cost breakdown.
Commercial properties like this can earn 30-50% higher yields when converted to residential under Class MA / Q / P / PA, with prior approval costing ~GBP 96/unit. Sign in to see the recommended route, yield uplift, and cost breakdown.
BRRR-suited properties can recycle 80-100% of investor capital on refi, leaving a high-yielding rental with most of the money out. Sign in to see the refurb cost stack, ARV projection, and refinance maths.
Detached + large garden = sub-division play. Pro tier unlocks the tier badge, plot size, uplift estimate, and regional land benchmark.
Short-lease flats trade at deep discount, but extending under the 1993 Act often costs far less than the discount. Pro tier unlocks the tier badge, premium breakdown, long-lease ARV and arbitrage maths.
See projected short-stay revenue vs a vanilla BTL for this property.
See real sub-let margins (HMO room rates & SA nightly rates) vs the landlord rent.
Area
Agent & docs
FAQ
About Wickham Way, Park Langley, Beckenham, BR3
Explore nearby