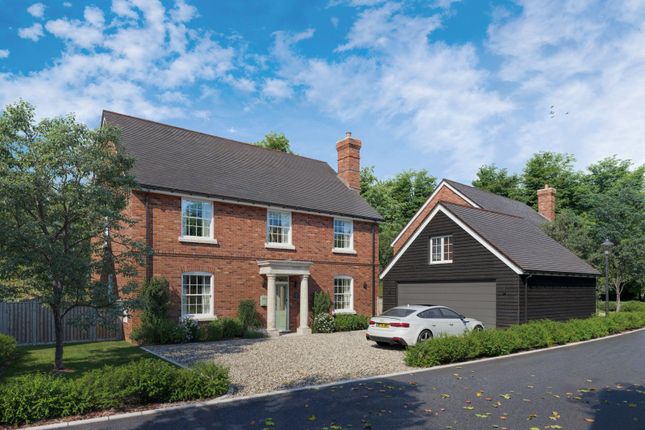
4-bedroom property · DT2 7QU
For saleReduced £175k (−14.9%) on 15 JulListed 594 days
Opportunity summary
See Archie’s verdict, returns by strategy and what to check before viewing.
About
A stunning, energy-efficient home with breathtaking vaulted oak beams, expansive open-plan living and eco-friendly features, set in a tranquil countryside location.
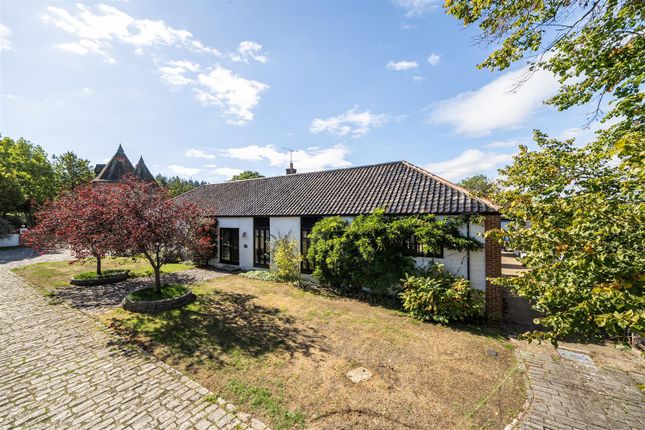
The Property Hazel Barn is an exceptional home, featuring part-rendered, part-flint, and brick-banded elevations beneath a tiled roof.
This stunning, energy-efficient property offers thoughtfully designed, spacious accommodation extending to approximately 2,800 sq ft, primarily arranged over a single level.
A charming minstrel’s gallery, crafted from solid oak and accessed via a spiral staircase, adds a unique touch to one end of the main living space.
Designed for modern lifestyles, the heart of the home is a breathtaking open-plan living area.
This vast space encompasses a sitting and dining area alongside a stylish, well-appointed kitchen, all set beneath a striking, vaulted cruck-framed oak roof-an architectural feature rarely found in contemporary homes.
A flue is already in place, ready for the addition of a wood-burning stove, while an exposed brick wall serves as a subtle nod to the original barn that once stood on the site.
Underfloor heating runs throughout. The ground floor also hosts four bedrooms, including two with en suite, a family bathroom and a bright garden room facing east with views over the garden.
A generous utility room, cloakroom and a dedicated plant room complete the accommodation.
The plant room houses the state-of-the-art low-energy heating system, including a ground source heat pump, mechanical ventilation and heat recovery (mvhr) system and large hot water tanks.
Outside Approached via a quiet no-through lane that meanders past the River Piddle, Hazel Barn enjoys a tranquil setting.
Double gates open onto a substantial block-paved driveway, offering ample parking and access to a large timber-clad outbuilding providing garaging and storage.
The majority of the plot extends to the south and east, where a paved terrace wraps around the property. The garden is predominantly laid to lawn, gently rising towards the east.
In the northeast corner of the plot, a second substantial timber-clad outbuilding benefits from a solar array installed on its south-western roof slope, further enhancing the home’s eco-friendly credentials.
Situation Hazel Barn is situated in White Lackington, set between Piddlehinton and Piddletrenthide, in the heart of the Piddle Valley.
Piddletrenthide offers a village store/post office, parish church, two public houses, a village hall, a modern first school and a hairdresser.
Dorchester is about 6 miles away and provides a selection of shopping, educational and recreational facilities. The historic Abbey town of Sherborne is about 13 miles to the north.
Both towns have a mainline railway station to London (Waterloo). There is excellent walking and riding in the immediate vicinity with a network bridleways and footpaths.
The area is well placed for both state and independent schools. The Piddle Valley Church of England First School is within the village and is the feeder school for St.
Mary's Church of England Middle School in Puddletown. Directions What3words///fantastic.witty.cling Services Mains water, electricity and drainage. Ground source heating with nibe heat pumps.
Nuaire mechanical heat ventilation mvhr (mechanical ventilation heat recovery units). Solar Array.
Broadband - Standard speed available Mobile - Likely to get mobile coverage outdoors and have limited coverage indoors () Council Tax Band: Tbc (Dorset Council Material Information The property is in an area at high risk for river flooding.
However, we are advised by the vendor that the property has never flooded during their ownership. For further information
Value & comps
No previous sales on record.
Returns
Set an offer; the calculator follows it.
We're still gathering serviced-accommodation data for this area.
Archie refurb estimate: a Pro feature
0.0% below asking
This is not financial or investment advice. Prop AI Deals is not authorised by the Financial Conduct Authority (FCA) to provide investment advice.
All investment calculators, property analyses, and AI-generated insights are for informational purposes only. Property investment carries risk and may result in financial loss. All calculations should be independently verified and you should consult with FCA-authorised financial advisors before making any investment decisions.
Past performance does not guarantee future results. Tax implications vary by individual circumstances.
Deal
Properties like this can earn 2–3x BTL yields when converted to HMO, with retrofit costs around £10k/room. Sign in to see the full tier, yield projection, and cost breakdown.
Commercial properties like this can earn 30-50% higher yields when converted to residential under Class MA / Q / P / PA, with prior approval costing ~GBP 96/unit. Sign in to see the recommended route, yield uplift, and cost breakdown.
BRRR-suited properties can recycle 80-100% of investor capital on refi, leaving a high-yielding rental with most of the money out. Sign in to see the refurb cost stack, ARV projection, and refinance maths.
Detached + large garden = sub-division play. Pro tier unlocks the tier badge, plot size, uplift estimate, and regional land benchmark.
Short-lease flats trade at deep discount, but extending under the 1993 Act often costs far less than the discount. Pro tier unlocks the tier badge, premium breakdown, long-lease ARV and arbitrage maths.
See projected short-stay revenue vs a vanilla BTL for this property.
See real sub-let margins (HMO room rates & SA nightly rates) vs the landlord rent.
Area
Agent & docs
FAQ
About Hazel Barn, White Lackington, Dorchester
Explore nearby