3-bedroom house · DT5 1FJ
For saleReduced £10k (−2.5%) on 6 AugListed 213 days
Opportunity summary
See Archie’s verdict, returns by strategy and what to check before viewing.
About
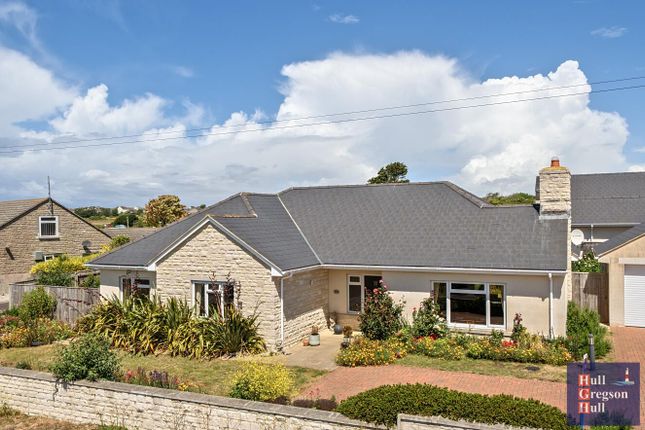
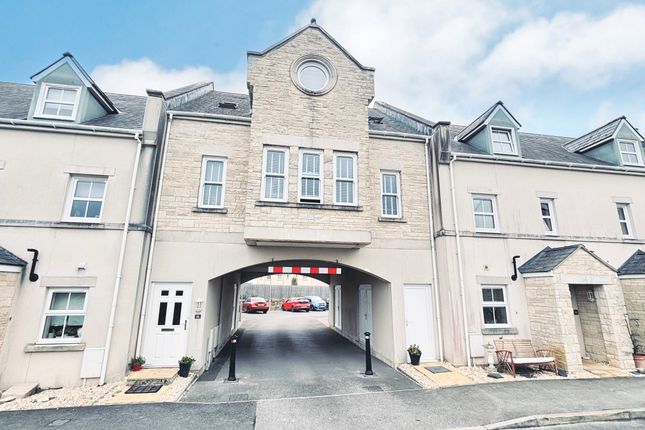
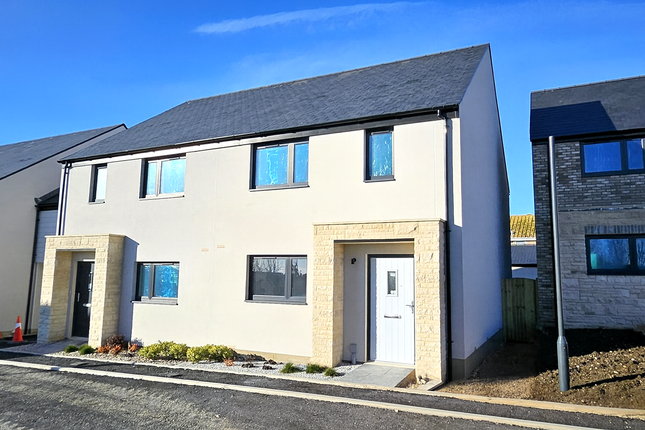
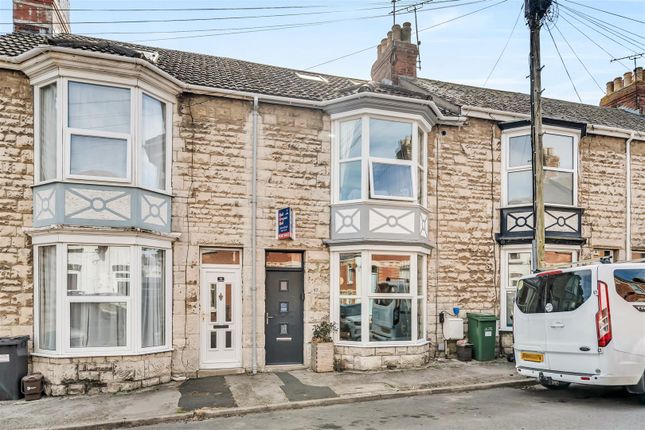
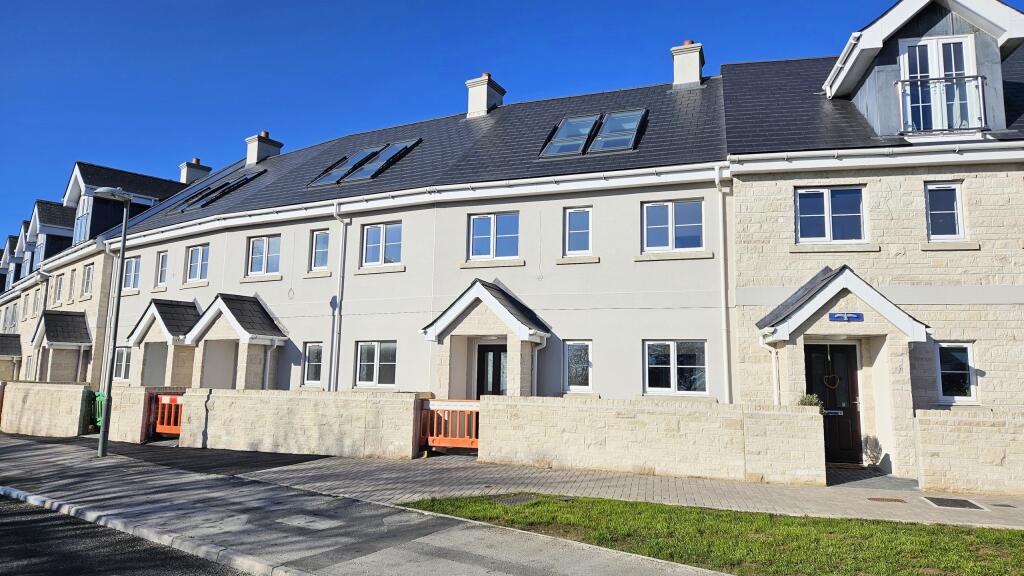
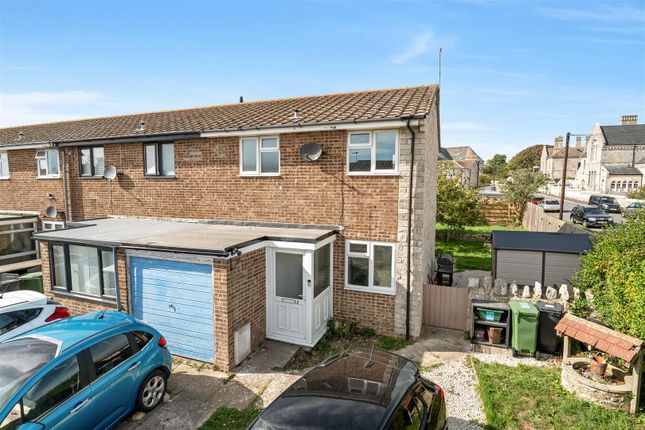
This stunning end terraced house in Portland, Dorset is a must-see property.
The house boasts three bedrooms, two full bathrooms and a WC with washbasin, perfect for a growing family or those looking for extra space.
This property offers great value for a beautiful home in a sought-after area.
As you enter the house through the enclosed porch, you will be greeted by a beautifully presented interior with modern contemporary furnishings and décor throughout.
The tiled sun room is a perfect spot to relax and enjoy the natural light all year round, while the extended garage with loft space provides ample storage options.
The upgraded kitchen appliances make cooking a pleasure, and the 75-inch TV in the living room is ideal for entertainment nights.
The garden features decking, perfect for outdoor dining or lounging in the sun with hot tub which will be negotiable if included in the sale.
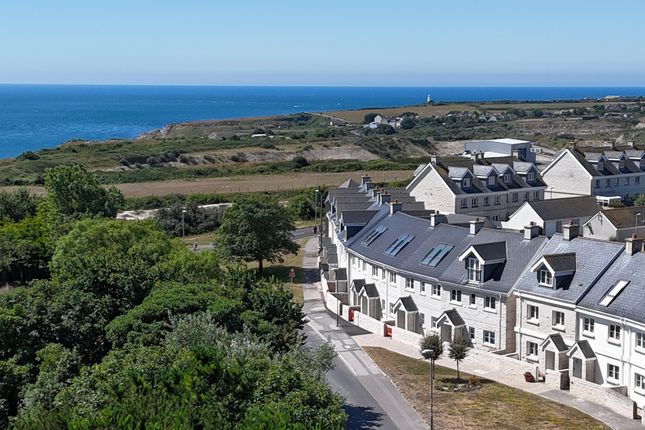
The Juliet balcony in the living room offers stunning sea views, providing a tranquil backdrop to your daily life.
The master bedroom comes with built-in wardrobes, an en-suite bathroom for added convenience, and the 'Sonos' music system in all rooms allows you to enjoy your favourite tunes throughout the house.
Located in Portland, Dorset, this property is surrounded by a wealth of activities and amenities.
Outdoor enthusiasts can explore the rugged coastline and beautiful beaches, while history buffs can visit the nearby Portland Museum and Portland Castle.
The area also offers a range of dining options, from quaint cafes to seafood restaurants with stunning sea views.
With its spacious layout, modern features, and prime location, this end terraced house in Portland is the perfect place to call home.
Don't miss out on this incredible opportunity to own a piece of paradise in Dorset. Contact us today to schedule a viewing and make this house your own.
Porch Includes a cloak rack Hallway Built-In Coat Closet Ground Floor You are greeted by a warm and inviting entrance hall leading to a spacious and modern kitchen dining room that is perfect for entertaining around the central island.
The kitchen comes equipped with a range of integrated appliances, including an induction hob and extractor, double oven, fridge freezer, microwave, dishwasher, and washer/dryer.
There is plenty of built in cupboard space and also further under stairs storage.
The French doors in the kitchen open up to the sun room and from there a further set of french doors open into the garden, creating a seamless indoor-outdoor flow.
At the front of the building, there is a versatile room that can be used as a third bedroom or as a second reception/snug room with envelope privacy doors.
Also on the ground floor is a WC with wash hand basin.
Kitchen/Breakfast Room (4.47 m x 4.42 m (14'8" x 14'6")) Bedroom Three/Snug (3.94 m x 3.12 m (12'11" x 10'3")) Sun Room/Conservatory (5.46 m x 3.05 m (17'11" x 10'0")) Downstairs Cloakroom WC with wash-hand basin First Floor Landing Moving up the carpeted stairs to the first floor, you'll find two further bedrooms.
The master bedroom truly steals the show. From this room, you can wake up every morning to views over the coastline and out to the English Channel.
This room also enjoys an en-suite shower room with wash hand basin, WC and bidet. To the rear is the second bedroom and the family bathroom comprises bath with shower, wash hand basin and WC.
Both bedrooms enjoy built-in wardrobes and blackout blinds Master Bedroom (3.63 m x 2.79 m (11'11" x 9'2")) En-Suite Enclosed shower cubicle with a wash-hand basin, WC and bidet Bedroom Two (3.53 m x 2.39 m (11'7" x 7'10")) Family Bathroom A panel bath with shower over, a wash-hand basin and WC Second Floor The second floor of this property is a true highlight.
It features a spacious living room that has been cleverly designed to maximize the stunning views over the English Channel and the Jurassic Coast.
With french doors and a juliet balcony, you can soak in the beauty of the surroundings and enjoy the refreshing sea breeze right from the comfort of your own home.
Additionally, it includes built-in storage under both eaves as well as a built-in cabinet for the Sonos equipment Living Room (6.93 m x 4.47 m (22'9" x 14'8")) Outside To the front there is a courtyard that offers a paved area for sitting and enjoying the morning sun.
To the rear the enclosed garden is paved and decked with plenty of space for a table and chairs. There is currently a hot tub which can be included in negotiations.
There is also a generously sized 1.5 car garage which has plenty of storage cupboards that can be included in the negotiations, and a loft with further storage space.
There is enough space to park two vehicles off street. There is a wooden storage area outside the back gate to secure the bins and provide additional storage.
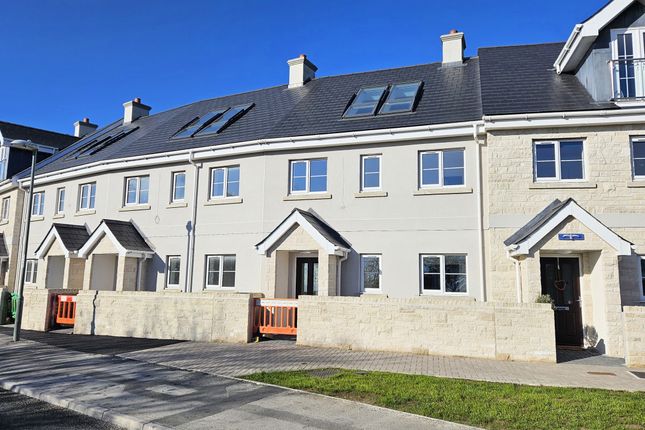
Please Note Properties on the Pennsylvania Heights development benefit from a number of energy efficient features including heat recovery systems and community biomass boilers.
Service & Management Charges The vendor informs us that the maintenance charge to Pennsylvania Heights Management Company is approximately £300 + VAT per annum, split into two six monthly payments and a service charge for the community biomass boiler is approximately £250 per annum.
Buyers Compliance Fee Notice Please note that a compliance check fee of £25 (inc. VAT) per person is payable once your offer is accepted.
This non-refundable fee covers essential id verification and anti-money laundering checks, as required by law.
Value & comps
No previous sales on record.
Returns
Set an offer; the calculator follows it.
We're still gathering serviced-accommodation data for this area.
Archie refurb estimate: a Pro feature
0.0% below asking
This is not financial or investment advice. Prop AI Deals is not authorised by the Financial Conduct Authority (FCA) to provide investment advice.
All investment calculators, property analyses, and AI-generated insights are for informational purposes only. Property investment carries risk and may result in financial loss. All calculations should be independently verified and you should consult with FCA-authorised financial advisers before making any investment decisions.
Past performance does not guarantee future results. Tax implications vary by individual circumstances.
Deal
Properties like this can earn 2–3x BTL yields when converted to HMO, with retrofit costs around £10k/room. Sign in to see the full tier, yield projection, and cost breakdown.
Commercial properties like this can earn 30-50% higher yields when converted to residential under Class MA / Q / P / PA, with prior approval costing ~GBP 96/unit. Sign in to see the recommended route, yield uplift, and cost breakdown.
BRRR-suited properties can recycle 80-100% of investor capital on refi, leaving a high-yielding rental with most of the money out. Sign in to see the refurb cost stack, ARV projection, and refinance maths.
Detached + large garden = sub-division play. Pro tier unlocks the tier badge, plot size, uplift estimate, and regional land benchmark.
Short-lease flats trade at deep discount, but extending under the 1993 Act often costs far less than the discount. Pro tier unlocks the tier badge, premium breakdown, long-lease ARV and arbitrage maths.
See projected short-stay revenue vs a vanilla BTL for this property.
See real sub-let margins (HMO room rates & SA nightly rates) vs the landlord rent.
Area
Agent & docs
FAQ
About 31 Pennsylvania Way, Portland
Explore nearby