2-bedroom flat · BN20 7EG
For saleListed 88 days
Opportunity summary
See Archie’s verdict, returns by strategy and what to check before viewing.
About
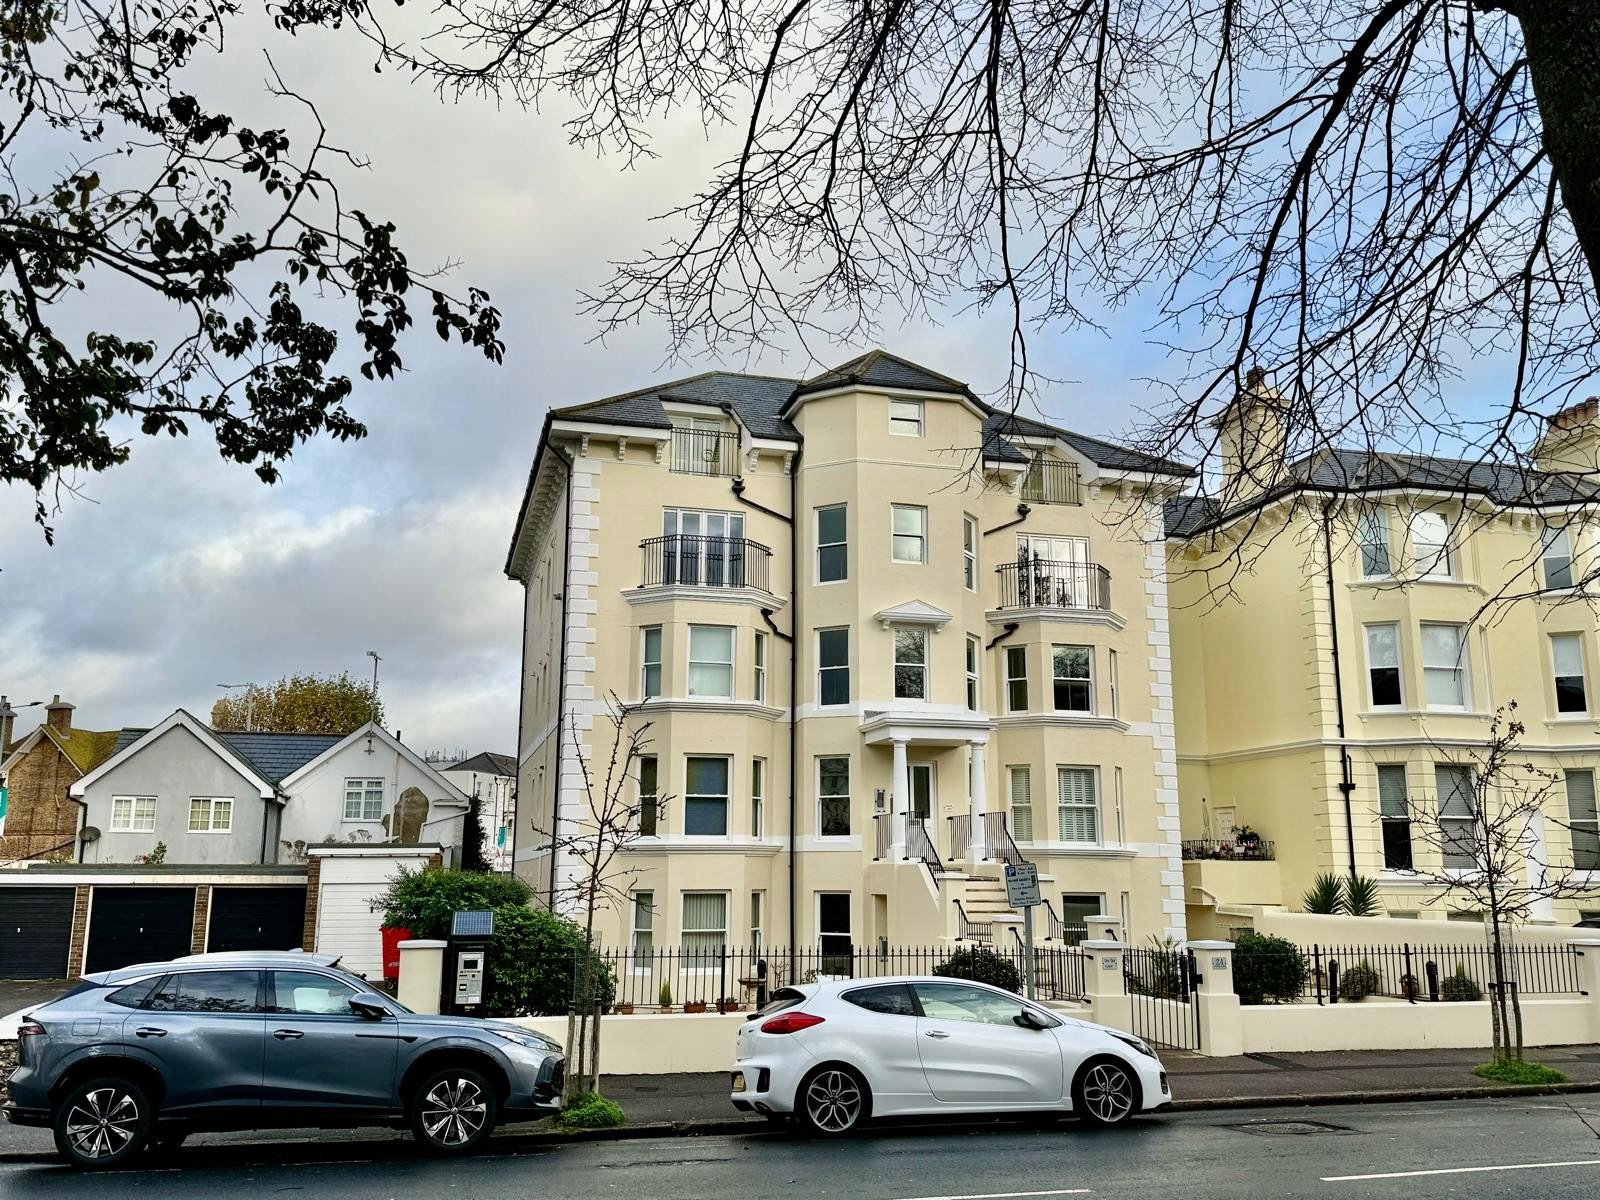
Guide Price £270,000 - £280,000 A spacious two bedroom second floor apartment of approximately1,075 sq.ft., enviably situated within the highly sought after Meads area, just a short stroll from the seafront, town centre and mainline railway station.
Offering generously proportioned accommodation throughout, the apartment presents an excellent opportunity for a purchaser to update and create a superb home in one of Eastbourne's most desirable residential locations.
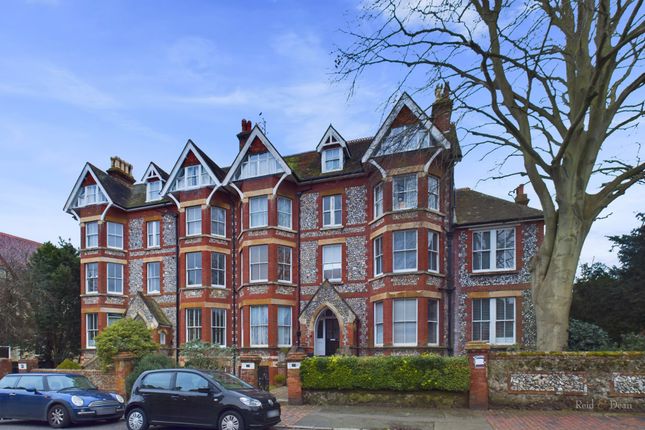
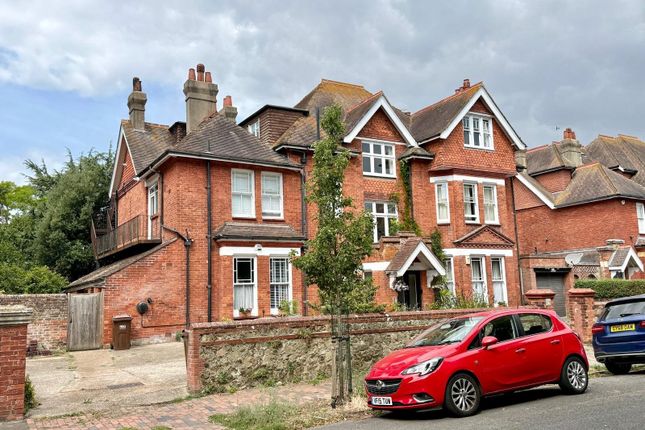
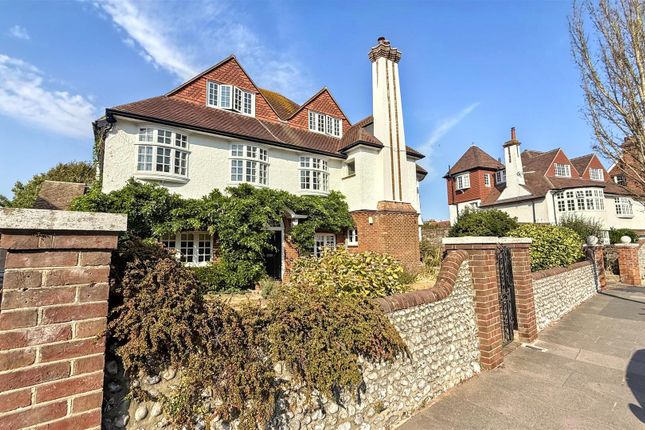
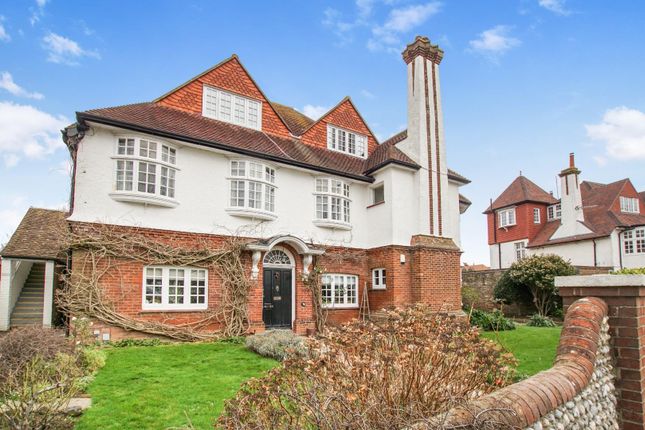
Forming part of an attractive period residence within the heart of Lower Meads, this substantial apartment enjoys wonderfully spacious accommodation extending to almost 1,100 sq.ft., with an excellent balance of reception and bedroom space.
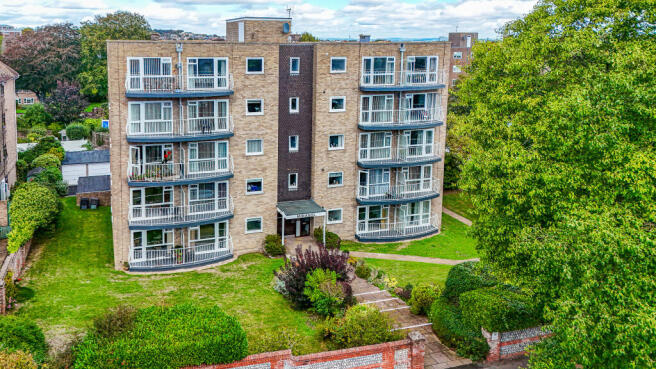
Externally the property features a communal garden.
Internally, an impressive 17'8" x 15'2" lounge/dining room provides a bright and versatile living area, whilst the adjoining kitchen offers excellent potential for redesign and modernisation.
Both bedrooms are generous doubles, with the principal bedroom measuring over 15'10" x 14'5", complemented by a spacious second bedroom and a well-proportioned bathroom.
The apartment also benefits from excellent storage throughout, further enhancing its practicality.
Situated within one of Eastbourne's most prestigious residential locations, Lower Meads offers the perfect balance of peaceful surroundings whilst remaining only a short walk from the picturesque seafront promenade, Eastbourne town centre, theatres, restaurants and the mainline railway station providing direct services to London Victoria and Gatwick.
The nearby Meads Village also offers an excellent range of independent shops, cafés and everyday amenities.
The apartment offers exceptional potential to create a stylish home of considerable quality and character in an outstanding location.
An internal inspection is highly recommended to fully appreciate both the accommodation and opportunity on offer.
Accommodation comprises Entrance Hall Lounge / Dining Room 17'8" × 15'2" (5.39m × 4.63m) Kitchen 12'6" × 11'7" (3.81m × 3.53m) Bedroom One 15'10" × 14'5" (4.82m × 4.40m) Bedroom Two 13'7" × 8'8" (4.15m × 2.65m) Bathroom 13'7" × 5'9" (4.15m × 1.75m) Two Large Storage Cupboards Communal Garden Council Tax Band - C EPC Rating - C Lease - To be confirmed.
Maintenance - To be confirmed. Ground Rent - To be confirmed. All material information relating to this property is provided by the vendor and is available upon request.
While Emslie & Tarrant make every effort to ensure that property details are accurate and up to date, we rely on information supplied by the vendor and do not independently verify its accuracy.
These particulars do not constitute any part of an offer or contract and should not be relied upon as statements of fact.
Any prospective purchaser should seek confirmation from their solicitor or other suitably qualified professional.
All measurements, floor plans and dimensions are approximate and provided for guidance purposes only. They should not be relied upon for the purchase of furnishings, fixtures or fittings.
Please note that none of the services, systems, appliances or installations have been tested by Emslie & Tarrant, and no guarantee as to their operating ability or efficiency is given.
Value & comps
No previous sales on record.
Returns
Set an offer; the calculator follows it.
We're still gathering serviced-accommodation data for this area.
Archie refurb estimate: a Pro feature
0.0% below asking
This is not financial or investment advice. Prop AI Deals is not authorised by the Financial Conduct Authority (FCA) to provide investment advice.
All investment calculators, property analyses, and AI-generated insights are for informational purposes only. Property investment carries risk and may result in financial loss. All calculations should be independently verified and you should consult with FCA-authorised financial advisers before making any investment decisions.
Past performance does not guarantee future results. Tax implications vary by individual circumstances.
Deal
Properties like this can earn 2–3x BTL yields when converted to HMO, with retrofit costs around £10k/room. Sign in to see the full tier, yield projection, and cost breakdown.
Commercial properties like this can earn 30-50% higher yields when converted to residential under Class MA / Q / P / PA, with prior approval costing ~GBP 96/unit. Sign in to see the recommended route, yield uplift, and cost breakdown.
BRRR-suited properties can recycle 80-100% of investor capital on refi, leaving a high-yielding rental with most of the money out. Sign in to see the refurb cost stack, ARV projection, and refinance maths.
Detached + large garden = sub-division play. Pro tier unlocks the tier badge, plot size, uplift estimate, and regional land benchmark.
Short-lease flats trade at deep discount, but extending under the 1993 Act often costs far less than the discount. Pro tier unlocks the tier badge, premium breakdown, long-lease ARV and arbitrage maths.
See projected short-stay revenue vs a vanilla BTL for this property.
See real sub-let margins (HMO room rates & SA nightly rates) vs the landlord rent.
Area
Agent & docs
FAQ
About Flat 3, 9 , Granville Road, Eastbourne
Explore nearby