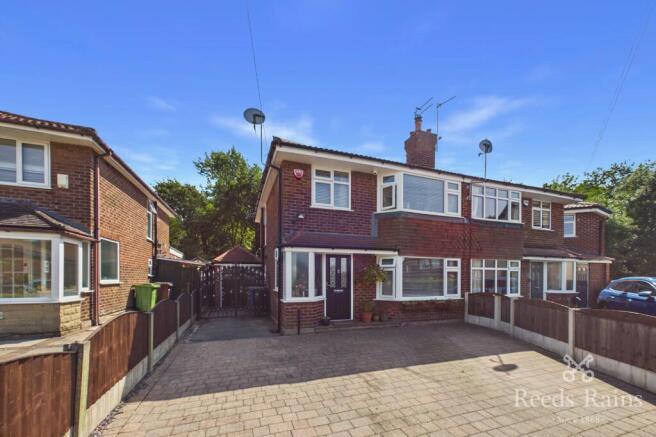
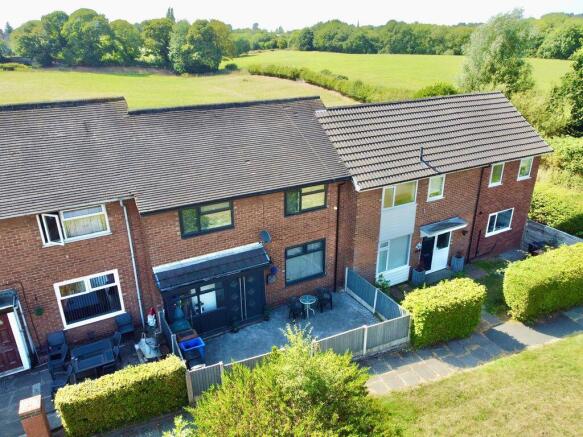
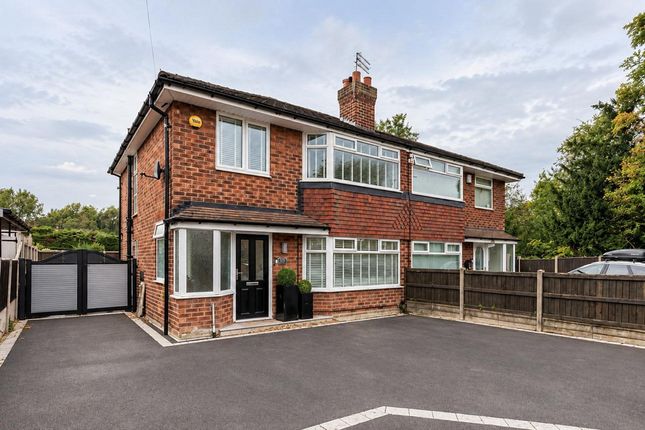
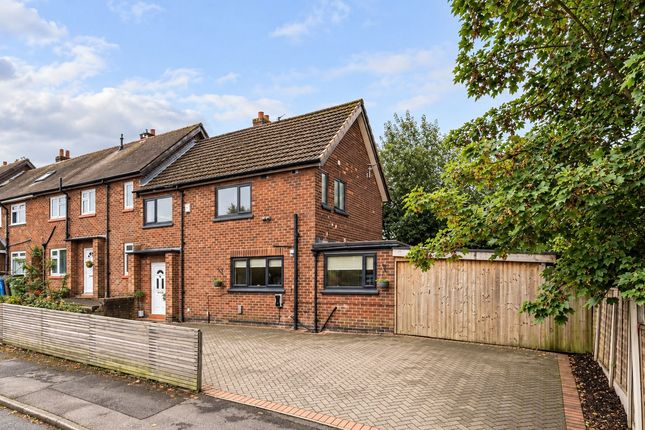
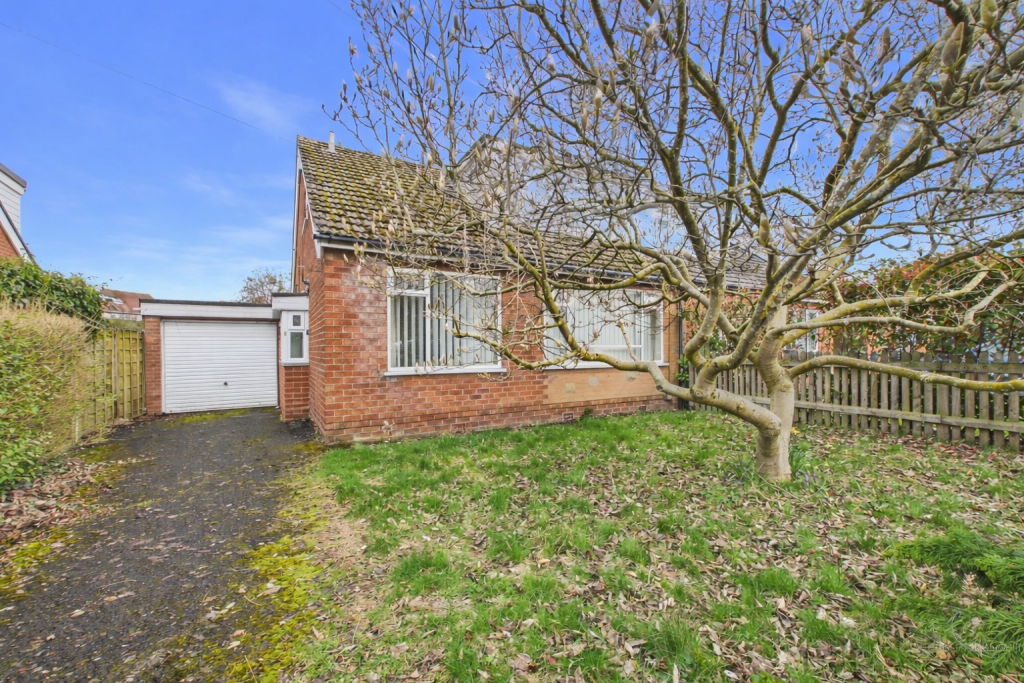
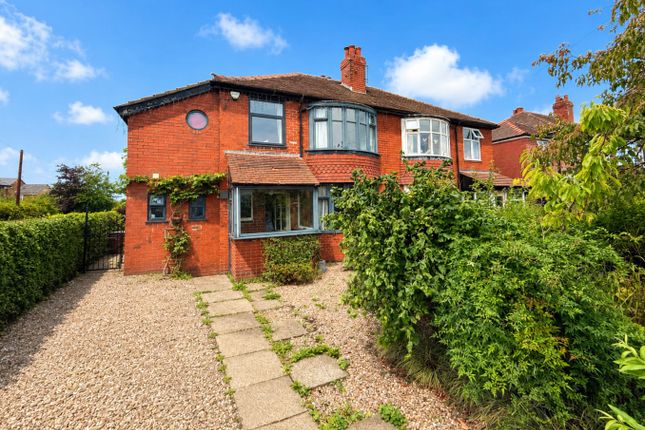
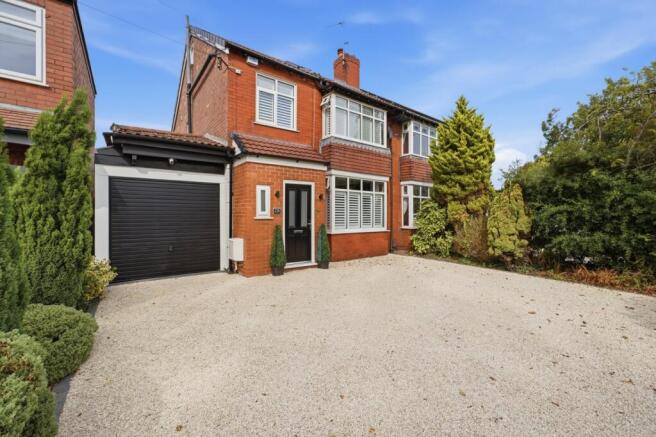
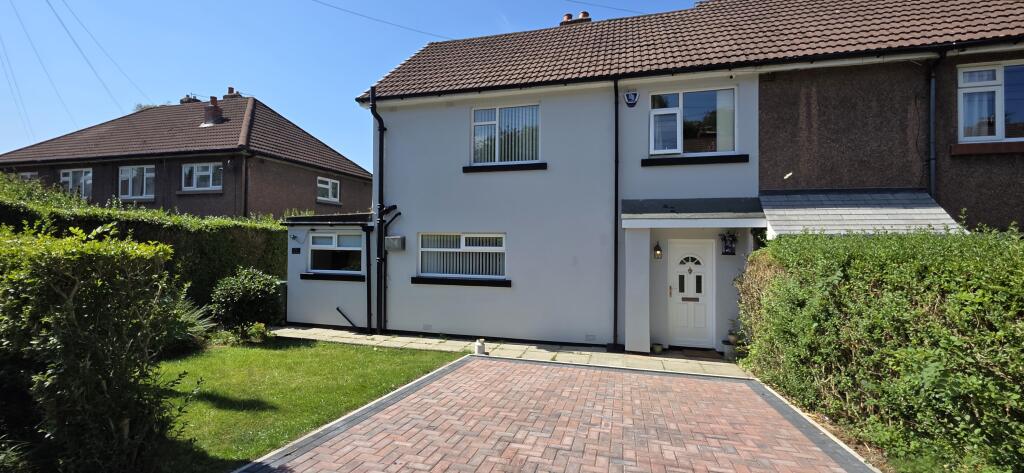
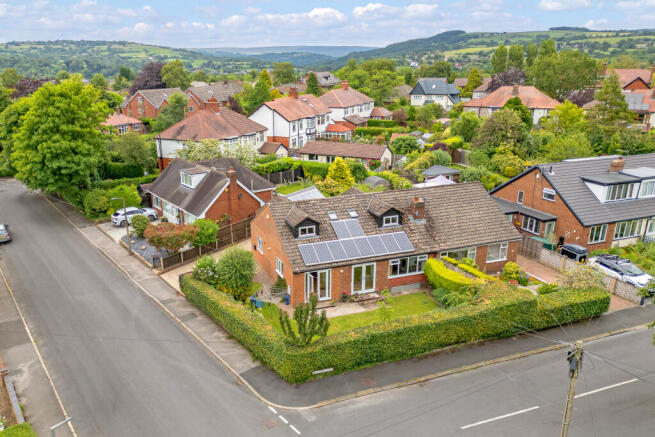
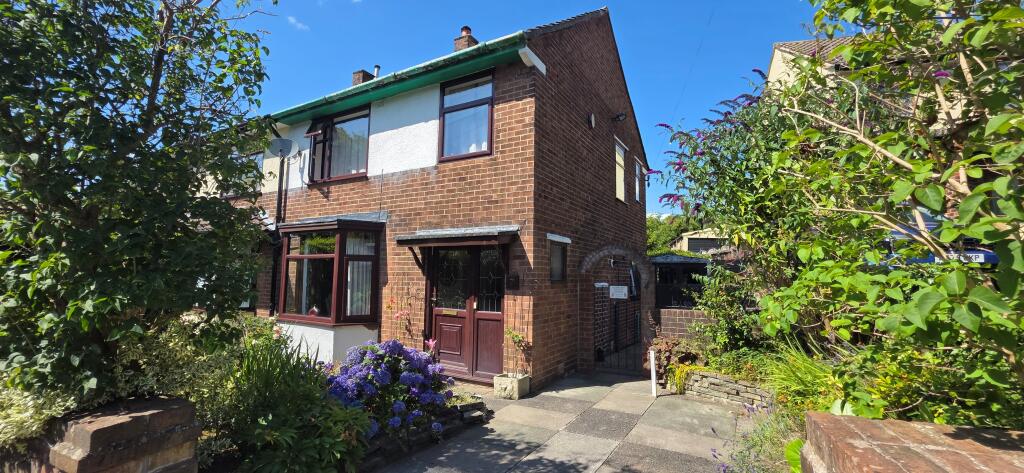
3-bedroom semi-detached house · SK6 6LJ
For saleListed 41 days
Opportunity summary
See Archie’s verdict, returns by strategy and what to check before viewing.
About
More living space, a family-friendly layout and a lovely level garden – this extended three-bedroom home offers plenty of potential to make your own.
Ref ND0151 With a separate bay-fronted lounge, generous dining and family space, a presentable kitchen and a modern four-piece bathroom, the fundamentals are already in place.
Some redecoration and finishing touches would make a significant difference, without the need to start from scratch.
Call to register for the Open Day - Date tbc at A glance Three-bedroom home – two doubles and one box room Extended ground-floor accommodation added in 2022 Generous dining and family space Separate bay-fronted lounge Kitchen with integrated appliances Useful ground-floor WC Modern four-piece family bathroom Driveway parking & EV charge point Pleasant, level rear garden with decking, lawn and established planting Scope for cosmetic updating and personalisation Our thoughts This is a home with a practical layout and the advantage of an extended ground floor creating a decent sized kitchen open to a play room and dining room - ideal for families but flexible to adapt to other needs such as a study or gaming space and you've still got the living room separate as a retreat.
There's a good amount of storage and the all important ground floor WC. Upstairs are two double bedrooms, a box room and a modern four-piece bathroom with bath and separate shower.
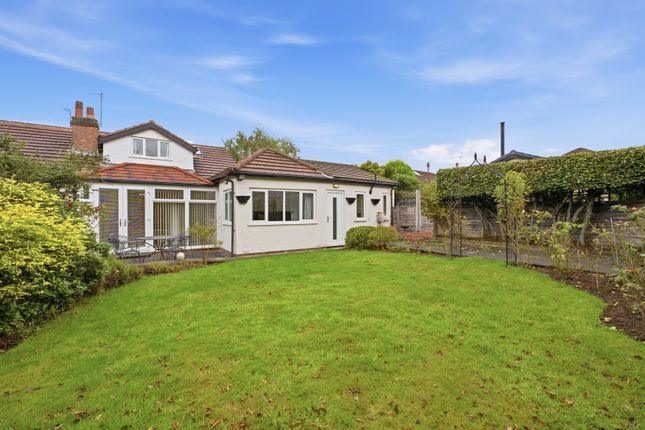
Outside, the rear garden is level with a decked patio, lawn, raised beds, established trees and a handy garden shed.
With the kitchen and bathroom already in place, it offers an excellent opportunity for the new owners to add their own style and decor and create a very appealing home.
Good to know Tenure: Freehold EPC: D Council Tax: C Gas central heating | Worcester boiler 2018 (Serviced 12/25) Mains services Broadband estimated speeds: 18 mbps to 10000 mbps - Current provider Sky Ultrafast Extended - Garage conversion/knocked through dining/kitchen 2022 Parking: Driveway Nearest railway station: Marple Railway Station / Rose Hill Station Catchment schools: Rose Hill Primary/Marple Hall School Marple town centre: 0.5 miles Stockport: 5 miles | Manchester Airport: 11 miles | Manchester city centre: 11 miles Contact eXp to arrange your viewing.
Please quote reference ND0151 when calling. The area Marple offers an increasingly rare balance: Excellent connections into Manchester with the countryside of the Peak District right on its doorstep.
The town centre has a thriving mix of independent shops, cafés, bars and restaurants, alongside the monthly Makers Market, much-loved Regent Cinema and the soon to open Marple Community Hub.
Families are well served by reputable local schools, while Marple and Rose Hill stations provide regular services to Manchester Piccadilly in under 30 minutes.
For those who enjoy the outdoors, the Middlewood Way, Peak Forest Canal, Memorial Park and Brabyns Park are all close by, with Etherow Country Park, Lyme Park and Roman Lakes also within easy reach.
It is this combination of community, connectivity and countryside that makes Marple such a desirable place to live.
Buyer notes Prior to any sale being formally agreed, any prospective purchaser will be required to provide evidence of funds and complete a third-party anti-money laundering (aml) check to comply with all regulations.
At the time of writing, these checks cost £30 for each prospective purchaser.
While great care has been taken to produce this advertisement, it is the buyer’s responsibility to verify that all information is correct and that all services and goods are in working order.
These details were produced in conjunction with the vendor to ensure accuracy; however, they do not constitute a guarantee or form part of any contract. Any measurements provided are approximate.
Value & comps
No previous sales on record.
Returns
Set an offer; the calculator follows it.
We're still gathering serviced-accommodation data for this area.
Archie refurb estimate: a Pro feature
0.0% below asking
This is not financial or investment advice. Prop AI Deals is not authorised by the Financial Conduct Authority (FCA) to provide investment advice.
All investment calculators, property analyses, and AI-generated insights are for informational purposes only. Property investment carries risk and may result in financial loss. All calculations should be independently verified and you should consult with FCA-authorised financial advisors before making any investment decisions.
Past performance does not guarantee future results. Tax implications vary by individual circumstances.
Deal
Properties like this can earn 2–3x BTL yields when converted to HMO, with retrofit costs around £10k/room. Sign in to see the full tier, yield projection, and cost breakdown.
Commercial properties like this can earn 30-50% higher yields when converted to residential under Class MA / Q / P / PA, with prior approval costing ~GBP 96/unit. Sign in to see the recommended route, yield uplift, and cost breakdown.
BRRR-suited properties can recycle 80-100% of investor capital on refi, leaving a high-yielding rental with most of the money out. Sign in to see the refurb cost stack, ARV projection, and refinance maths.
Detached + large garden = sub-division play. Pro tier unlocks the tier badge, plot size, uplift estimate, and regional land benchmark.
Short-lease flats trade at deep discount, but extending under the 1993 Act often costs far less than the discount. Pro tier unlocks the tier badge, premium breakdown, long-lease ARV and arbitrage maths.
See projected short-stay revenue vs a vanilla BTL for this property.
See real sub-let margins (HMO room rates & SA nightly rates) vs the landlord rent.
Area
Agent & docs

FAQ
About 22, Bowden Lane, Stockport
Explore nearby