3-bedroom bungalow · BT43 6NF
Sold STCListed 89 days
Opportunity summary
See Archie’s verdict, returns by strategy and what to check before viewing.
About
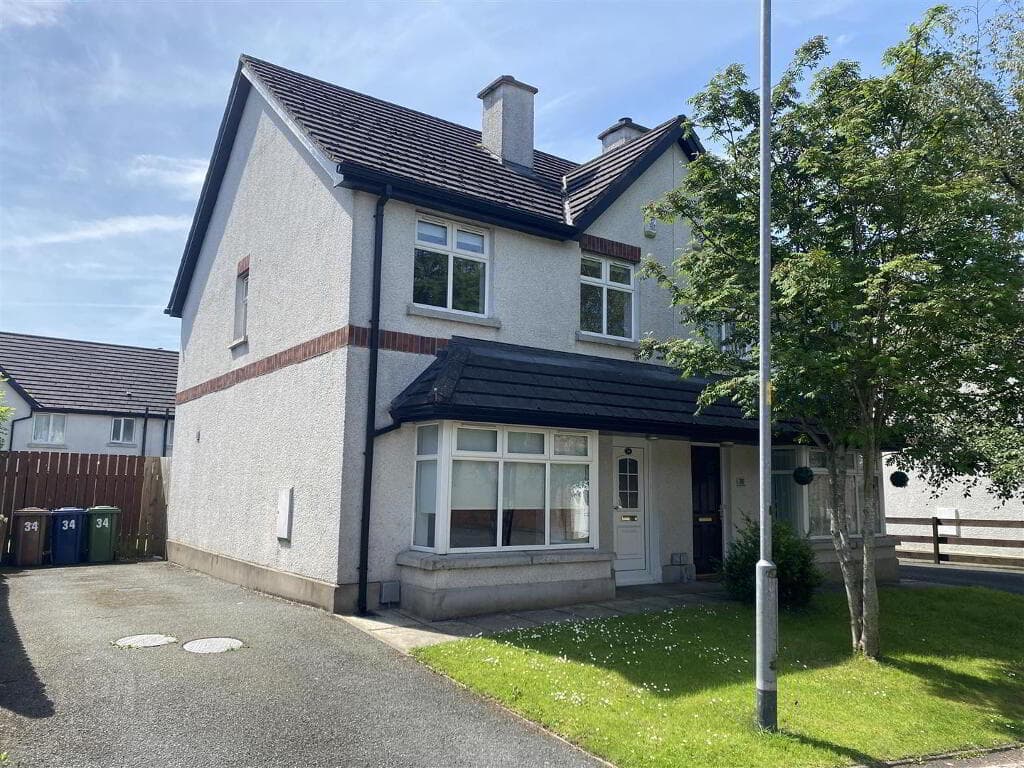
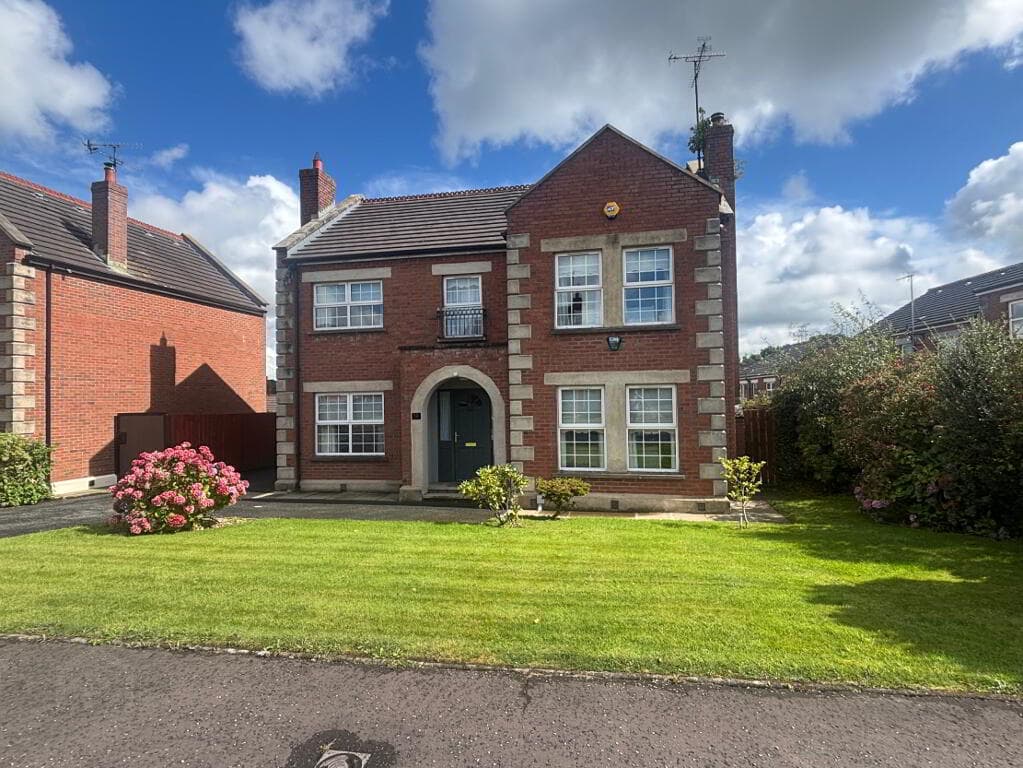
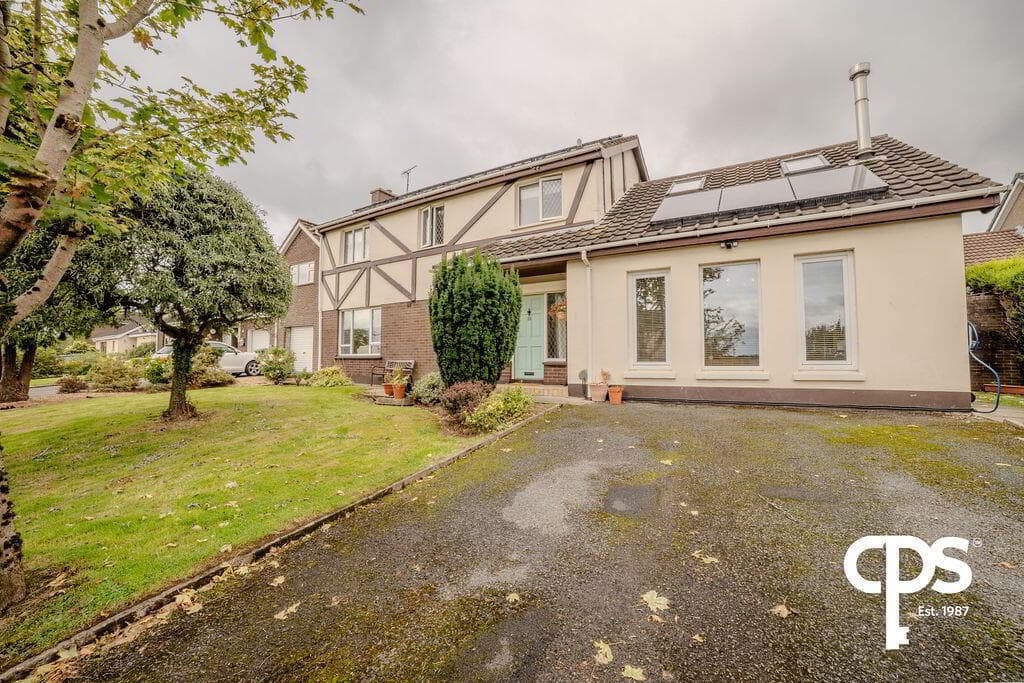
Situated in the highly desirable Harberton Park area of North Ballymena, this detached bungalow presents an excellent opportunity for those looking to create their ideal home. Offering generous accommodation, extensive outdoor space, and stunning elevated views, the property is ideal for families, downsizers, or anyone seeking space to operate a small business from home.
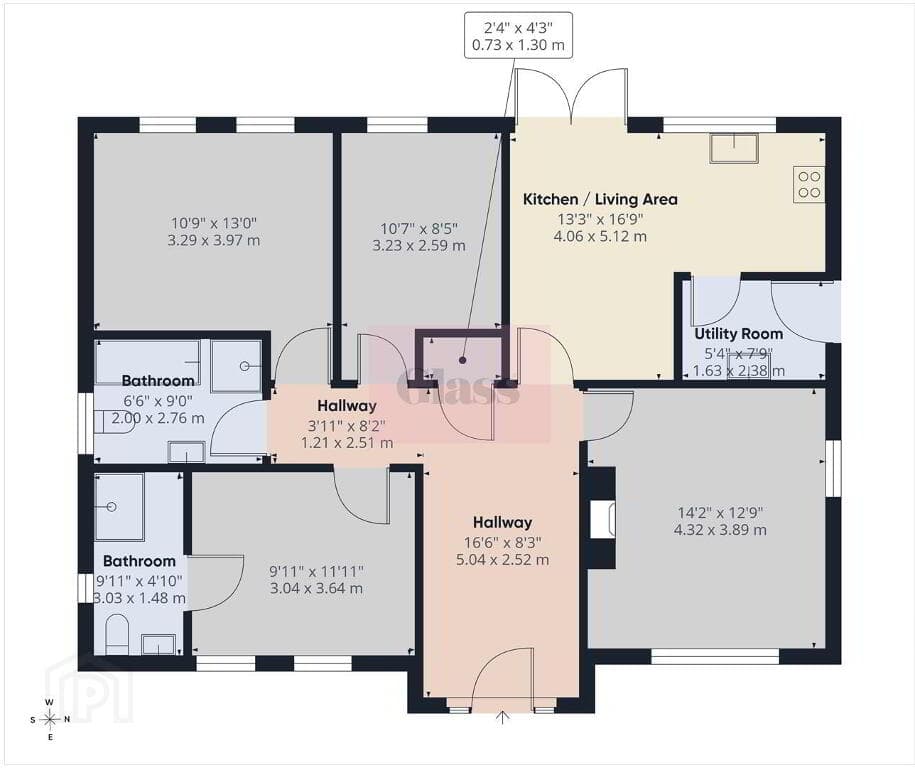
The accommodation comprises two spacious reception rooms, both featuring attractive open fireplaces, three well-proportioned bedrooms (two doubles and one single), a modern bathroom complete with a corner shower enclosure and electric shower, and an open-plan kitchen/dining area with additional storage.
Externally, the property offers excellent parking facilities with two separate driveways—one leading to the detached garage and the other providing access to the rear yard.
The generous rear yard accommodates multiple vehicles and is complemented by a carport, an outside store with electricity, and a separate WC.
One of the standout features of this home is the impressive elevated rear garden, laid in mature lawns and established shrubs, enjoying beautiful panoramic views across Ballymena and the surrounding countryside.
While the property would benefit from some cosmetic updating, it offers enormous potential and represents an exciting opportunity to add value.
It is likely to appeal to downsizers, growing families, or buyers looking for a property with space to run a business from home. Early viewing is highly recommended.
For further information or to arrange a viewing, contact Jonny McClintock, Personal Agent at Love Property Estate Agents, on 028 2565 5222 or email [email protected].
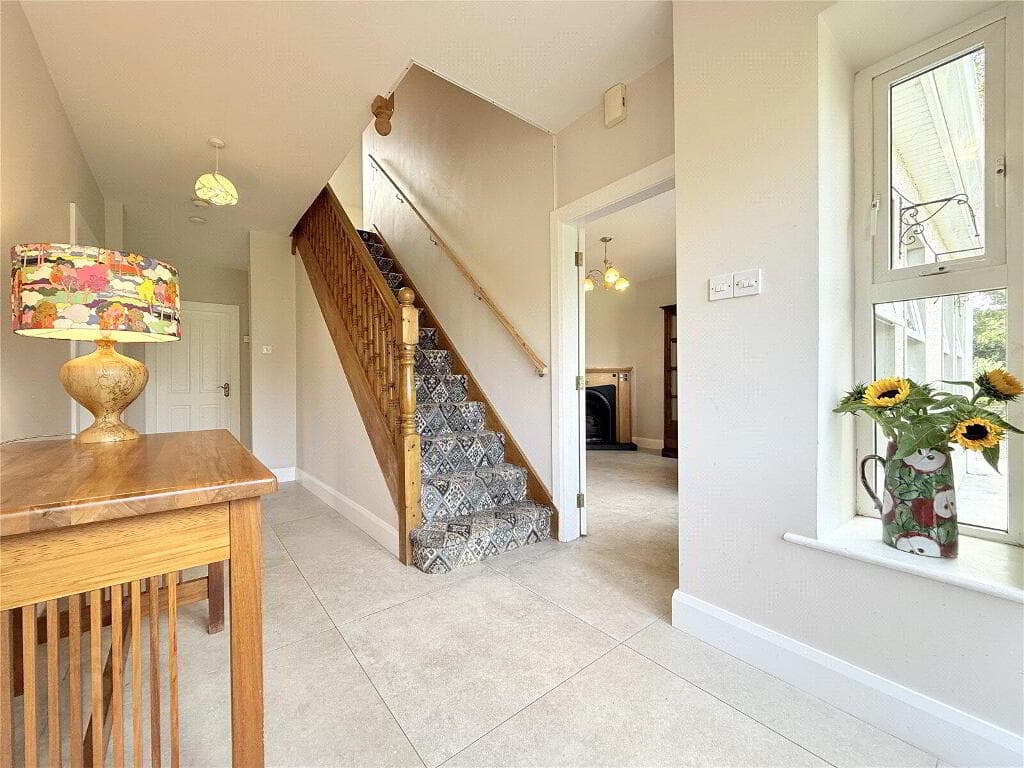
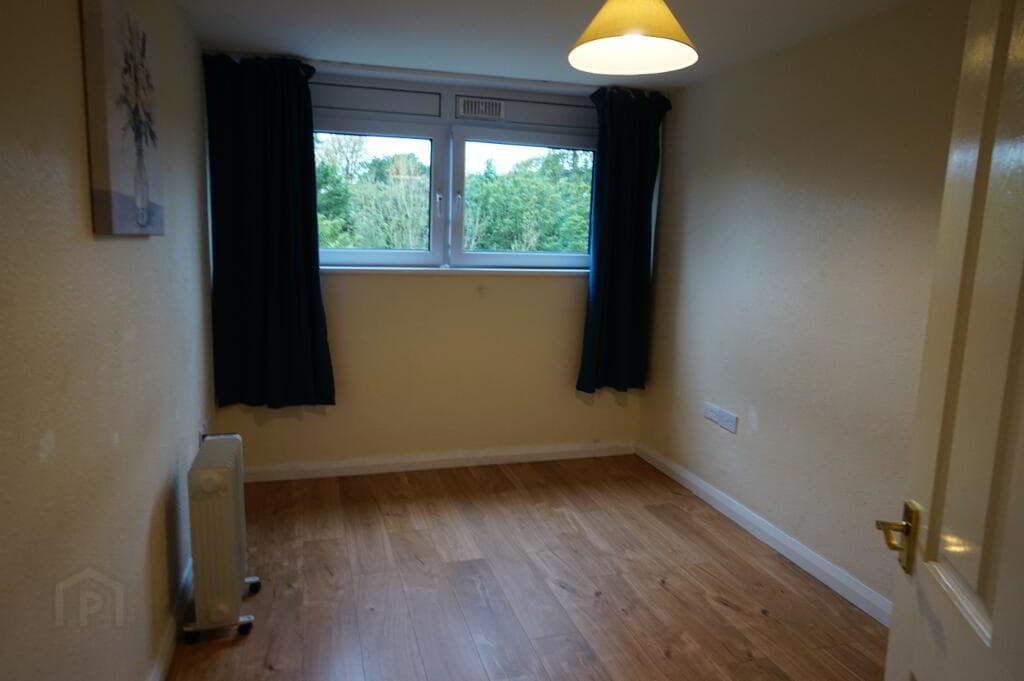
Entrance Hallway 1.74m x 6.53m Solid wood front door with feature-stained glass panels Coving to ceiling Double radiator Telephone point Access to attic Hot-press Hot-tank Sangamo heating controls 4 x wooden shelves Lounge 3.94m x 3.48m Brown Upvc double glazed window to front Coving to ceiling Double radiator Solid wood fire surround, cast iron inset, high gloss tiled hearth Family Room 3.28m x 3.73m Brown Upvc double glazed window to front Coving to ceiling Double radiator TV point Cream marble fire surround, black marble inset, cream & black hearth 2 x wall lights Kitchen / Dinette Solid wood double glazed window to side Solid wood double glazed window to rear Solid wood rear door with double glazed panel Coving to ceiling 2 x double radiators Range of solid wood eye & low-level kitchen units Granite effect worktop Cream tiled splashback tiling Integrated extractor fan Mix of wood effect and laminate flooring Integrated under-counter fridge Electrical consumer unit to high level in cupboard Large storage cupboard with 2 x doors Bedroom 1 3.02m x 3.93m Brown Upvc double glazed window to rear Double radiator Coving to ceiling Bedroom 2 2.77m x 3.74m Brown Upvc double glazed window to side Single radiator Range of built in furniture Bedroom 3 2.97m x 2.48m Brown Upvc double glazed window to rear Single radiator Bathroom 1.80m x 1.94m Brown Upvc double glazed window to rear White whb with feature storage White lfwc Corner shower cubicle with glass sliding door, pvc panelling and mira sport shower electric shower Cream heated towel rail Wall mirror with LED lighting Garage 2.91m x 5.61m Up & over garage door Wooden pedestrian door to side Metal framed single glazed window to side Grant Vortex condensing 50-90 boiler Shed 2.92m x 2.43 Wooden pedestrian door to side with single glazed window Metal framed single glazed window to side Garden Toilet 1.38m x 2.11m White whb White lfwc Wooden framed single glazed window to side Wooden pedestrian door Car-port 3.70m x 4.87m Metal canopy
Value & comps
Land Registry doesn’t cover Scotland or Northern Ireland, so previous sales may not be on record.
Returns
Set an offer; the calculator follows it.
We're still gathering serviced-accommodation data for this area.
Archie refurb estimate: a Pro feature
0.0% below asking
This is not financial or investment advice. Prop AI Deals is not authorised by the Financial Conduct Authority (FCA) to provide investment advice.
All investment calculators, property analyses, and AI-generated insights are for informational purposes only. Property investment carries risk and may result in financial loss. All calculations should be independently verified and you should consult with FCA-authorised financial advisors before making any investment decisions.
Past performance does not guarantee future results. Tax implications vary by individual circumstances.
Deal
Properties like this can earn 2–3x BTL yields when converted to HMO, with retrofit costs around £10k/room. Sign in to see the full tier, yield projection, and cost breakdown.
Commercial properties like this can earn 30-50% higher yields when converted to residential under Class MA / Q / P / PA, with prior approval costing ~GBP 96/unit. Sign in to see the recommended route, yield uplift, and cost breakdown.
BRRR-suited properties can recycle 80-100% of investor capital on refi, leaving a high-yielding rental with most of the money out. Sign in to see the refurb cost stack, ARV projection, and refinance maths.
Detached + large garden = sub-division play. Pro tier unlocks the tier badge, plot size, uplift estimate, and regional land benchmark.
Short-lease flats trade at deep discount, but extending under the 1993 Act often costs far less than the discount. Pro tier unlocks the tier badge, premium breakdown, long-lease ARV and arbitrage maths.
See projected short-stay revenue vs a vanilla BTL for this property.
See real sub-let margins (HMO room rates & SA nightly rates) vs the landlord rent.
Area
Agent & docs
FAQ
About 42 Harberton Park, Ballymena, BT43 6NF
Explore nearby