5-bedroom bungalow · LN11 0QS
For saleReduced £15k (−2.5%) on 21 JunListed 228 days
Opportunity summary
See Archie’s verdict, returns by strategy and what to check before viewing.
About
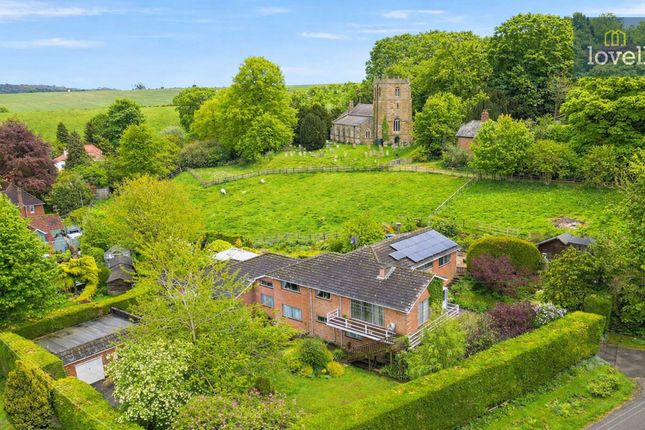
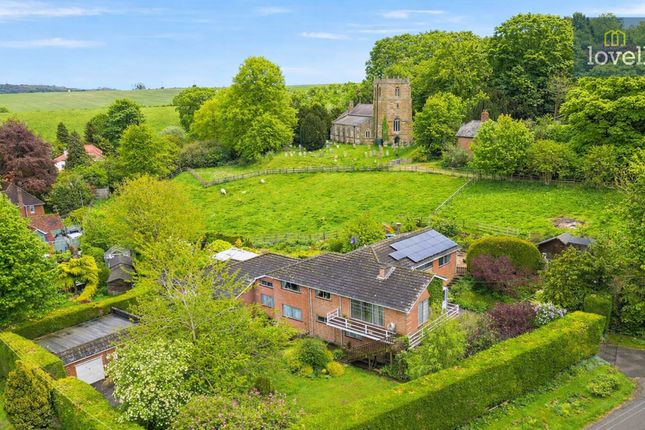
A property of utterly unique charm and singular character, this stunning barn conversion has brought into a being a beautiful yet highly versatile family home that achieves a rare synergy of function and period charm unlike anything else you may have seen before.
Set within the picturesque village of Welton Le Wold, this incredible property is nestled within the Lincolnshire Wolds Area of Outstanding Natural Beauty and places that idyllic countryside literally at an owner's doorstep while also boasting the popular Market Town of Louth with drive of a few minutes, as well as the wealth of amenities that such a historic location has to offer.
Though if the mission was to escape wider civilisation without ever sacrificing the convenience of it, then one should look no further as this quarter of an acre enjoys not only enviable placement, but ample off road parking as well as sweeping modernisation that encompasses both a sense of stylish presentation and pragmatic inclusions which would appeal to any kind of buyer.
The property is comprised of the barn conversion itself, an expansive, three bedroom bungalow, and a separate annex across from the courtyard garden that offers a further 2 bedrooms.
While all being included under the same address, this set up provides a vast amount of flexibility, enabling to the annex to be used as a separate home within home, ideal for relatives or guests that desire that degree of independent living.
The 2008 barn conversion kindled life in the bones of the historic barn but took painstaking steps to skilfully preserve the period features from the original timbers still evident in the ever present vaulted ceilings and the exposed brickwork which acts as a highly attractive and living record of the history that has helped form this amazing home.
More importantly, it bestows upon the property a rare and unreplaceable sense of character.
The main bungalow consists of three well-appointed bedrooms, the master of which includes dressing room and adjoining ensuite and a luxurious family bathroom with four piece suite.
The expansive lounge enjoys the grandeur of the vaulted ceiling and provides a large reception space in which to relax or entertain.
A vast Living Kitchen embraces the concept of sleek modern luxury within an impressive period space.
Plentiful room allows for an extensive dining area as well as an additional sitting space while an adjoining extension accommodates an extra cosy snug and a perfect home study.
The kitchen area itself offers a wide array of quality, shaker style units combined with granite work surfaces and matching upstands.
A Belfast sink and range oven offer further convenience as well as remaining in keeping with the abundant rural charm and historic character.
The entire space is overlooked by an incredible artefact in the form of the original hoist, a relic of the barn's original purpose in the mid-19th century.
An additional utility space, w/c and boiler/cloak room can also be found off the kitchen, another feature of immensely pragmatic design.
The entirely of this property benefits from oil fired underfloor heating and enjoys the use of sympathetic double glazing throughout with timber framing, ensuring that this is a surprisingly energy efficient home despite its original date of construction and size.
The Annex benefits from similar design and includes a modern living kitchen, stylish bathroom and two bedrooms, all of which enjoy vantages of the private courtyard garden and provides a brilliant amount of extra space, finished to the same brilliant standard and benefitting from the same quality.
Electrical room heating also enables this space to be heated independently of the main boiler.
Also accessed externally is the further advantage of a large garden room, finished to the same standard this generous space is currently utilised as a comfortable home office but also benefits from yet another modern kitchen as well as a compact shower room that allows this space to operate independently from the main house throughout the day.
This is also adjoined by the garage itself as well as an additional store room that can be accessed from within.
Acting as the central hub from all this amazing array of internal space is the extensive and entirely enclosed courtyard garden which can be utilised for leisure, play and even secure parking all in unison while a pleasant patio and lawn area ensure that the sun can be enjoyed in private seclusion.
Access to the property comes via a private driveway which remains part of the property but does make allowances for shared access to alternate residences.
A home of entirely unique quality, this is a property that this agent could not recommend more highly and should be viewed to fully appreciate all that this amazing location has to offer.
Lounge (6.57m x 5.49m (21' 7" x 18' 0")) Lounge (5.56m x 5.49m (18' 3" x 18' 0")) Snug (4m x 2.53m (13' 1" x 8' 4")) Study (4.43m x 2.53m (14' 6" x 8' 4")) Boiler Room Utility Room W/C Hallway Bedroom 1 (4.94m x 3.68m (16' 2" x 12' 1")) Ensuite Bathroom Bedroom 2 (3.99m x 3.49m (13' 1" x 11' 5")) Bathroom Bedroom 3 (4.47m x 3.49m (14' 8" x 11' 5")) Garden Room (6.13m x 4.31m (20' 1" x 14' 2")) Kitchen (3.08m x 2.1m (10' 1" x 6' 11")) W/C Garage (5.26m x 4.31m (17' 3" x 14' 2")) Annex Bedroom 1 (4.2m x 3.09m (13' 9" x 10' 2")) Annex Bedroom 2 (4.2m x 2.8m (13' 9" x 9' 2")) Annex Living Kitchen (5.29m x 4.2m (17' 4" x 13' 9")) Annex Bathroom
Value & comps
No previous sales on record.
Returns
Set an offer; the calculator follows it.
We're still gathering serviced-accommodation data for this area.
Archie refurb estimate: a Pro feature
0.0% below asking
This is not financial or investment advice. Prop AI Deals is not authorised by the Financial Conduct Authority (FCA) to provide investment advice.
All investment calculators, property analyses, and AI-generated insights are for informational purposes only. Property investment carries risk and may result in financial loss. All calculations should be independently verified and you should consult with FCA-authorised financial advisors before making any investment decisions.
Past performance does not guarantee future results. Tax implications vary by individual circumstances.
Deal
Properties like this can earn 2–3x BTL yields when converted to HMO, with retrofit costs around £10k/room. Sign in to see the full tier, yield projection, and cost breakdown.
Commercial properties like this can earn 30-50% higher yields when converted to residential under Class MA / Q / P / PA, with prior approval costing ~GBP 96/unit. Sign in to see the recommended route, yield uplift, and cost breakdown.
BRRR-suited properties can recycle 80-100% of investor capital on refi, leaving a high-yielding rental with most of the money out. Sign in to see the refurb cost stack, ARV projection, and refinance maths.
Detached + large garden = sub-division play. Pro tier unlocks the tier badge, plot size, uplift estimate, and regional land benchmark.
Short-lease flats trade at deep discount, but extending under the 1993 Act often costs far less than the discount. Pro tier unlocks the tier badge, premium breakdown, long-lease ARV and arbitrage maths.
See projected short-stay revenue vs a vanilla BTL for this property.
See real sub-let margins (HMO room rates & SA nightly rates) vs the landlord rent.
Area
Agent & docs
FAQ
About The Old Dairy,, Lincoln Road, Louth
Explore nearby