4-bedroom bungalow · PO30 3BU
For saleReduced £50k (−9.5%) on 22 JulListed 160 days
Opportunity summary
See Archie’s verdict, returns by strategy and what to check before viewing.
About
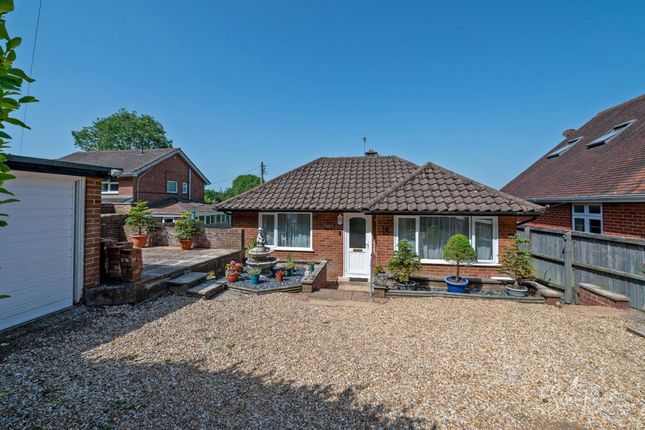
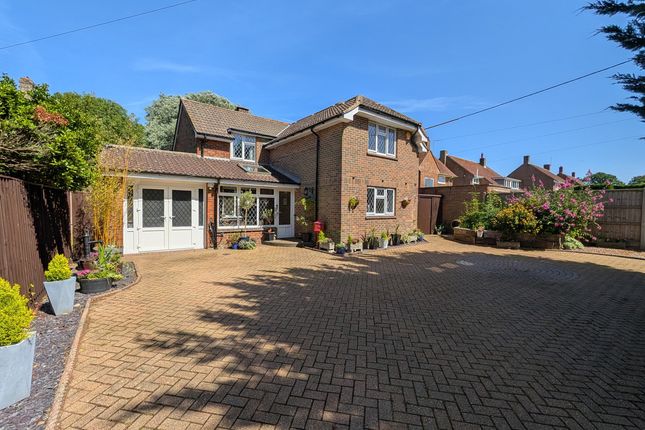
Set behind attractive larch fencing, this welcoming home immediately impresses with its neat lawned frontage, mature tree and pathway leading to a spacious porch entrance.
Oak double gates open to a hardstanding area that provides generous parking and a glimpse of the extensive garden beyond.
The porch itself is bright and practical, offering a comfortable transition into the main hallway, where soft neutral décor and wood effect flooring create a calm and inviting atmosphere.
The kitchen is a modern, light filled space overlooking the rear garden, fitted with contemporary cabinetry, integrated appliances and stylish finishes.
From here, a door leads into the expansive lounge diner, a standout feature of the home.
This impressive room enjoys a dual aspect, with a large front window and wide sliding doors opening to the rear terrace.
A charming log burner set on a raised stone hearth adds warmth and character, while the generous layout offers plenty of room for both dining and relaxation.
The property provides four bedrooms, each offering its own appeal. The main bedroom includes fitted wardrobes, a peaceful garden outlook and an en suite cloakroom.
Another bedroom features an airy vaulted ceiling with a mezzanine level and its own en suite shower room, creating a unique and versatile space.
A third bedroom opens directly onto the rear terrace, filling the room with natural light, while the fourth benefits from fitted storage and a garden view.
A well presented family bathroom completes the internal accommodation. The wrap around garden is a true highlight, offering a secluded and beautifully established outdoor haven.
With a mix of lawned areas, mature planting, raised vegetable beds, fruit trees and colourful borders, it provides a wonderful environment for gardening, wildlife and outdoor living.
A large patio terrace offers a private, secure space, while the gentle presence of the River Medina at the edge of the plot adds a serene natural backdrop.
Several outbuildings, including a greenhouse and storage areas, enhance the garden's practicality.
A charming brick built annex adds further versatility, complete with a kitchenette, living area with log burner, shower room and access to a raised deck.
What the Owner says: I have lived in the bungalow for thirty years, though many of my neighbours have lived here much longer.
Twenty years ago my large and extended family comfortably made full use of all the property has to offer.
The self-contained annex served as a teenage retreat, both separate enough for privacy and close enough for support.
The first bedroom, accessed separately from the rest of the house, became a therapeutic space for a period.
Substantial off-road parking for up to seven vehicles between the driveway and inside the double wooden gates has been invaluable for entertaining visiting children, grandchildren and celebrating special occasions.
The garden is a third of an acre. In the past I have been almost entirely self-sufficient here, growing vegetables, producing poultry and eggs, and preserving food and sauces for the winter months.
A host of wildlife and birds live in the garden and surrounding fields, including red squirrels.
We also have a family of hedgehogs who eat the slugs and snails, their presence is due in part to the fact that I have never used weed killer or chemicals on the land.
I am proud that the property has an ‘A energy certificate rating', the solar panels ensure that electricity costs are relatively low and the multifuel fires comfortably heat the rooms.
The garden backs on to uninterrupted fields which lead to Whitecroft and continue to Gatcombe. Living in Sandy Close is the best of both worlds.
A rural location with just a short walk alon Room sizes: Entrance Porch Bedroom 4 / Study 11'6 x 8'11 (3.51m x 2.72m) En-Suite Shower Room Hallway Bedroom 1 12'2 up to fitted wardrobes x 11'10 (3.71m x 3.61m) En-Suite Cloakroom Family Bathroom Bedroom 3 9'3 up to fitted wardrobes x 8'5 (2.82m x 2.57m) Bedroom 2 13'0 x 9'9 (3.97m x 2.97m) Kitchen 14'2 x 13'0 (4.32m x 3.97m) Lounge / Dining Room 23'8 x 11'9 (7.22m x 3.58m) Annex Living Room 17'5 x 12'1 (5.31m x 3.69m) Annex Kitchenette 9'10 x 4'4 (3.00m x 1.32m) Annex Shower Room Front Garden Driveway Parking Rear Garden The information provided about this property does not constitute or form part of an offer or contract, nor may it be regarded as representations.
All interested parties must verify accuracy and your solicitor must verify tenure/lease information, fixtures & fittings and, where the property has been extended/converted, planning/building regulation consents.
All dimensions are approximate and quoted for guidance only as are floor plans which are not to scale and their accuracy cannot be confirmed.
Reference to appliances and/or services does not imply that they are necessarily in working order or fit for the purpose.
If buying to rent, please check if Local Authority licensing schemes apply before proceeding. Legal advice should be taken to verify fixtures/fittings, planning, alterations and/or lease details.
Appliances & services are untested, dimensions are approximate and floor plans are not to scale. We are pleased to offer our customers a range of additional services to help them with moving home.
None of these services are obligatory and you are free to use service providers of your choice.
Current regulations require all estate agents to inform their customers of the fees they earn for recommending third party services.
If you choose to use a service provider recommended by Fine & Country, details of all referral fees can be found at the link below.
If you decide to use any of our services, please be assured that this will not increase the fees you pay to our service providers, which remain as quoted directly to you.
Council Tax band: D Tenure: Freehold
Value & comps
No previous sales on record.
Returns
Set an offer; the calculator follows it.
We're still gathering serviced-accommodation data for this area.
Archie refurb estimate: a Pro feature
0.0% below asking
This is not financial or investment advice. Prop AI Deals is not authorised by the Financial Conduct Authority (FCA) to provide investment advice.
All investment calculators, property analyses, and AI-generated insights are for informational purposes only. Property investment carries risk and may result in financial loss. All calculations should be independently verified and you should consult with FCA-authorised financial advisors before making any investment decisions.
Past performance does not guarantee future results. Tax implications vary by individual circumstances.
Deal
Properties like this can earn 2–3x BTL yields when converted to HMO, with retrofit costs around £10k/room. Sign in to see the full tier, yield projection, and cost breakdown.
Commercial properties like this can earn 30-50% higher yields when converted to residential under Class MA / Q / P / PA, with prior approval costing ~GBP 96/unit. Sign in to see the recommended route, yield uplift, and cost breakdown.
BRRR-suited properties can recycle 80-100% of investor capital on refi, leaving a high-yielding rental with most of the money out. Sign in to see the refurb cost stack, ARV projection, and refinance maths.
Detached + large garden = sub-division play. Pro tier unlocks the tier badge, plot size, uplift estimate, and regional land benchmark.
Short-lease flats trade at deep discount, but extending under the 1993 Act often costs far less than the discount. Pro tier unlocks the tier badge, premium breakdown, long-lease ARV and arbitrage maths.
See projected short-stay revenue vs a vanilla BTL for this property.
See real sub-let margins (HMO room rates & SA nightly rates) vs the landlord rent.
Area
Agent & docs
FAQ
About Sandy Close Blackwater, Newport
Explore nearby