3-bedroom house · PL20 7AB
Listing removedListed 175 days
Opportunity summary
See Archie’s verdict, returns by strategy and what to check before viewing.
About
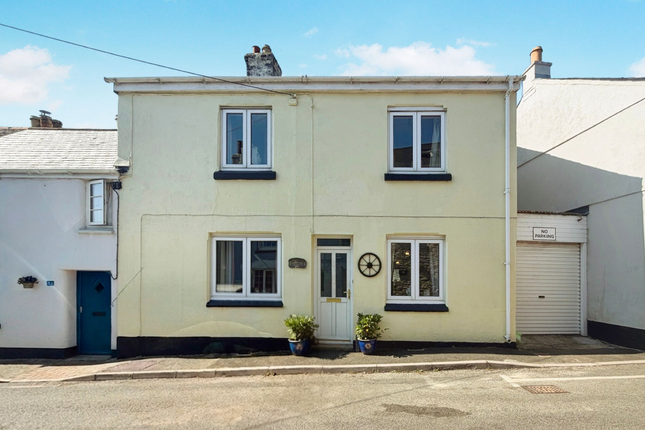
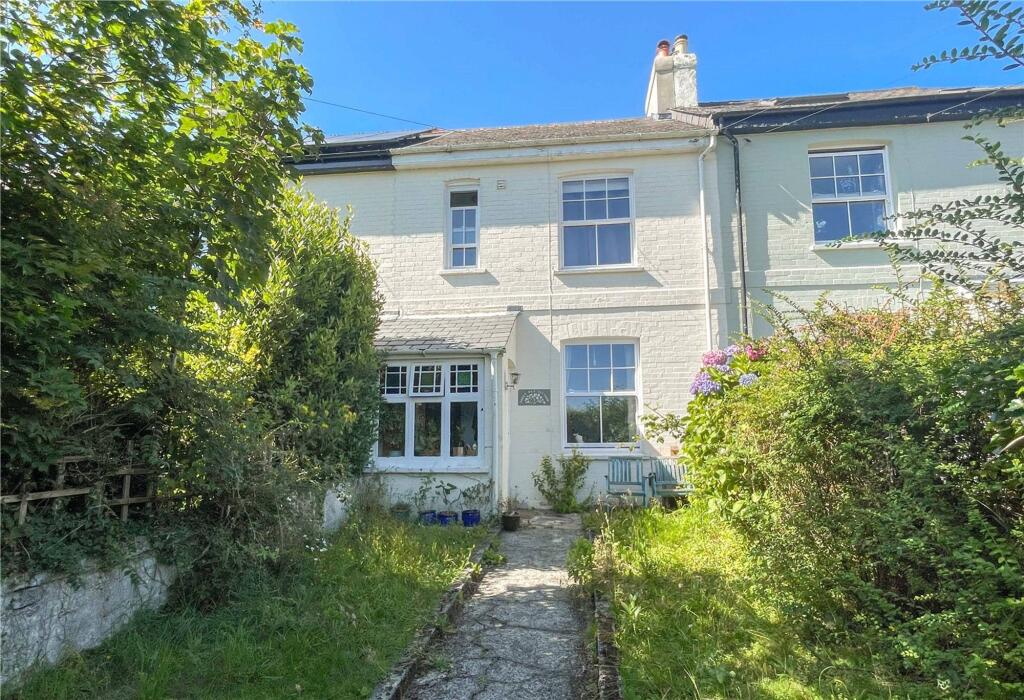
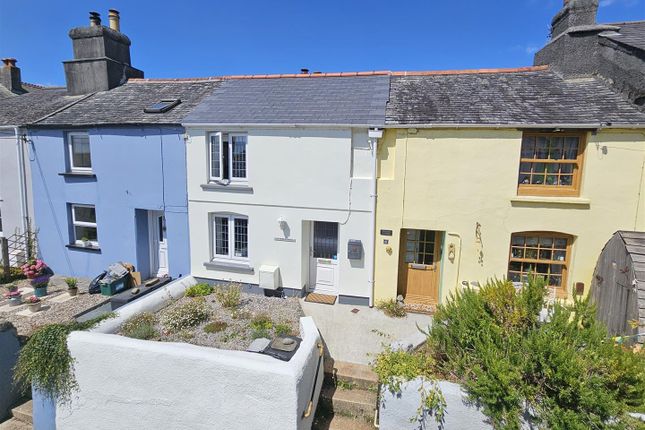
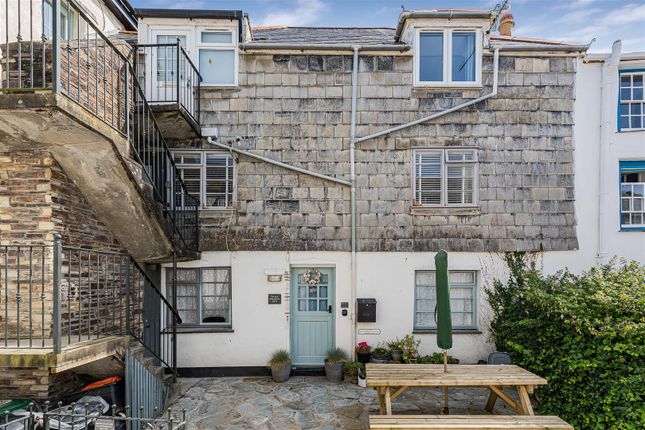
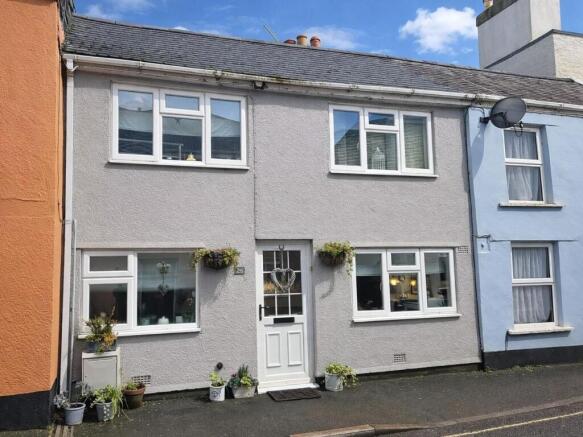
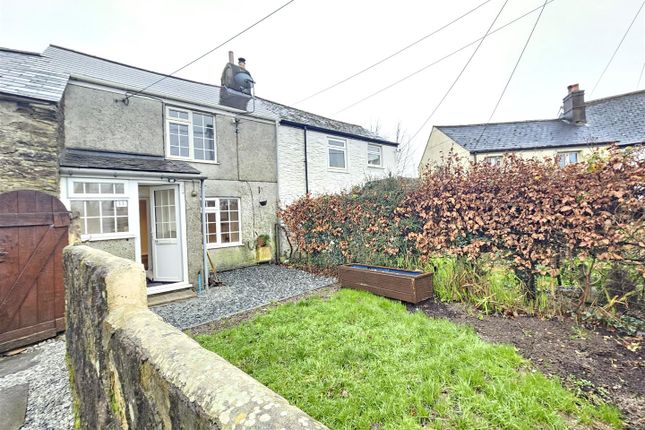
Set in the heart of this bustling village and walking distance of the amenities, is this character period home, arranged over three floors, with three double bedrooms, two reception rooms plus a conservatory and delightful gardens to the rear.
Many character features can be found including Victorian cast iron feature fireplaces, tiled fireplace, window seats, exposed beams and stonework.
As you enter the porch, a further door leads into the entrance hall, with stairs rising to the first floor, door into the ground floor bathroom and door into the dining room.
The dining room is spacious with a feature fireplace and beamed ceiling, giving a cosy feel with opening into the sitting room with exposed beams, attractive tiled fireplace with timber surround and two leaded light upvc double glazed windows to the front.
Off the dining room is a well fitted kitchen with a range of wall and base units, gas hob, eye level double oven and space for white goods. Wall mounted main gas fired boiler.
Door leads into the conservatory, being a lovely spot to enjoy views over the rear gardens.
The ground floor bathroom comprises a bath with electric shower over, WC and wash basin, together with a chrome heated towel rail and shelved linen cupboard.
On the first floor there are two generous double bedrooms, one with French doors and Juliet balcony, enjoying superb views across the gardens, village and countryside beyond.
The other with feature fireplace. On the second floor is a further double bedroom with exposed 'a'frames to restricted height ceiling and skylight windows also enjoying the views.
To the rear of the cottage the gardens are a particular feature of this home, with well stocked flower beds and borders, established shrubs giving all year colour, with a tranquil gravelled area for sitting quietly and relaxing, or could be for growing vegetables.
Entrance Porch Entrance Hall Sitting Room (3.92 x 3.87 (12'10" x 12'8" )) Dining Room (3.83 x 3.55 (12'6" x 11'7")) Kitchen (4.58 x 2.97 max (15'0" x 9'8" max)) Conservatory (3.14 x 1.89 (10'3" x 6'2")) Ground Floor Bathroom (2.74m x 1.88m (9'0 x 6'2)) First Floor Landing Bedroom 1 (3.98 x 3.80 (13'0" x 12'5")) Bedroom 2 (3.93 x 3.78 (12'10" x 12'4")) Second Floor Landing Bedroom 3 (6.05 x 4.25 (19'10" x 13'11")) Restricted head height Services Mains water, electricity, drainage and gas.
Local Authority West Devon Borough Council - Tax Band B Epc Tbc Tenure Freehold Situation Bere Alston is a village in West Devon which has a regular bus service to Tavistock and also boasts many amenities including a primary school, post office butchers, Co-Op, public house, doctor’s surgery and a train station which links the village to Plymouth.
The Bere Peninsula is located between the Ocean City of Plymouth and the Ancient Stannary Town of Tavistock. Directions Enter Bere Alston on the B3257 (Bedford Street).
Carry straight on Bedford Street travelling down the hill towards the centre of the village. Continue down int the centre of the village.
At the t-junction turn left and continue on that road past the Co-Op and the property is located on the right hand side.
Value & comps
No previous sales on record.
Returns
Set an offer; the calculator follows it.
We're still gathering serviced-accommodation data for this area.
Archie refurb estimate: a Pro feature
0.0% below asking
This is not financial or investment advice. Prop AI Deals is not authorised by the Financial Conduct Authority (FCA) to provide investment advice.
All investment calculators, property analyses, and AI-generated insights are for informational purposes only. Property investment carries risk and may result in financial loss. All calculations should be independently verified and you should consult with FCA-authorised financial advisors before making any investment decisions.
Past performance does not guarantee future results. Tax implications vary by individual circumstances.
Deal
Properties like this can earn 2–3x BTL yields when converted to HMO, with retrofit costs around £10k/room. Sign in to see the full tier, yield projection, and cost breakdown.
Commercial properties like this can earn 30-50% higher yields when converted to residential under Class MA / Q / P / PA, with prior approval costing ~GBP 96/unit. Sign in to see the recommended route, yield uplift, and cost breakdown.
BRRR-suited properties can recycle 80-100% of investor capital on refi, leaving a high-yielding rental with most of the money out. Sign in to see the refurb cost stack, ARV projection, and refinance maths.
Detached + large garden = sub-division play. Pro tier unlocks the tier badge, plot size, uplift estimate, and regional land benchmark.
Short-lease flats trade at deep discount, but extending under the 1993 Act often costs far less than the discount. Pro tier unlocks the tier badge, premium breakdown, long-lease ARV and arbitrage maths.
See projected short-stay revenue vs a vanilla BTL for this property.
See real sub-let margins (HMO room rates & SA nightly rates) vs the landlord rent.
Area
Agent & docs
FAQ
About 37, Fore Street, Yelverton
Explore nearby