6-bedroom house · NR5 0JA
For saleListed 169 days
Opportunity summary
See Archie’s verdict, returns by strategy and what to check before viewing.
About
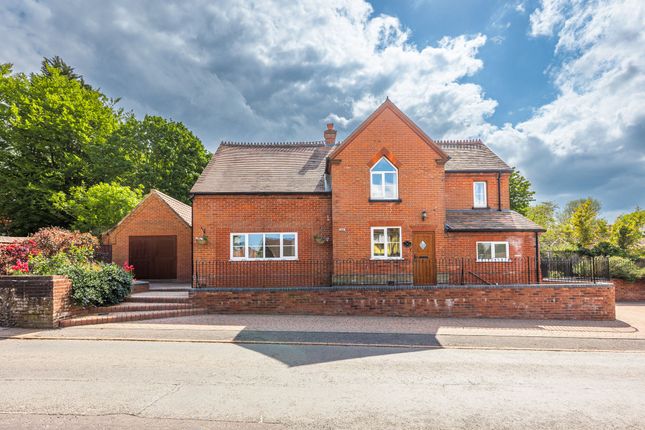
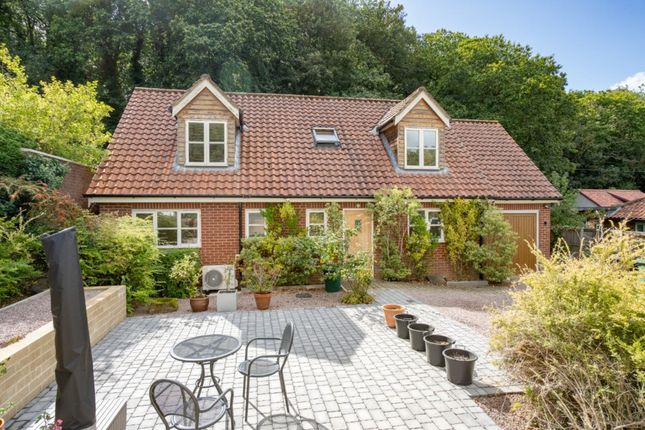
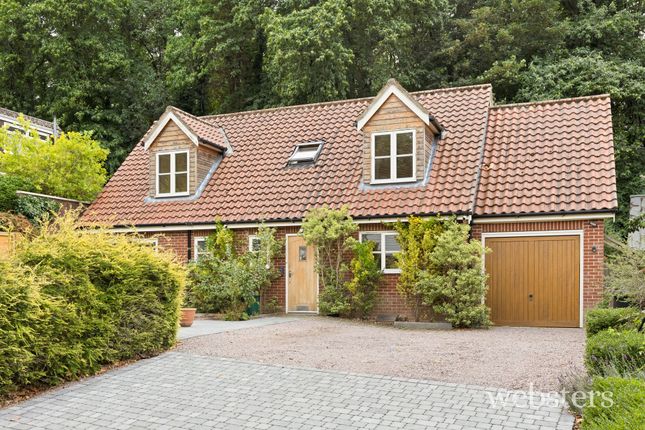
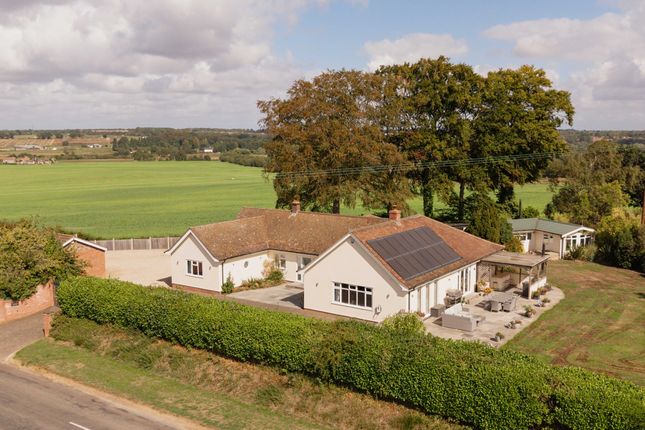
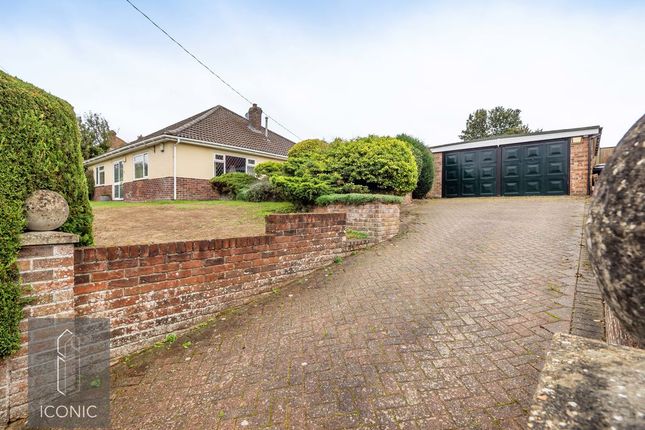
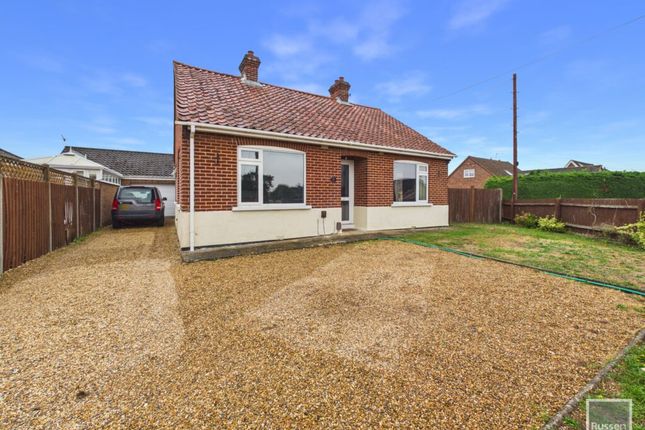
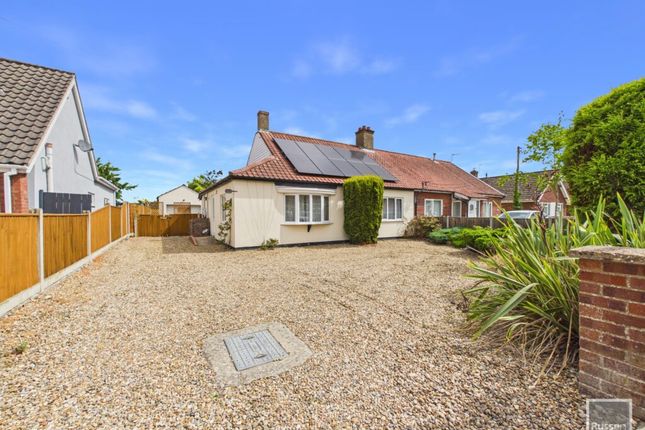
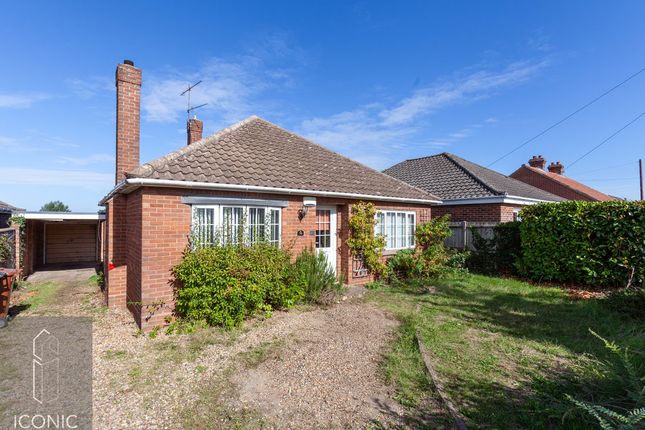
Description An outstanding five-bedroom detached residence, offering expansive and versatile accommodation, set within beautifully landscaped grounds and complete with a self-contained annex.
This impressive family home is designed for both comfortable living and stylish entertaining.
The ground floor features underfloor heating throughout, creating a warm and luxurious environment, while the heart of the home is a substantial open plan kitchen/living/dining room, thoughtfully designed -ideal for modern family life and hosting guests.
The home includes five well-proportioned bedrooms, three of which are upstairs, one currently being used as a dressing room, two bedrooms downstairs, one being used as a study, providing ample space for family living, with flexibility for home working or guest accommodation.
The property truly excels externally. A stunning south-facing garden enjoys sunlight throughout the day and offers a high degree of privacy.
At its centre is a superb covered swimming pool, complemented by dedicated changing facilities, a shower, and a separate WC-delivering a private, resort-style experience.
Further enhancing the appeal is a detached, self-contained annex set within the grounds.
This one-bedroom bungalow provides excellent additional accommodation, perfect for extended family, guests, or potential home working space.
The property has a carriage driveway providing ample space for parking, a garage and carport.
This is a rare opportunity to acquire a substantial and beautifully appointed home with exceptional outdoor amenities and flexible living space, located in a highly desirable area.
The property is well appointed for the Norwich and Norfolk University Hospital, the uea and the Norwich Southern Bypass (A47).
Entrance Hall Solid wooden flooring, stairs to the first floor and doors to all internal rooms on the ground floor.
Bedroom/Study With solid wooden flooring, fitted wardrobes with sliding doors and window to the front. Bedroom Window to the front aspect.
Shower Room With fitted corner shower, sink and W.C in vanity unit, tiled flooring, tiled splash backs, illuminated mirror, heated towel rail and window to the side.
Utility Room With base and wall units, built in cupboard, wall mounted boiler, tiled flooring and tiled walls, window and door to the side. Space for washing machine and tumble dryer.
Kitchen Family Room Fitted with a range of base and wall units with integrated double oven, dishwasher, microwave, electric hob with extractor, plate warmer and touch tap.
Quartz worktops with inset sinkerator sink and drainer. Window to the side and the front and French double doors to the rear.
Sitting Dining Room Split level of one step dividing the dining area from the sitting room, French doors and bi folding doors opening to the outside terrace Landing Airing cupboard, radiator and doors to: Master Bedroom Radiator x 2, Velux window to the rear and side, window to the rear, eaves storage and door to: En Suite Bathroom With panelled bath and separate shower, low level W.C and sink in vanity unit.
Tiled throughout, heated towel rail and window to the front aspect. Family Bathroom Panelled bath with shower over, low level W.C and sink in vanity unit.
Tiled splash backs, heated towel rail and window to the front aspect with views over the Wensum Valley. Bedroom Radiator, eaves storage and window to the front aspect with Velux window to the side.
Bedroom Velux window to the rear and sides, radiator and eaves storage.
Annexe The annexe is self contained and comprises a kitchen with double doors to the front, complete with base and wall units and sink and drainer. There is a sitting room, bedroom and a wet room.
The annexe is on electric heating. Pool Room Comprising a generous heated indoor pool which has four sets of double doors that open onto the gardens.
There is ample space to relax around the pool, a kitchenette, two changing rooms, a shower and W.C. There is also a large lobby room as you enter.
Outside Office/Hobby Room With wi-fi, power and electricity, window to the front and side and door to the front and side.
Outside The front of the property is approached by a carriage driveway which has access to both sides of the property.
To the right there is a car port with electric roller doors which leads to the garage beyond. There is ample parking for a number of vehicles. The rear gardens are South facing and private.
There is a large patio area and the majority of the garden is mainly laid to lawn with beds and plants and shrubs.
They are generous in size and there is a storage area at the back which is hard standing with a storage shed.
Agents Note The property also benefits from a 40kw of Solar pv panels with Feed In Tariff payments for the next 13 years. The Boiler was replaced 18 months ago with a Worcester Bosch Grade A boiler.
The upstairs rooms have additional eaves storage. There is also loft access above the outside office/hobby room.
Value & comps
No previous sales on record.
Returns
Set an offer; the calculator follows it.
We're still gathering serviced-accommodation data for this area.
Archie refurb estimate: a Pro feature
0.0% below asking
This is not financial or investment advice. Prop AI Deals is not authorised by the Financial Conduct Authority (FCA) to provide investment advice.
All investment calculators, property analyses, and AI-generated insights are for informational purposes only. Property investment carries risk and may result in financial loss. All calculations should be independently verified and you should consult with FCA-authorised financial advisers before making any investment decisions.
Past performance does not guarantee future results. Tax implications vary by individual circumstances.
Deal
Properties like this can earn 2–3x BTL yields when converted to HMO, with retrofit costs around £10k/room. Sign in to see the full tier, yield projection, and cost breakdown.
Commercial properties like this can earn 30-50% higher yields when converted to residential under Class MA / Q / P / PA, with prior approval costing ~GBP 96/unit. Sign in to see the recommended route, yield uplift, and cost breakdown.
BRRR-suited properties can recycle 80-100% of investor capital on refi, leaving a high-yielding rental with most of the money out. Sign in to see the refurb cost stack, ARV projection, and refinance maths.
Detached + large garden = sub-division play. Pro tier unlocks the tier badge, plot size, uplift estimate, and regional land benchmark.
Short-lease flats trade at deep discount, but extending under the 1993 Act often costs far less than the discount. Pro tier unlocks the tier badge, premium breakdown, long-lease ARV and arbitrage maths.
See projected short-stay revenue vs a vanilla BTL for this property.
See real sub-let margins (HMO room rates & SA nightly rates) vs the landlord rent.
Area
Agent & docs
FAQ
About 71, Grove Avenue, Norwich
Explore nearby