2-bedroom flat · NE63 8UN
For saleListed 257 days
Opportunity summary
See Archie’s verdict, returns by strategy and what to check before viewing.
About
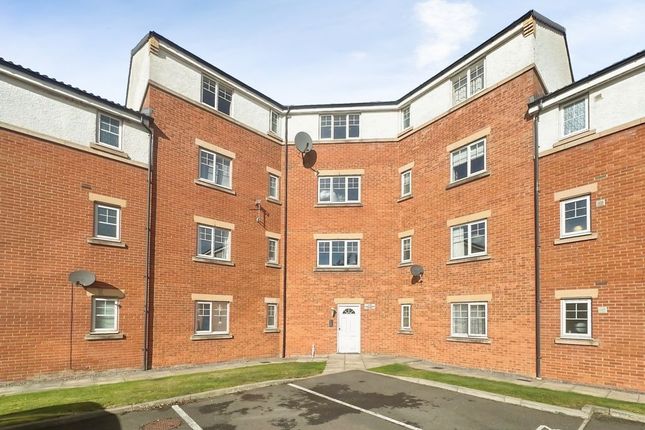
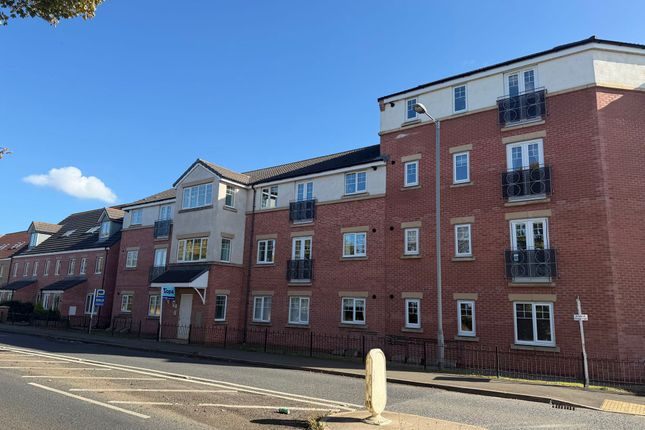
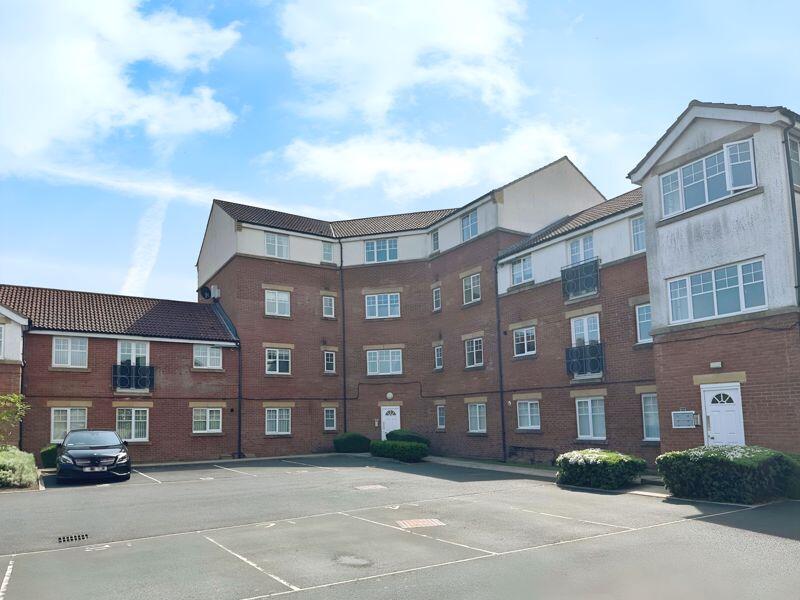
ROOMS WITH A VIEW - Well-presented 2 double bedroomed, master benefitting from a dressing room, ground floor apartment in a purpose built block.
This lovely apartment offers fabulous views from the lounge and kitchen over neighbouring fields.
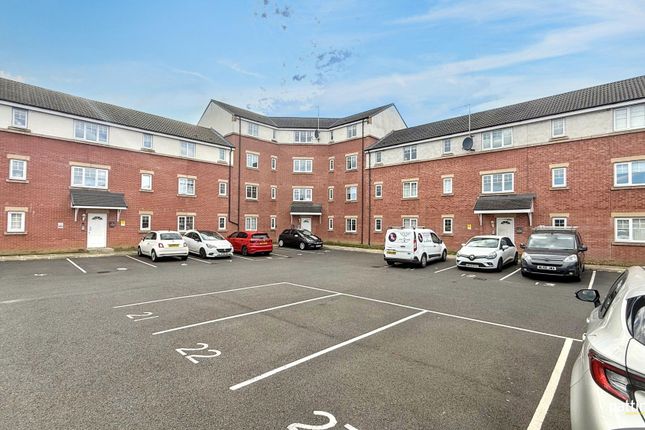
Situated on the Portland Development on the outskirts of Ashington with its fantastic community feel and benefits from: allocated parking space, secure entry, UPVC windows and doors, loft storage, gas central heating, all other mains services, The property has been cared for and offers light and bright contemporary living, with high ceilings and stylish oak effect doors throughout.
In ready to move in to with no upper chain and sure to appeal to a wide range of buyers, must be viewed to fully appreciate.
Ashington is one of the largest towns in Northumberland and is located in the Woodhorn and coastal region of the county.
The town offers a good range of independent and national retailers with a market day being held every Tuesday.
Ashington is also well served by pubs and cafes and boasts a spectacular new sport and leisure centre.
At one time Ashington was known as the largest mining village in the world and, although the mines closed in 1988, Ashington is justifiably proud of its history which is remembered at the nearby Woodhorn Museum.
Ashington has two country parks, Wansbeck Riverside Country Park and the Queen Elizabeth II Country Park at Woodhorn.
Ashington also offers a pleasant drive to some of Northumberland’s most spectacular coastal towns and villages including Amble, Craster, Seahouses and Bamburgh.
The market town of Morpeth with access to the East Coast railway line is just 6 miles away and Newcastle City Centre with its vibrant Quayside, nightlife, theatre and fabulous shopping just 18 miles away.
Ashington is also well served by bus routes to and from Northumberland and North Tyneside. The main entrance is to the rear of the building, where there is allocated parking.
Entering, via the secure entry system, and in to the well-maintained communal entry. Through the main door in to the hallway from which all rooms flow.
The first room off on our right is the lovely spacious open plan lounge and kitchen. To the right of the space is the lounge which has two windows with views over neighbouring fields.
This room is well presented and has space for a suite of furniture and there is recently installed laminate flooring which extends throughout the apartment affording a durable surface and uniting the space.
Off on the left hand side is the modern fitted kitchen which has: plenty of woodgrain effect grey wall and base units (with chrome handles) with chrome handles.
There is an under counter electric oven, four burner electric hob with a chrome splashback and chrome extractor above, plumbing for a washing machine, space for a fridge freezer, stainless steel sink with mixer tap over and another window with those lovely views Back through in to the hall way and the next door offers an all-important storage cupboard which is also home to the boiler.
At the end of the hallway is the bathroom which offer a white suite with: a bath with electric shower over, a close coupled WC and a pedestal wash hand basin.
The walls are tiled to full height behind the bath and to half height to the remainder of the room. Next to the bathroom we have the master suite which boasts a spacious dressing room.
The bedroom again is well decorated and styled and offers an aspect over the rear elevation of the building.
The dressing room offers fabulous storage and is naturally lit with a modesty window over the rear elevation.
There may be, subject to the necessary consents, an option here to create an en-suite instead should a purchaser wish to do so.
The last room is a double bedroom which is also tastefully decorated and has a window again with the rear aspect. This room is currently being utilised as a treatment room.
This lovely apartment must be viewed to be appreciated; it offers well presented contemporary living with fabulous views in a purpose built block with allocated parking.
The property is competitively priced, is ready to move in to and will be suited to many types of buyer.
Situated on the outskirts of Ashington, close to Morpeth, and is within close proximity to all local facilities and transport links, viewing is highly recommended.
Ground rent: £200 PA Service charges: £110 PCM Disclaimer Whilst we make enquiries with the Seller to ensure the information provided is accurate, Yopa makes no representations or warranties of any kind with respect to the statements contained in the particulars which should not be relied upon as representations of fact.
All representations contained in the particulars are based on details supplied by the Seller. Your Conveyancer is legally responsible for ensuring any purchase agreement fully protects your position.
Please inform us if you become aware of any information being inaccurate.
Money Laundering Regulations Should a purchaser(s) have an offer accepted on a property marketed by Yopa, they will need to undertake an identification check and asked to provide information on the source and proof of funds.
This is done to meet our obligation under Anti Money Laundering Regulations (AML) and is a legal requirement.
We use a specialist third party service together with an in-house compliance team to verify your information.
The cost of these checks is £82.50 +VAT per purchase, which is paid in advance, when an offer is agreed and prior to a sales memorandum being issued.
This charge is non-refundable under any circumstances.
Value & comps
No previous sales on record.
Returns
Set an offer; the calculator follows it.
We're still gathering serviced-accommodation data for this area.
Archie refurb estimate: a Pro feature
0.0% below asking
This is not financial or investment advice. Prop AI Deals is not authorised by the Financial Conduct Authority (FCA) to provide investment advice.
All investment calculators, property analyses, and AI-generated insights are for informational purposes only. Property investment carries risk and may result in financial loss. All calculations should be independently verified and you should consult with FCA-authorised financial advisers before making any investment decisions.
Past performance does not guarantee future results. Tax implications vary by individual circumstances.
Deal
Properties like this can earn 2–3x BTL yields when converted to HMO, with retrofit costs around £10k/room. Sign in to see the full tier, yield projection, and cost breakdown.
Commercial properties like this can earn 30-50% higher yields when converted to residential under Class MA / Q / P / PA, with prior approval costing ~GBP 96/unit. Sign in to see the recommended route, yield uplift, and cost breakdown.
BRRR-suited properties can recycle 80-100% of investor capital on refi, leaving a high-yielding rental with most of the money out. Sign in to see the refurb cost stack, ARV projection, and refinance maths.
Detached + large garden = sub-division play. Pro tier unlocks the tier badge, plot size, uplift estimate, and regional land benchmark.
Short-lease flats trade at deep discount, but extending under the 1993 Act often costs far less than the discount. Pro tier unlocks the tier badge, premium breakdown, long-lease ARV and arbitrage maths.
See projected short-stay revenue vs a vanilla BTL for this property.
See real sub-let margins (HMO room rates & SA nightly rates) vs the landlord rent.
Area
Agent & docs
FAQ
About 13, Acklington Court
Explore nearby