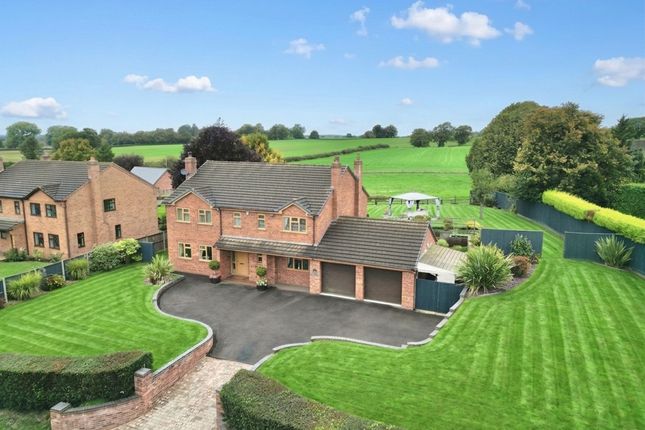
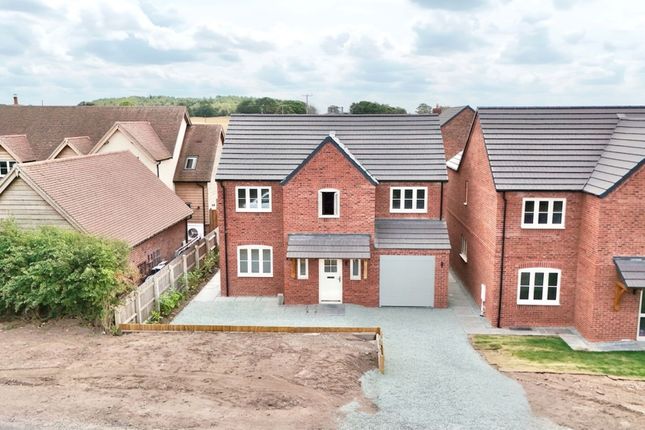
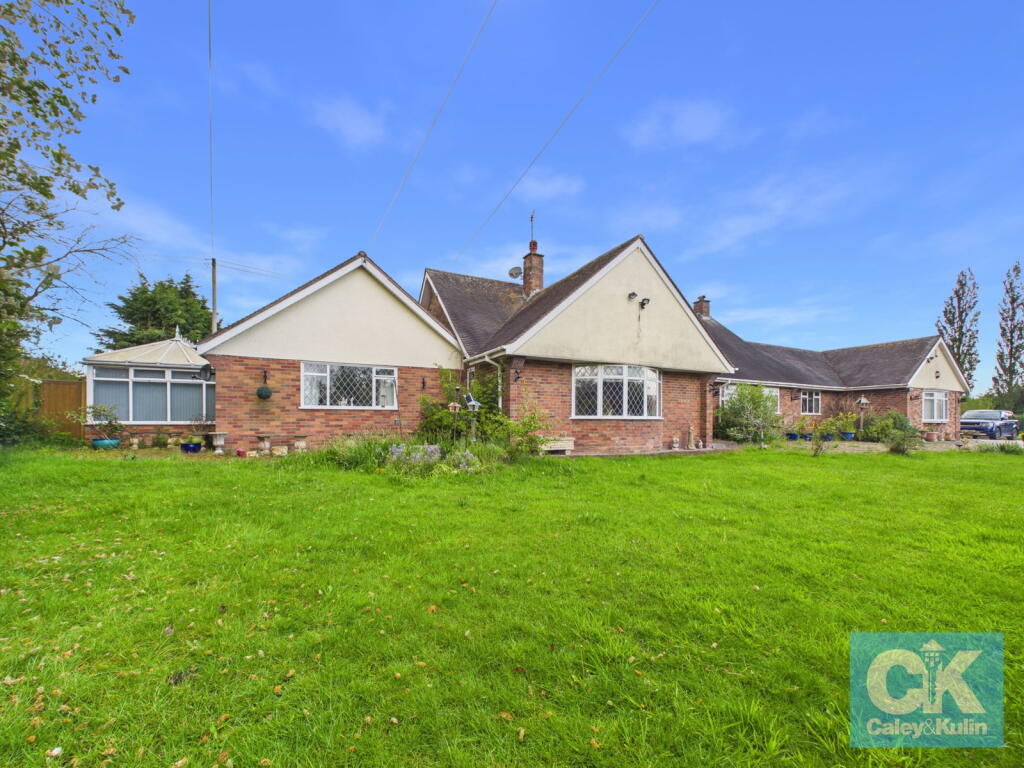
3-bedroom house · ST20 0NX
For saleListed 154 days
Opportunity summary
See Archie’s verdict, returns by strategy and what to check before viewing.
About
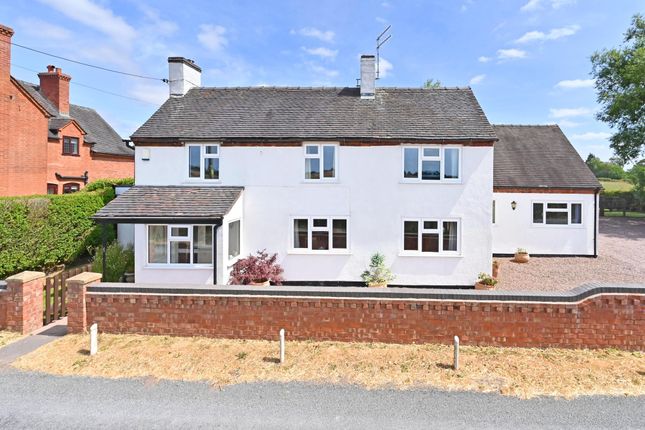
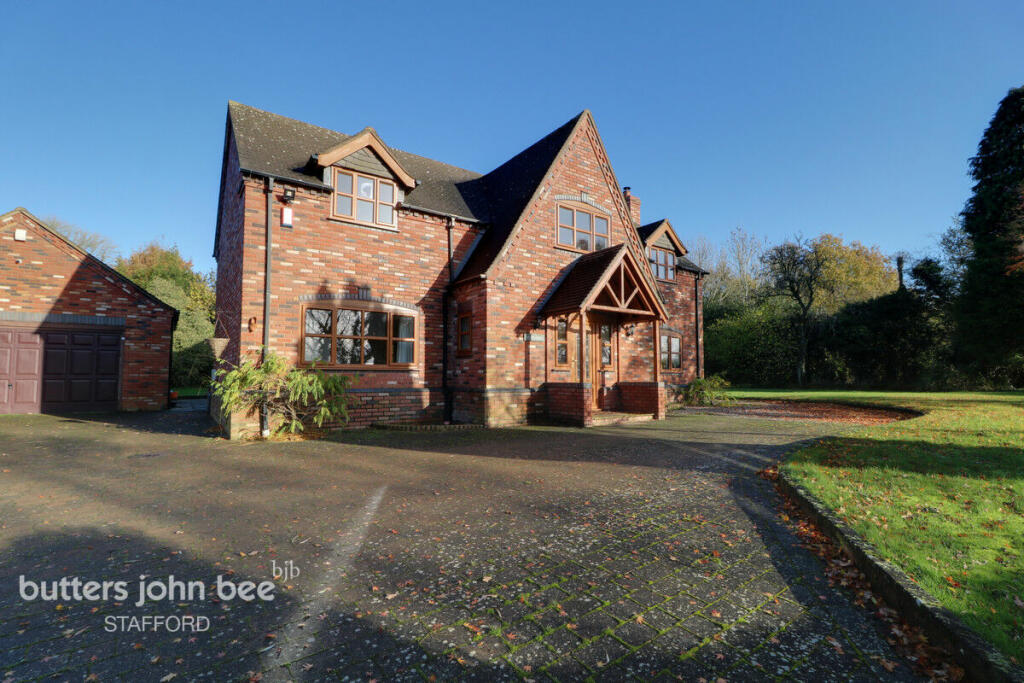
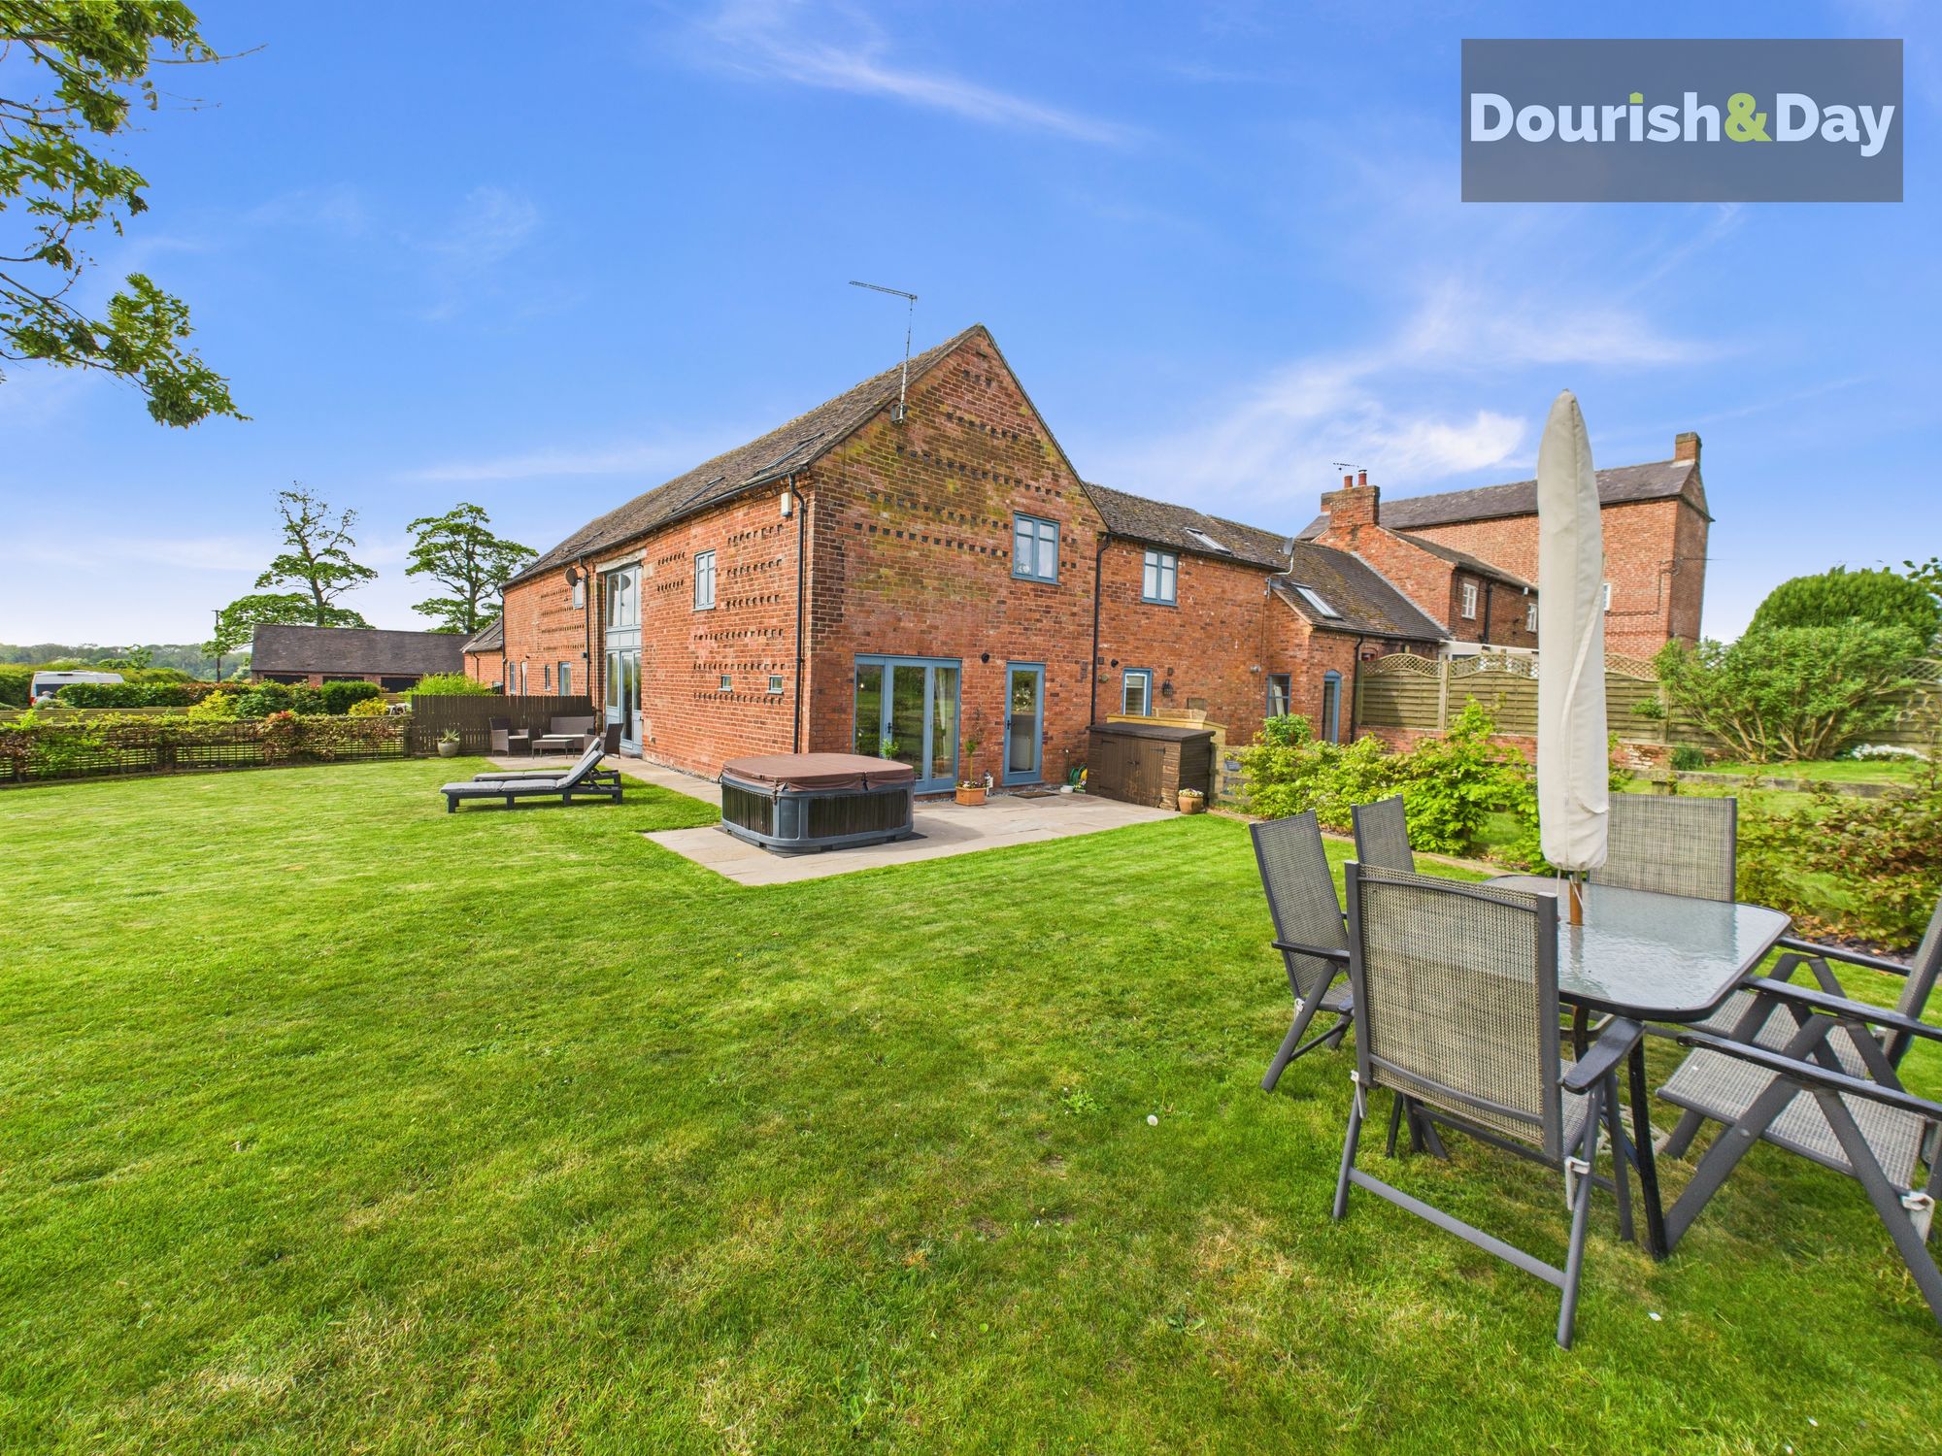
Being a mixture of 18th and 19th century architecture this detached, double fronted, former farmhouse oozes character and charm with fantastic potential for further development of the newly refurbished 40ft Barn and third floor Attic Rooms.
Also benefitting from paddock areas either side of the property, it is ideal for anyone wishing to purchase a slice of Staffordshire countryside, whilst still being within a stone's throw of the village of Woodseaves and also conveniently located for the nearby towns of Eccleshall, Newport and Stafford.
Having been owned and meticulously maintained by the same occupants for over 25 years, it boasts a brand new septic tank, recently fitted log burning stove and a spacious Double Garage.
Briefly comprising Entrance Hallway, Dining Room, Lounge, Study/Playroom/Snug, Breakfast Kitchen, Conservatory, Downstairs Bathroom, 3 double Bedrooms, Family Bathroom, Attic Room 1, Attic Room 2, externally there are wrap around gardens together with a Double Garage, Barn (with solid Oak doors), Log Store, Outside W.C.
And Carport. A smaller paddock lies to the right with a larger paddock to the left. C.H. Via log burning stove, lpg Gas cooker, aga Rayburn for hot water. UPVC D.G. Council Tax Band D. EPC Rating E.
Property Entered Via Front door into Entrance Hallway Access to downstairs rooms and stairs to first floor.
Dining Room (12' 1'' x 10' 2'' (3.68m x 3.10m)) Lounge (15' 4'' x 12' 2'' (4.67m x 3.71m) (max)) Log burning stove which provides C.H..
Opening with a step down to Study/Playroom/Snug (11' 5'' x 10' 2'' (3.48m x 3.10m)) Breakfast Kitchen (16' 0'' x 11' 8'' (4.87m x 3.55m) (min)) Aga Rayburn which provides hot water.
Conservatory (11' 6'' x 10' 2'' (3.50m x 3.10m)) Double French doors to the rear of the property. Downstairs Bathroom (11' 8'' x 7' 9'' (3.55m x 2.36m)) With a range of fitted cupboards.
Upstairs To Galleried first floor landing which provides access to all Bedrooms, Family Bathroom and stairs to Attic Rooms. Bedroom 1 (13' 7'' x 11' 10'' (4.14m x 3.60m)) Built-in airing cupboard.
Door to built-in wardrobe.
Bedroom 2 (12' 5'' x 12' 2'' (3.78m x 3.71m) (max)) Bedroom 3 (12' 2'' x 10' 3'' (3.71m x 3.12m)) Family Bathroom (11' 6'' x 10' 10'' (3.50m x 3.30m)) Upstairs From First floor landing to Attic Room 1 (17' 3'' x 12' 0'' (5.25m x 3.65m)) Attic Room 2 (10' 4'' x 12' 0'' (3.15m x 3.65m)) Externally To the front is a low level brick wall with cast iron pedestrian gate with a selection of mature trees and shrubs to the fore.
The house is surrounded by lawned gardens on three sides, opening onto a large hardstanding area that leads to the back of the property and several outbuildings.
A well exists to the side of the house.
A driveway on the right provides access to and from the property, with a small enclosed paddock also on that side, while a larger paddock of approximately 1 acre, with a shelter, lies to the left.
Nb: A small proportion of the driveway is owned by a vehicular mechanics business which operates to the rear of the outbuildings.
Double Garage (16' 11'' x 16' 8'' (5.15m x 5.08m)) Two sets of double doors to the front. Electric power and lighting.
Pedestrian door to the Barn (40' 10'' x 12' 8'' (12.44m x 3.86m)) Completely refurbished former cow shed with solid Oak beams, two pedestrian doors and windows to the front.
Full electrics via separate consumer unit. Suitable for further conversion (subject to consents). Carport (19' 9'' x 13' 0'' (6.02m x 3.96m)) Oak fronted.
Log Store (12' 5'' x 6' 5'' (3.78m x 1.95m)) Oak fronted. Open to the front. Electric lighting and double power socket. Outside W.C. (5' 11'' x 4' 0'' (1.80m x 1.22m))
Value & comps
No previous sales on record.
Returns
Set an offer; the calculator follows it.
We're still gathering serviced-accommodation data for this area.
Archie refurb estimate: a Pro feature
0.0% below asking
This is not financial or investment advice. Prop AI Deals is not authorised by the Financial Conduct Authority (FCA) to provide investment advice.
All investment calculators, property analyses, and AI-generated insights are for informational purposes only. Property investment carries risk and may result in financial loss. All calculations should be independently verified and you should consult with FCA-authorised financial advisers before making any investment decisions.
Past performance does not guarantee future results. Tax implications vary by individual circumstances.
Deal
Properties like this can earn 2–3x BTL yields when converted to HMO, with retrofit costs around £10k/room. Sign in to see the full tier, yield projection, and cost breakdown.
Commercial properties like this can earn 30-50% higher yields when converted to residential under Class MA / Q / P / PA, with prior approval costing ~GBP 96/unit. Sign in to see the recommended route, yield uplift, and cost breakdown.
BRRR-suited properties can recycle 80-100% of investor capital on refi, leaving a high-yielding rental with most of the money out. Sign in to see the refurb cost stack, ARV projection, and refinance maths.
Detached + large garden = sub-division play. Pro tier unlocks the tier badge, plot size, uplift estimate, and regional land benchmark.
Short-lease flats trade at deep discount, but extending under the 1993 Act often costs far less than the discount. Pro tier unlocks the tier badge, premium breakdown, long-lease ARV and arbitrage maths.
See projected short-stay revenue vs a vanilla BTL for this property.
See real sub-let margins (HMO room rates & SA nightly rates) vs the landlord rent.
Area
Agent & docs
FAQ
About Pool House Farm, Stafford
Explore nearby