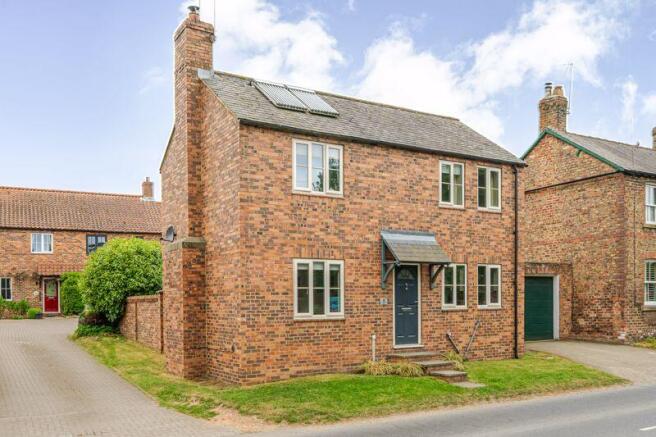
3-bedroom detached house · YO61 2AB
For saleListed 76 days
Opportunity summary
See Archie’s verdict, returns by strategy and what to check before viewing.
About
A simply stunning 3 bedroom detached contemporary home on the rural fringes of a picturesque village 5 miles from Boroughbridge and only 14 miles north of York.
Built in 2024, this stylish and surprisingly spacious home features a beautifully presented high specification interior complemented by a double width drive, integral garage and a landscaped south facing rear garden.
Built in 2024 by the Yorkshire based developer Thomas Alexander Homes, this exceptional property combines the charm of village living with the convenience of excellent connectivity.
Set on the doorstep of beautiful countryside, it enjoys easy access to the thriving market towns, historic cities and a range of commuter routes making it an ideal location for both families and professionals.
For added peace of mind, the property also benefits from the remainder of a 10 year structural warranty providing cover until 2034.
A welcoming 16'6" (5.03m) long reception hall, complete with a cloakroom/WC and a practical storage cupboard, sets the tone for this beautifully presented village home.
From the hallway, oak doors lead into a spacious sitting room centred around a striking remote controlled gas fired stove and an impressive 18'4" (5.59m) dining kitchen.
Designed with modern family living in mind, this outstanding space is ideal for cooking, dining and entertaining with bi-folding doors opening onto the delightful south facing rear garden.
The stylish country inspired contemporary kitchen is fitted with an extensive range of cabinetry and complemented by a selection of integrated appliances including an induction hob, eye-level double oven and grill, fridge, freezer and dishwasher.
Adjoining the kitchen is a well appointed utility room providing additional storage and workspace with external access to the garden and an internal personnel door leading into the integral garage.
The first floor landing gives access to a superb principal bedroom suite that features an impressive high vaulted ceiling, a dressing room with fitted wardrobes and a luxurious en-suite shower room comprising of a dual-head walk-in shower, contemporary vanity unit with wash basin and storage, heated towel rail and WC.
The first floor also offers 2 further generous double bedrooms (one benefiting from fitted wardrobes) together with a sensibly sized home office.
Completing the accommodation is a stylish family bathroom fitted with both a panelled bath and a separate dual-head walk-in shower.
Further features include an energy efficient air source heat pump, double glazing throughout and attractive oak internal doors.
Outside, the front garden is predominantly laid to lawn while a double width driveway provides ample off-street parking and an EV charging point as well as access to the integral single garage which is fitted with a remote controlled roller door.
To the rear, the enclosed south facing garden has been attractively landscaped to create a wonderful outdoor space.
It features a well maintained lawn, a generous paved seating terrace, established shrub borders and a low maintenance shingled side garden complete with a timber garden shed.
AGENTS NOTE Imagery Disclaimer: Some photographs and videos within these sales particulars may have been digitally enhanced or edited for marketing purposes.
They are intended to provide a general representation of the property and should not be relied upon as an exact depiction.
DON'T MISS OUT ON YOUR NEXT HOME Last year, our social media content reached over 6.7 million views.
By following Stephensons, you’ll get exclusive video content, pre-market property teasers, off-market opportunities and early access to new listings before they appear online.
Follow us today and stay one step ahead of other house hunters. Simply search @stephensons1871 on your favourite social media platform and start exploring.
Tenure: Freehold Services/Utilities: Electricity, Water and Sewerage are understood to be connected Broadband: Up to 1600 Mbps* download speed EPC Rating: C - 78 Council Tax: E - North Yorkshire Council Current Planning Permission: No current valid planning permissions *Download speeds vary by broadband providers so please check with them before purchasing.
Value & comps
No previous sales on record.
Returns
Set an offer; the calculator follows it.
We're still gathering serviced-accommodation data for this area.
Archie refurb estimate: a Pro feature
0.0% below asking
This is not financial or investment advice. Prop AI Deals is not authorised by the Financial Conduct Authority (FCA) to provide investment advice.
All investment calculators, property analyses, and AI-generated insights are for informational purposes only. Property investment carries risk and may result in financial loss. All calculations should be independently verified and you should consult with FCA-authorised financial advisers before making any investment decisions.
Past performance does not guarantee future results. Tax implications vary by individual circumstances.
Deal
Properties like this can earn 2–3x BTL yields when converted to HMO, with retrofit costs around £10k/room. Sign in to see the full tier, yield projection, and cost breakdown.
Commercial properties like this can earn 30-50% higher yields when converted to residential under Class MA / Q / P / PA, with prior approval costing ~GBP 96/unit. Sign in to see the recommended route, yield uplift, and cost breakdown.
BRRR-suited properties can recycle 80-100% of investor capital on refi, leaving a high-yielding rental with most of the money out. Sign in to see the refurb cost stack, ARV projection, and refinance maths.
Detached + large garden = sub-division play. Pro tier unlocks the tier badge, plot size, uplift estimate, and regional land benchmark.
Short-lease flats trade at deep discount, but extending under the 1993 Act often costs far less than the discount. Pro tier unlocks the tier badge, premium breakdown, long-lease ARV and arbitrage maths.
See projected short-stay revenue vs a vanilla BTL for this property.
See real sub-let margins (HMO room rates & SA nightly rates) vs the landlord rent.
Area
Agent & docs
FAQ
About Broad Ford Drive, Brafferton
Explore nearby