6-bedroom house · LE65 2WB
For saleListed 122 days
Opportunity summary
See Archie’s verdict, returns by strategy and what to check before viewing.
About
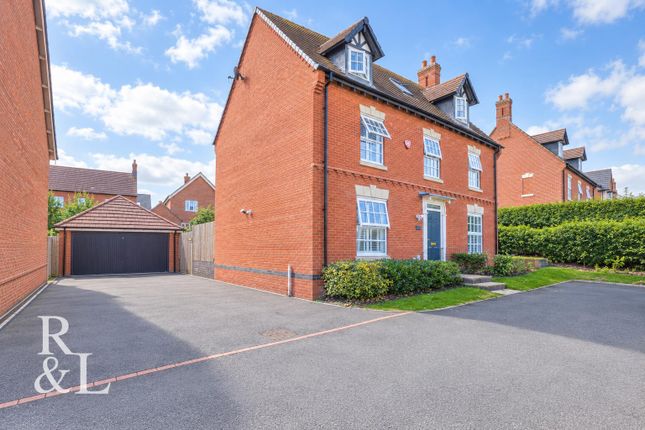
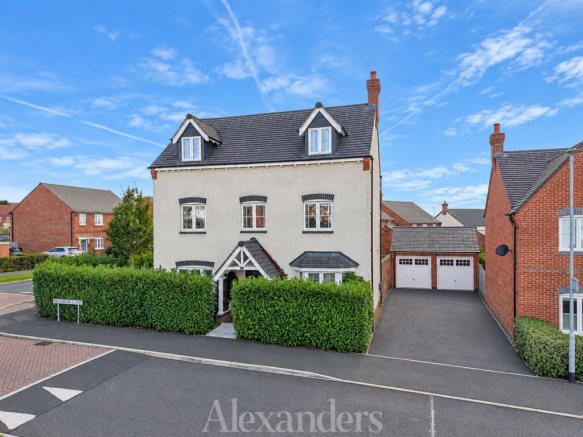
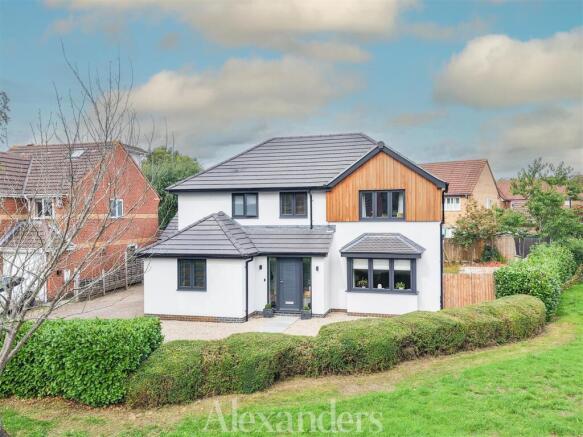
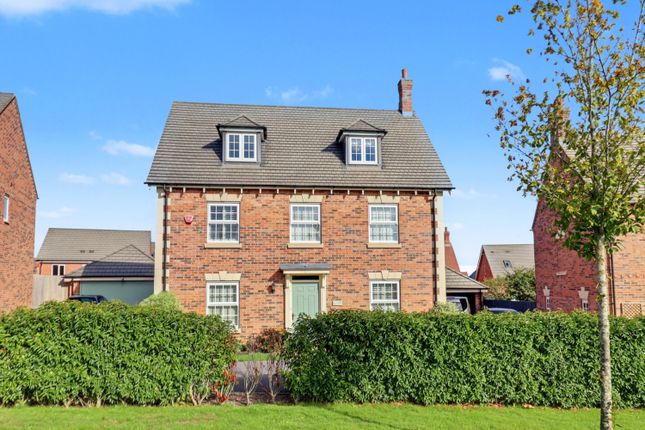
Welcome to this beautifully presented and impressively spacious six-bedroom detached family home, located in the highly sought-after market town of Ashby-de-la-Zouch.
Set across three thoughtfully designed floors, this property combines contemporary styling with practical family living, offering a wealth of versatile accommodation including six bedrooms, multiple reception spaces, and a stunning open-plan kitchen-diner.
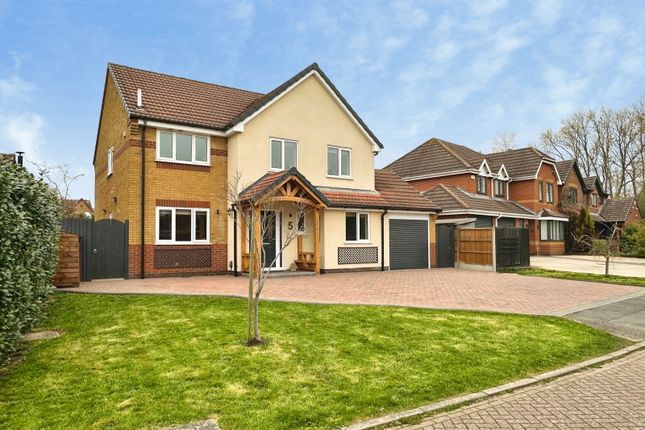
Positioned on a generous corner plot, the home benefits from a private landscaped garden, ample driveway parking, and a garage.
With standout features such as a luxurious master suite with freestanding bath, stylish media wall in the living room, and a bright, modern kitchen with patio doors to the garden, this property truly has something for everyone - all within easy reach of Ashby's excellent local amenities, schools, and transport links.
Ground Floor Entrance Hall - Upon entering the property, you are greeted by a light and airy entrance hall, with a central staircase rising to the first floor, the entrance hall provides access to all of the principal ground floor accommodation.
Downstairs WC (0.91m x 2.15m) - Conveniently placed cloakroom with toilet and sink.
Kitchen-Diner (7.07m x 2.94m) - The highlight of the ground floor space is a fabulous, high specification, open plan kitchen-dining room complete with built in appliances and patio doors opening out onto the garden.
The cabinet are two tone in colour providing an extra stylish edge.
Utility Room (1.93m x 2.15m) - Off the kitchen is a utility room with ample space for washing machine and dryer, this room also houses the boiler, and had a door accessing the rear garden.
Living Room (4.51m x 3.49m) - To the other side of the home is this spacious family room, with bay window and completed with media wall featuring electric fireplace.
Study (2.43M X 2.33M) - To the front of the home is a further reception space which is currently used as a home office, but could equally work as a dining space or a play room.
First Floor Master Bedroom (3.92M X 3.48M) - A generous double bedroom to the front of the property with duel aspect windows allowing for plenty of natural light, it also benefits from a large en-suite.
En-Suite (1.60m x 2.29m) - In a modern contemporary style is this 3 piece en suite completed with spacious shower.
Bedroom 3 (3.87m x 3.08m) - Another spacious double bedroom to the rear of the home, with nice views to the side aspect of the home and the garden.
Bedroom 4 (3.11m x 4.19m) - Double bedroom to the front of the property. Bedroom 5 (3.06m x 3.43m) - With views over the rear of the property, this is another good sized double bedroom.
Family Bathroom (2.11m x 2.16m) - Three piece family bathroom in a modern styling with a bath, vanity and wc.
Second Floor Bedroom 2 (3.66M X 3.04M) - A room fitting of being a master suite in most homes, this spacious double with great views has a large fitted wardrobes.
The room centre piece is a large freestanding bath and also has his and hers sinks and an open shower.
Bedroom 6 (3.65M X 2.17M) - Another great room to the other side of the second floor, this could easily be used a a double bedroom or a further area for an office or nursery.
Second Floor WC - The two bedrooms on this floor are conveniently serviced by this wc completed with wash basin.
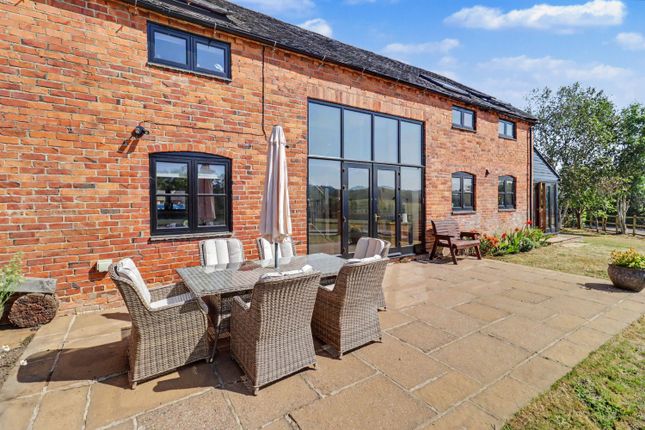
Exterior - Garden - The main garden sits to the side of the property and offers both lawned and patio areas - given the properties position and that of the neighbouring properties, absolute privacy is ensured.
Driveway & Garage - Space for two or more cars on the drive, and a further single garage with electric and lighting fitted.
Location Situated in the heart of the desirable market town of Ashby-de-la-Zouch, this property offers the perfect blend of town convenience and natural beauty.
Ashby is renowned for its charming high street filled with independent shops, cafes, and restaurants, alongside excellent local schools and leisure facilities.
The area is ideal for outdoor enthusiasts, with scenic walks at Ashby Castle, Hood Park, and nearby National Forest trails.
Transport links are strong, with easy access to the A42, M1, and surrounding cities such as Leicester, Derby, and Birmingham - making Ashby a popular choice for both families and commuters alike.
Parking - Driveway Disclaimer In accordance with current legal requirements, all prospective purchasers are required to undergo an Anti-Money Laundering (aml) check.
An administration fee of £40 per property will apply. This fee is payable after an offer has been accepted and must be settled before a memorandum of sale can be issued.
Value & comps
No previous sales on record.
Returns
Set an offer; the calculator follows it.
We're still gathering serviced-accommodation data for this area.
Archie refurb estimate: a Pro feature
0.0% below asking
This is not financial or investment advice. Prop AI Deals is not authorised by the Financial Conduct Authority (FCA) to provide investment advice.
All investment calculators, property analyses, and AI-generated insights are for informational purposes only. Property investment carries risk and may result in financial loss. All calculations should be independently verified and you should consult with FCA-authorised financial advisers before making any investment decisions.
Past performance does not guarantee future results. Tax implications vary by individual circumstances.
Deal
Properties like this can earn 2–3x BTL yields when converted to HMO, with retrofit costs around £10k/room. Sign in to see the full tier, yield projection, and cost breakdown.
Commercial properties like this can earn 30-50% higher yields when converted to residential under Class MA / Q / P / PA, with prior approval costing ~GBP 96/unit. Sign in to see the recommended route, yield uplift, and cost breakdown.
BRRR-suited properties can recycle 80-100% of investor capital on refi, leaving a high-yielding rental with most of the money out. Sign in to see the refurb cost stack, ARV projection, and refinance maths.
Detached + large garden = sub-division play. Pro tier unlocks the tier badge, plot size, uplift estimate, and regional land benchmark.
Short-lease flats trade at deep discount, but extending under the 1993 Act often costs far less than the discount. Pro tier unlocks the tier badge, premium breakdown, long-lease ARV and arbitrage maths.
See projected short-stay revenue vs a vanilla BTL for this property.
See real sub-let margins (HMO room rates & SA nightly rates) vs the landlord rent.
Area
Agent & docs

FAQ
About 16 Wilkinson Close, Ashby-De-La-Zouch
Explore nearby