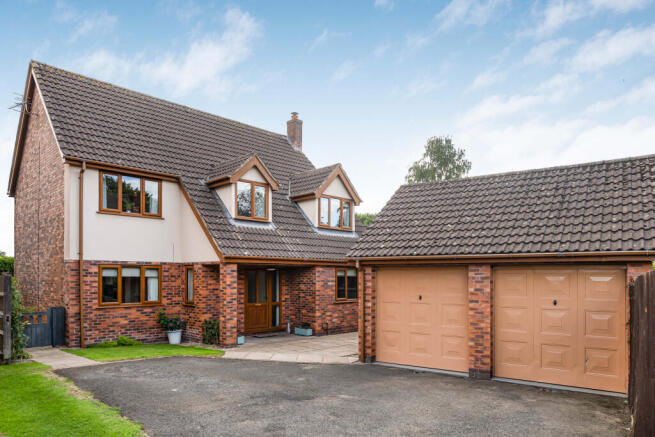
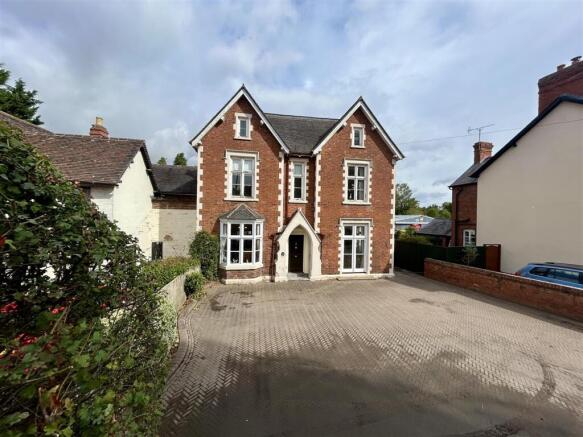
3-bedroom house · HR6 0RE
For saleListed 243 days
Opportunity summary
See Archie’s verdict, returns by strategy and what to check before viewing.
About
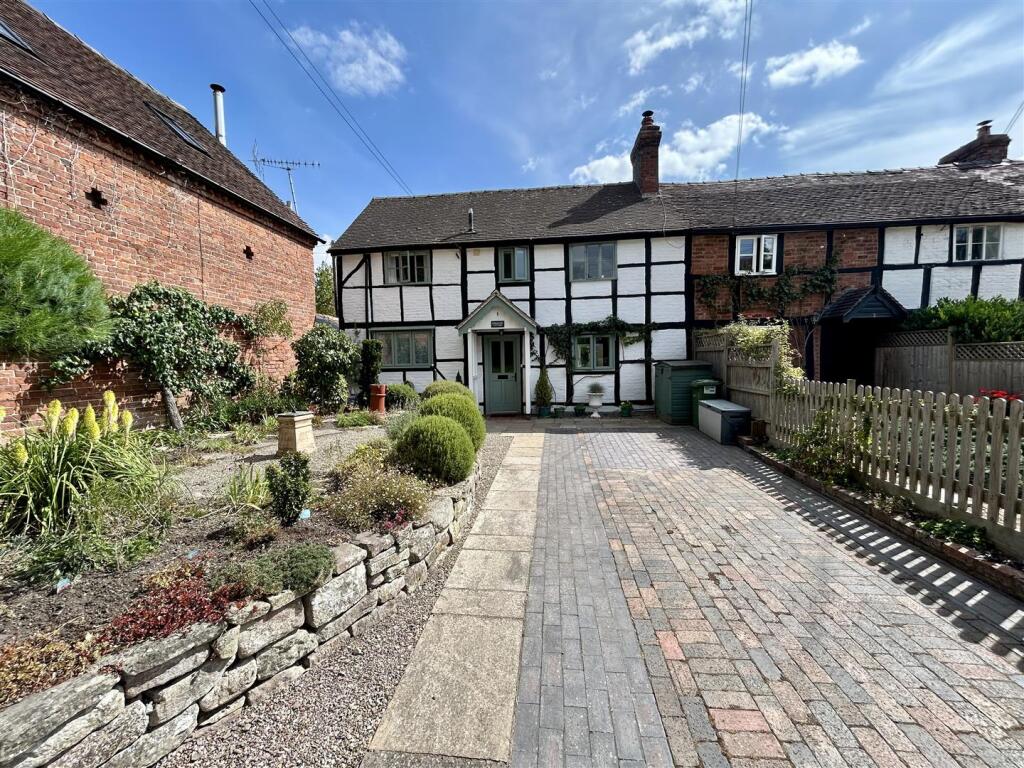
This impressive period character barn conversion boasts lovely high ceilings, timbered features throughout and quality fixtures and fittings, enjoying a courtyard setting in a very rural location surrounded by beautiful North Herefordshire countryside.
There is a generous, mature and well thought out garden, useful open fronted cart shed providing covered parking.
Accommodation benefits from oil fired heating and briefly includes: Entrance Area open plan to Living Room with Clearview Stove, luxurious Kitchen / Dining Room, rear Hallway, Cloakroom, good sized First Floor Landing serving 3 Bedrooms, 1 having a useful Mezzanine Area and a luxurious Shower Room.
A viewing of this delightful home is highly recommended.
EPC rating E The Stables at Lower Whyle Barns sits in a gloriously rural location, well away from main roads and noise and is surrounded by beautiful North Herefordshire countryside whilst facilities can be found in the market towns of Leominster and Tenbury Wells.
The Cathedral City of Hereford lies around half an hours drive from the property.
Upper Glazed Door Opens Into - Entrance Area - open plan to Living Room - 6.28m x 5.11m (20'7" x 16'9") - having windows to front and rear elevations, lovely high ceilings, ceiling beams, further wall timbering, oak engineered floor, feature fireplace with wooden surround and a Clearview multi-fuel stove fitted and good sized understairs storage cupboard having space and plumbing for washing machine Kitchen / Dining Room - 5.12m x 3.53m (16'9" x 11'6") - having dual aspect with large windows to both front and rear elevations, ample room for large table and chairs and attractive tiled flooring.
The kitchen is fitted with a range of bespoke oak units to include base cupboards, wall cupboards, drawers and display cupboards with quartz work surface and tiled splash backs.
Included in the sale is the dual fuel range cooker (hob on bottled gas), extractor positioned above, integrated Bosch dishwasher, Bosch fridge and freezer.
Heavily timbered ceiling Rear Hallway - having stable door to the attractive rear garden with a lovely view to the field beyond and timbered ceiling Cloakroom - having a suite in white of wc and wash hand basin, tiled floor, timbered ceiling and Worcester oil fired boiler is housed in here and heats domestic hot water and radiators Period Staircase To First Floor Landing Having - exposed timbered features, trusses and window to rear elevation with this lovely view Bedroom 1 - 3.86m x 3.50m (12'7" x 11'5") - with lovely high ceiling, exposed ceiling beam, warm timbering, brickwork, leaded window to front elevation Bedroom 3 - 3.92m x 2.70m (12'10" x 8'10") - having leaded window to front elevation, exposed timbered features, wardrobe cupboard with hanging rail and shelf and access to roof space with drop down ladder Shower Room - 3.85m x 2.00m (12'7" x 6'6") - having window to rear elevation, full of character with wall timbering, exposed brickwork, extensively tiled wall and floors, luxurious suite in white of wc with its cistern inset to work surface, wash hand basin with a selection of vanity cupboards and a granite work surface and good sized shower cubicle and multi-shower fitted Bedroom 2 - 5.73m x 2.96m (18'9" x 9'8") - having dual aspect with leaded window to frontage and window to rear with this fine view.
The room is currently set up as a study with an excellent range of oak cupboards, bookshelves and workspace, further timbered features and staircase rises to useful Mezzanine (2.90m x 2.88m) which provides a sleeping space, full of character with timbered trusses which provide excellent storage for books or similar Outside: - The property sits in a lovely rural location and is accessed onto a gravelled courtyard setting at the frontage and there are open bayed Cart Barns, one of which belongs to the property and provides covered parking or storage.
Additional parking is available in the courtyard.
The rear garden with the property is a lovely space with a flagstone terrace at the back of the accommodation and provides excellent outside dining / barbeque space.
There are then stone edged borders which are full of plants, trees and shrubs and archway with climbing plants then leads onto the lawned garden with well established and deep borders to either side.
The oil tank is housed here together with a potting shed and greenhouse. There is a selection of fruits to include: apple, plum, blackcurrant, raspberry and gooseberry.
The boundaries are beech hedging, there are 2 large silver birch trees at the top of the garden.
In this section there is a fence looking over a field and beautiful views of the Herefordshire countryside thereon and a rear access.
Services: - Mains electricity, mains water, shared private drainage system, oil fired heating (boiler replaced in January 26 with a 7 year warranty) with the benefit of a Clearview multi-fuel stove.
Windows are a mixture of double and single glazed, all wooden frames. Broadband with fibre to the property up to 1000 Mbps. Flood risk – very low.
Mobile phone signal extremely poor on most networks, the current vendors get signal via wifi calling.
Agents Note: - There is a service charge of £300 per annum to include the maintenance of the shared drainage and facilities Local Authority: - Herefordshire Council, tax band – D Viewings - Contact the Ludlow Office on Tel: or Craven Arms Office Or you can email us at or visit our web site at For out of office enquiries please phone Andrew Cadwallader on Samuel Wood routinely refers vendors and purchasers to providers of conveyancing and financial services.
We may receive fees from them as declared in our Referral Fees Disclosure Form.
Value & comps
No previous sales on record.
Returns
Set an offer; the calculator follows it.
We're still gathering serviced-accommodation data for this area.
Archie refurb estimate: a Pro feature
0.0% below asking
This is not financial or investment advice. Prop AI Deals is not authorised by the Financial Conduct Authority (FCA) to provide investment advice.
All investment calculators, property analyses, and AI-generated insights are for informational purposes only. Property investment carries risk and may result in financial loss. All calculations should be independently verified and you should consult with FCA-authorised financial advisors before making any investment decisions.
Past performance does not guarantee future results. Tax implications vary by individual circumstances.
Deal
Properties like this can earn 2–3x BTL yields when converted to HMO, with retrofit costs around £10k/room. Sign in to see the full tier, yield projection, and cost breakdown.
Commercial properties like this can earn 30-50% higher yields when converted to residential under Class MA / Q / P / PA, with prior approval costing ~GBP 96/unit. Sign in to see the recommended route, yield uplift, and cost breakdown.
BRRR-suited properties can recycle 80-100% of investor capital on refi, leaving a high-yielding rental with most of the money out. Sign in to see the refurb cost stack, ARV projection, and refinance maths.
Detached + large garden = sub-division play. Pro tier unlocks the tier badge, plot size, uplift estimate, and regional land benchmark.
Short-lease flats trade at deep discount, but extending under the 1993 Act often costs far less than the discount. Pro tier unlocks the tier badge, premium breakdown, long-lease ARV and arbitrage maths.
See projected short-stay revenue vs a vanilla BTL for this property.
See real sub-let margins (HMO room rates & SA nightly rates) vs the landlord rent.
Area
Agent & docs
FAQ
About Pudleston, Leominster
Explore nearby