4-bedroom detached house · IP17 3LG
For saleListed 71 days
Opportunity summary
See Archie’s verdict, returns by strategy and what to check before viewing.
About
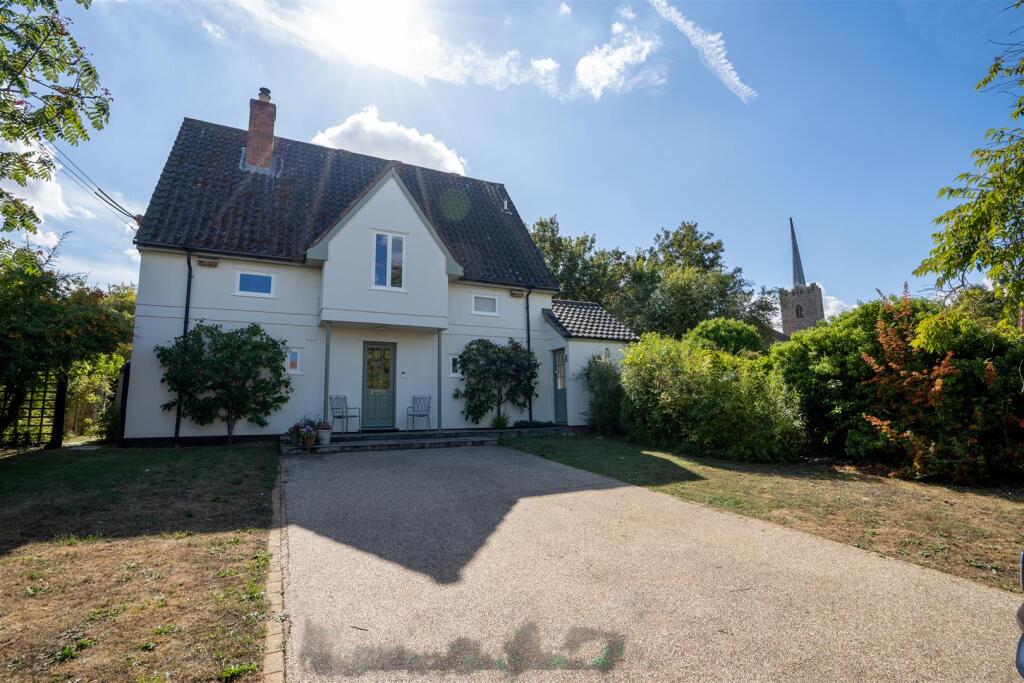
A contemporary detached three storey family home of outstanding design, enjoying far reaching countryside views over the Yox valley.
Situated just off the B1122, the eastern approach to the village Yoxford lies just off the A12 Great Yarmouth to London Road and was in the 19th Century a coaching post on the London turnpike.
Today, Yoxford is a much sought after and well served typically Suffolk village centring around its fine parish church of St Peters with its grand tower and spire.
The village has the old established Horner's grocer, public houses, restaurants, antique shops, doctors surgery and school and is well served by public transport.
The nearby railway halt at Darsham lying on the East Suffolk line gives regular services to Ipswich and London Liverpool Street.
Description - A contemporary detached three storey family home of outstanding design, enjoying far reaching countryside views over the Yox valley.
The flanking walls and roof are clad with hand made clay tiles, while the gables are white timber lapboard with symmetrical windows lighting the internal accommodation.
Hopton Yard is a small cluster of four homes which share this award winning design. Access to Hopton Yard is via a private road. A blocked paved driveway provides off road parking.
The gardens are laid to lawn with a paved patio area partly screened by beech hedging.
A highly efficient home with air source heating, underfloor to the ground floor and double glazing, and secondary glazing, is beautifully presented throughout and is the ideal 21st Century family home.
Accommodation - Entrance Hall - Window to side elevation. Cloakroom - White suite comprising wall hung hand basin and W.C. Wall tiling, recessed shelves and integrated mirror.
Open Plan Kitchen/Dining/Living Room - A large triple aspect room comprising the majority of the ground floor and divided into a kitchen/dining room, fitted with a range of base and wall cupboards, polished stone work surfaces with upstands, integrated sink unit.
Fitted appliances include electric oven and hob with stainless steel cooker hood, concealed fridge, freezer and dishwasher. Bi-fold doors open to the front patio screened by beech hedgerow.
A tiled floor continues into the living area with a wide window to the rear elevation and wood burning stove. Hallway - Hardwood staircase rising to the first floor. Glazed side entrance door.
Utility Room - Large utility cupboard with wood block work surface, single drainer sink unit, storage cupboard and plumbing for washing machine.
First Floor - Landing - Staircase rising to the second floor. Window to side elevation. Wood floor which continues into the sitting room.
Sitting Room - Large picture window affording a fine countryside view. Bedroom - Window to front elevation with window seat and built in wardrobes to either side.
Ensuite Shower Room - Floor and wall tiling. Opaque window. White suite comprising walk in shower, wall hung basin and W.C. Second Floor - Landing - Built in storage cupboards.
Bedroom - Window to rear elevation with far reaching countryside views. Bedroom - Window to front elevation. Bedroom - Window to front elevation. Bathroom - Floor and wall tiling. Opaque window.
White suite comprising panel bath with shower, wall hung basin and W.C. Tenure - Freehold. Outgoings - Council Tax Band currently F. Services - Mains water and electricity.
Agents Note - The property is located about 150 meters from current road improvements to the A12/B1122.
Viewing Arrangement - Please contact Flick & Son, Ashford House, High Street, Saxmundham, IP17 1AB for an appointment to view. Email: Tel: Ref: 20806/RDB.
Fixtures & Fittings - No fixtures, fittings, furnishings or effects save those that are specifically mentioned in these particulars are included in the sale and any item not so noted is expressly excluded.
It should not be assumed that any contents, furnishings or furniture shown in the photographs (if any) are included in the sale. These particulars do not constitute any part of any offer or contract.
They are issued in good faith but do not constitute representations of fact and should be independently checked by or on behalf of prospective purchasers or tenants and are furnished on the express understanding that neither the agents nor the vendor are or will become liable in respect of their contents.
The vendor does not hereby make or give nor do Messrs Flick & Son nor does any Director or employee of Messrs Flick & Son have any authority to make or give any representation or warranty whatsoever, as regards the property or otherwise.
Value & comps
No previous sales on record.
Returns
Set an offer; the calculator follows it.
We're still gathering serviced-accommodation data for this area.
Archie refurb estimate: a Pro feature
0.0% below asking
This is not financial or investment advice. Prop AI Deals is not authorised by the Financial Conduct Authority (FCA) to provide investment advice.
All investment calculators, property analyses, and AI-generated insights are for informational purposes only. Property investment carries risk and may result in financial loss. All calculations should be independently verified and you should consult with FCA-authorised financial advisers before making any investment decisions.
Past performance does not guarantee future results. Tax implications vary by individual circumstances.
Deal
Properties like this can earn 2–3x BTL yields when converted to HMO, with retrofit costs around £10k/room. Sign in to see the full tier, yield projection, and cost breakdown.
Commercial properties like this can earn 30-50% higher yields when converted to residential under Class MA / Q / P / PA, with prior approval costing ~GBP 96/unit. Sign in to see the recommended route, yield uplift, and cost breakdown.
BRRR-suited properties can recycle 80-100% of investor capital on refi, leaving a high-yielding rental with most of the money out. Sign in to see the refurb cost stack, ARV projection, and refinance maths.
Detached + large garden = sub-division play. Pro tier unlocks the tier badge, plot size, uplift estimate, and regional land benchmark.
Short-lease flats trade at deep discount, but extending under the 1993 Act often costs far less than the discount. Pro tier unlocks the tier badge, premium breakdown, long-lease ARV and arbitrage maths.
See projected short-stay revenue vs a vanilla BTL for this property.
See real sub-let margins (HMO room rates & SA nightly rates) vs the landlord rent.
Area
Agent & docs
FAQ
About Middleton Road, Yoxford
Explore nearby