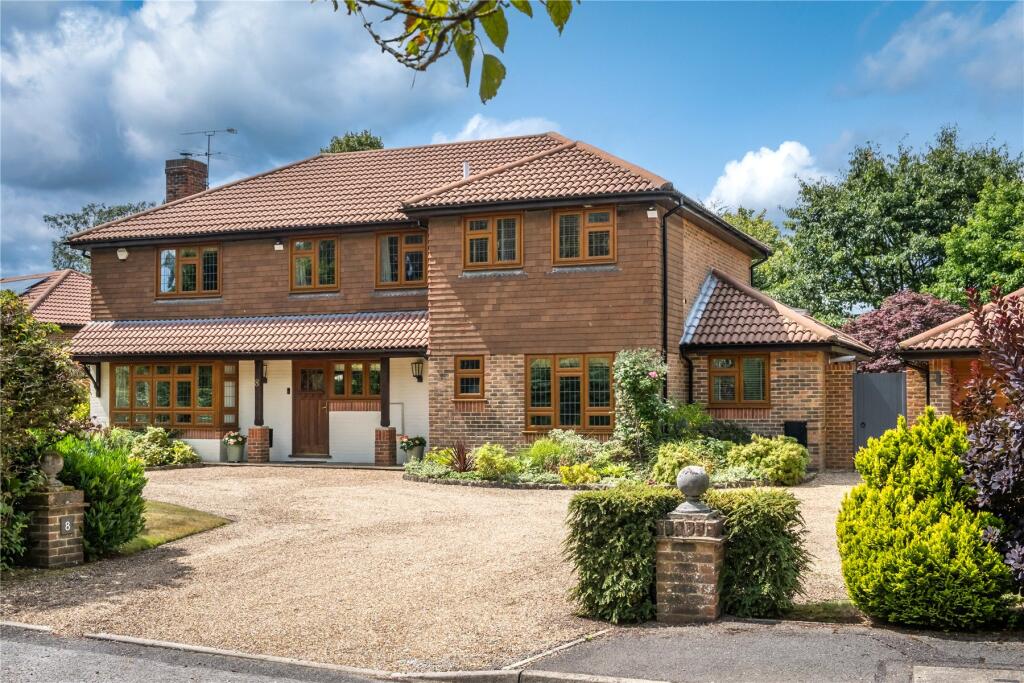
4-bedroom detached house · GU26 6TG
For saleListed 246 days
Opportunity summary
See Archie’s verdict, returns by strategy and what to check before viewing.
About
SITUATION Highfield Crescent is close to the National Trust land at the Devil's Punch Bowl, Highcombe Edge and The Golden Valley.
The area is surrounded with other local beauty spots to include Ludshott Common, Waggoners Wells and Frensham Ponds.
Immediate day to day shopping needs are located nearby within Hindhead and the adjacent villages of Beacon Hill and Grayshott.
More comprehensive shopping can be found in Haslemere town with the benefit of a main line rail station to Waterloo in approximately 45 minutes and Portsmouth on the South Coast.
Buses Passing through Hindhead serve, Haslemere, Grayshott, Farnham and Aldershot with onward connections to major towns such as Guildford and Godalming.
The A3 London to Portsmouth road is nearby providing dual carriageway access to London and the main airports of Gatwick and Heathrow are approximately 49 miles and 40 miles respectively with access onto the M25 at Junction 10 (22 miles).
There are many private schools nearby to include St Edmunds, a short walk away, Amesbury School in Hindhead and The Royal School in Haslemere.
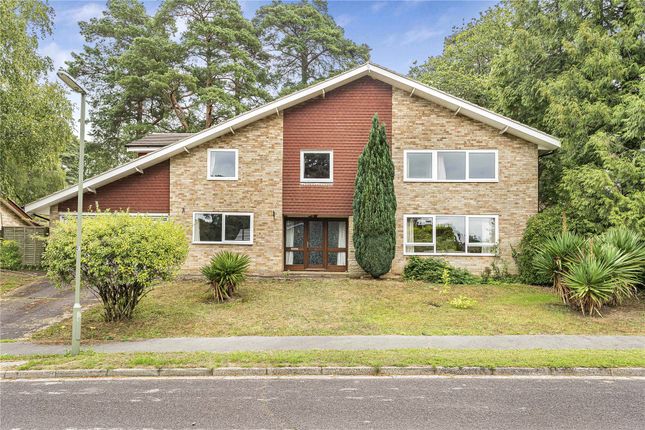
State schools include Woolmer Hill with Beacon Hill having a good state primary school. The property occupies a generous, private and level plot, predominantly laid to lawn.
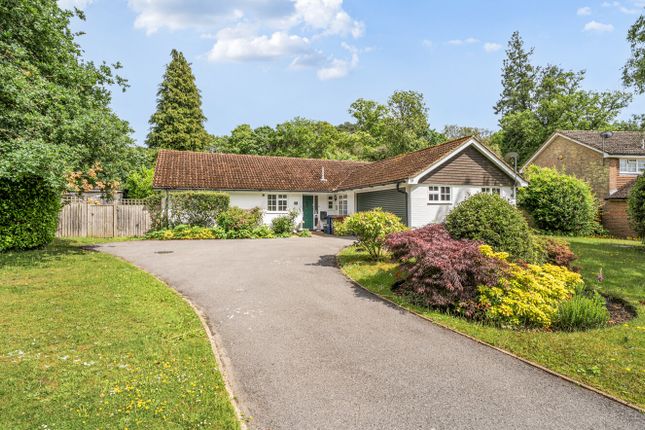
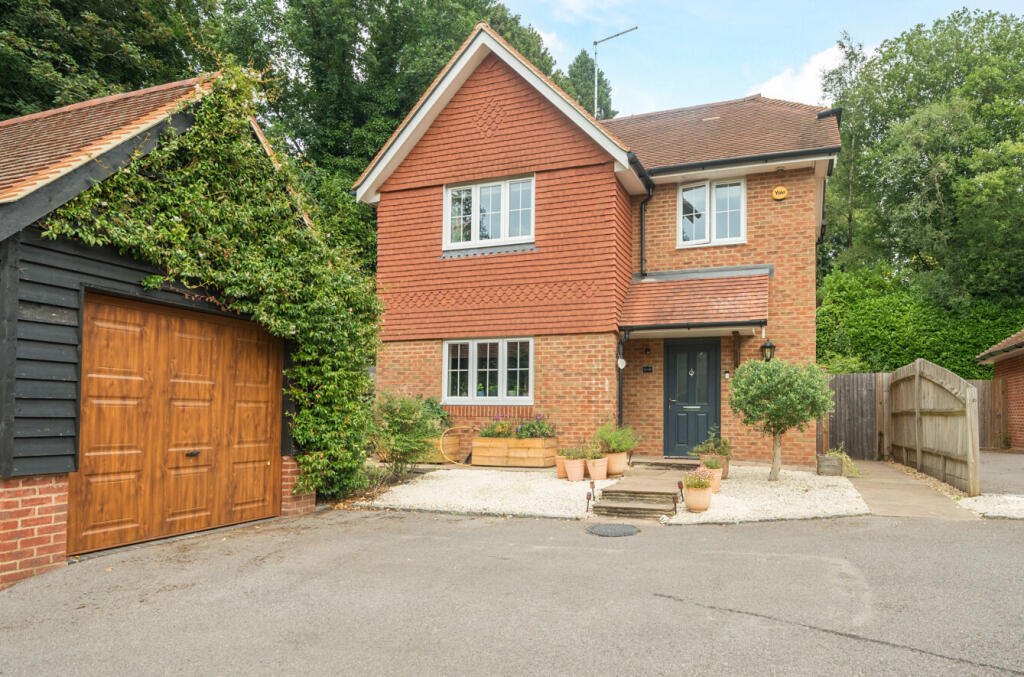
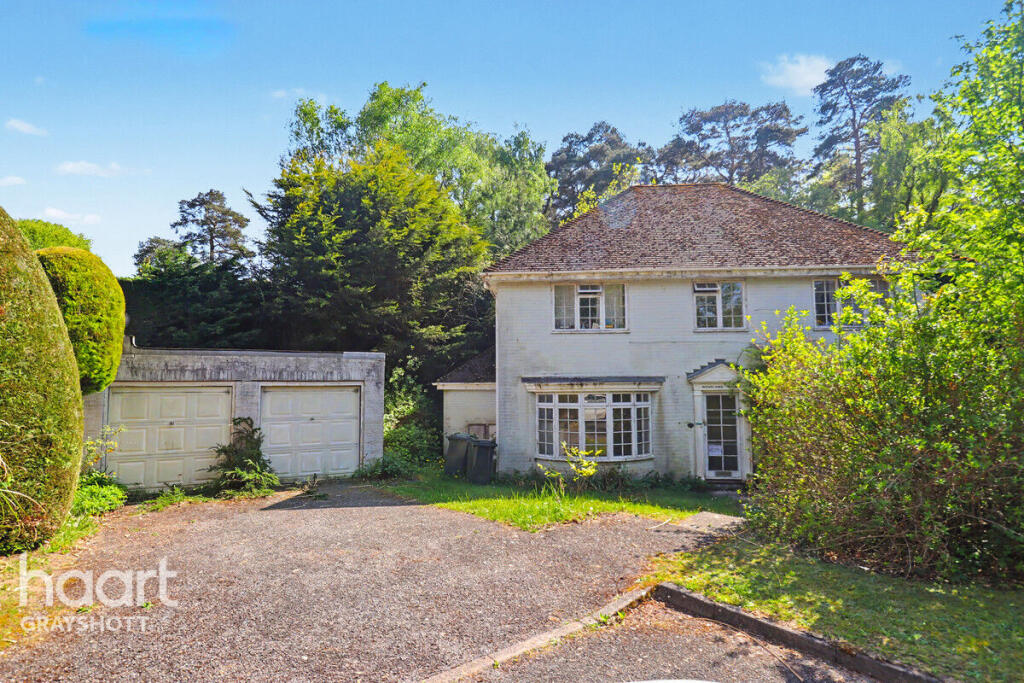
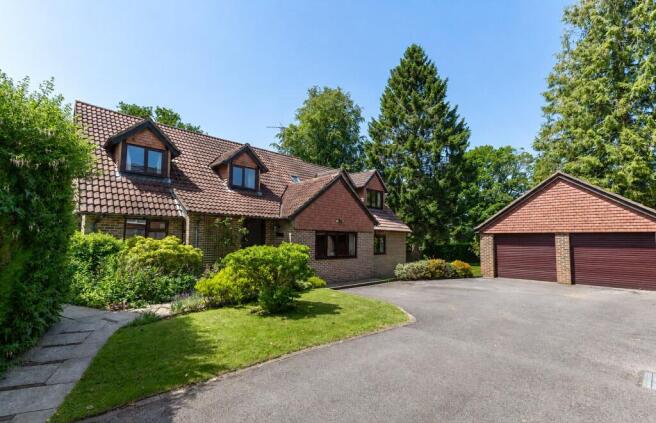
It is approached via a private road and benefits from its own block-paved driveway providing off-road parking for several vehicles, in addition to garaging and a car port.
The entrance door opens into a bright and spacious hallway with wooden flooring, providing access to the family room, living room and dining room, along with a cloakroom fitted with a low-level WC.
The living room features a fireplace, dual-aspect windows and casement doors opening onto the rear garden.
The family room enjoys a front aspect, while the dining room overlooks the rear garden and adjoins the well-equipped kitchen.
The kitchen offers an extensive range of wall and base units topped with granite work surfaces and incorporates a Neff double oven, Neff ceramic hob inset to the worktop, Bosch extractor hood, and integrated full-height fridge and separate freezer.
The kitchen also enjoys rear garden views. A further door leads to the rear lobby with ceramic tiled flooring, additional wall and base units and inset sink.
From here, access is provided to the study, which enjoys a rear aspect and benefits from fitted desk and storage units.
From the entrance hall, a glazed balustrade oak staircase rises to the first-floor landing.
All bedrooms are generous in size, with the principal bedroom enjoying dual aspects to front and rear, a wide range of fitted furniture, and an en-suite shower room with WC and wash basin.
The main family bathroom is spacious, featuring a large bath with mixer taps and shower attachment, WC and wash basin.
Bedroom two benefits from a shower enclosure, while bedroom three also offers fitted bedroom furniture.
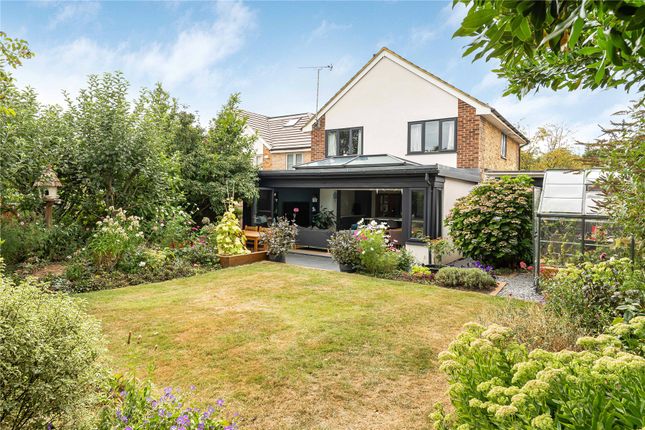
The gardens are level and include a patio area, greenhouses, two garden sheds and raised planters, all enjoying a high degree of privacy and enclosed by panel fencing.
* EPC Rating - D * Council Tax: Band - F * VIEWINGS: Strictly by appointment with the Agent. All Main services - Waverly Borough Council
Value & comps
No previous sales on record.
Returns
Set an offer; the calculator follows it.
We're still gathering serviced-accommodation data for this area.
Archie refurb estimate: a Pro feature
0.0% below asking
This is not financial or investment advice. Prop AI Deals is not authorised by the Financial Conduct Authority (FCA) to provide investment advice.
All investment calculators, property analyses, and AI-generated insights are for informational purposes only. Property investment carries risk and may result in financial loss. All calculations should be independently verified and you should consult with FCA-authorised financial advisers before making any investment decisions.
Past performance does not guarantee future results. Tax implications vary by individual circumstances.
Deal
Properties like this can earn 2–3x BTL yields when converted to HMO, with retrofit costs around £10k/room. Sign in to see the full tier, yield projection, and cost breakdown.
Commercial properties like this can earn 30-50% higher yields when converted to residential under Class MA / Q / P / PA, with prior approval costing ~GBP 96/unit. Sign in to see the recommended route, yield uplift, and cost breakdown.
BRRR-suited properties can recycle 80-100% of investor capital on refi, leaving a high-yielding rental with most of the money out. Sign in to see the refurb cost stack, ARV projection, and refinance maths.
Detached + large garden = sub-division play. Pro tier unlocks the tier badge, plot size, uplift estimate, and regional land benchmark.
Short-lease flats trade at deep discount, but extending under the 1993 Act often costs far less than the discount. Pro tier unlocks the tier badge, premium breakdown, long-lease ARV and arbitrage maths.
See projected short-stay revenue vs a vanilla BTL for this property.
See real sub-let margins (HMO room rates & SA nightly rates) vs the landlord rent.
Area
Agent & docs

FAQ
About Highfield Crescent, Hindhead, Surrey, GU26
Explore nearby