3-bedroom house · MK10 9TD
Let agreedReduced £50 (−1%) on 13 AugListed 129 days · slow let
Opportunity summary
See Archie’s verdict, returns by strategy and what to check before viewing.
About
Property Reference: 2935558.
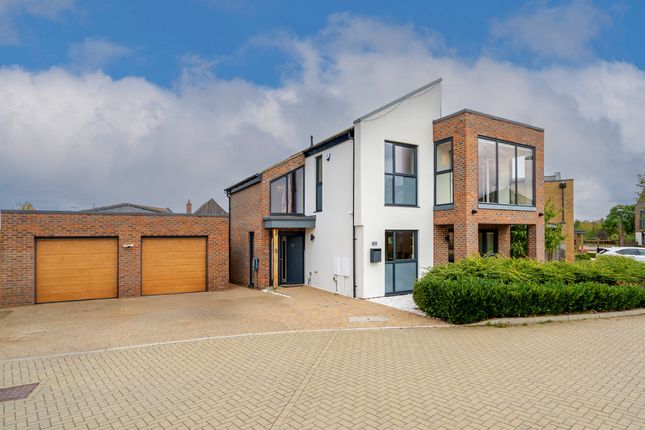
Luxury Executive Detached Residence Oakgrove, Milton Keynes MK10 £5,250 pcm Available Immediately An exceptional executive detached residence extending to approximately 226 m² (2,433 sq ft), situated within one of Oakgrove's most prestigious gated developments.
Recently renovated to an outstanding owner-occupied standard, this unique home has been finished using premium materials, luxury fixtures and fittings, and the latest smart home technology throughout.
Offering exceptional indoor and outdoor living, this is one of the finest rental properties currently available in Milton Keynes.
Unlike a typical rental property, this home has been thoughtfully renovated and maintained for the owners' own occupation, resulting in an exceptional level of quality, comfort and attention to detail.
⸻ Accommodation A spectacular double-height entrance hall welcomes you into the property, featuring floor-to-ceiling glazing, a designer chandelier, handcrafted oak staircase, textured feature walls and large-format porcelain flooring, creating a truly impressive first impression.
The spacious open-plan living and dining area has been designed for modern family living and entertaining, with full-height sliding doors opening directly onto the landscaped rear garden.
The ground floor also benefits from: Separate home office/study Luxury utility room Cloakroom Under-stair storage Feature stone fireplace with wood-burning stove Underfloor heating throughout the ground floor Warmup WiFi smart underfloor heating controls Google Nest smart heating system Mitsubishi Electric air conditioning Large-format porcelain flooring throughout ⸻ Designer Kitchen The bespoke contemporary kitchen has been individually designed and finished with premium cabinetry, quartz worktops and matching splashbacks.
Premium appliances include: Miele oven Miele dishwasher Miele washing machine Miele tumble dryer Samsung Family Hub American-style fridge freezer with ice maker and chilled water dispenser Quooker instant boiling water tap Induction hob Soft-close cabinetry Breakfast peninsula Separate luxury utility room with additional storage ⸻ First Floor The first floor offers four well-proportioned bedrooms, all finished with beautiful engineered oak herringbone flooring and individually controlled Mitsubishi Electric air conditioning.
The impressive principal suite benefits from: Luxury en-suite bathroom Private glazed balcony Bespoke fitted wardrobes A further bedroom also enjoys its own en-suite shower room.
The luxury family bathroom includes: Freestanding bath Walk-in rainfall shower Japanese smart toilet Premium porcelain tiling Illuminated LED mirrors Chrome heated towel rail ⸻ Outdoor Living Designed for entertaining and relaxing, the beautifully landscaped rear garden provides exceptional outdoor living.
Features include: Outdoor brick-built kitchen and BBQ area Covered entertaining pavilion Large porcelain patio Landscaped lawn Garden room Mature planting External feature lighting Excellent privacy ⸻ Parking & Security Detached double garage Private driveway with parking for multiple vehicles Electric vehicle (EV) charging point Secure gated development CCTV surveillance system Smart intruder alarm Video intercom entry system Ring video doorbell Professionally monitored security system with police response capability (subject to monitoring subscription) ⸻ Luxury Specification 226 m² (2,433 sq ft) Recently renovated throughout to an owner-occupied standard Exclusive gated development Underfloor heating throughout the ground floor Mitsubishi Electric air conditioning Whole-house Mitsubishi Electric Mechanical Ventilation with Heat Recovery (mvhr) system, providing continuously filtered fresh air to every room through a dedicated ducted ventilation network while extracting stale air from kitchens and bathrooms for outstanding indoor air quality, comfort and energy efficiency Warmup WiFi smart underfloor heating controls Google Nest smart heating controls Premium designer lighting throughout Handcrafted oak staircase Luxury porcelain flooring Engineered oak herringbone flooring Premium textured feature walls Feature stone fireplace with wood-burning stove Home office Luxury utility room High-performance double glazing Excellent thermal insulation Double garage EV charging point High-speed full-fibre broadband available ⸻ Location Situated within the highly sought-after Oakgrove development, one of Milton Keynes' premier residential locations.
Within walking distance of: Waitrose Willen Lake Oakgrove School Excellent primary schools Parks and open green spaces Restaurants and cafes Also conveniently located close to: David Lloyd Leisure Club Central Milton Keynes Shopping Centre Milton Keynes Central railway station (London Euston approximately 35 minutes) Junctions 13 & 14 of the M1 motorway ⸻ Rental Information Rent: £5,250 per calendar month Deposit: £7,000 Bills not included Council Tax payable by the tenant Long-term tenancy preferred Available immediately Prospective tenants will be required to complete comprehensive referencing, including identity verification, employment and income checks, affordability assessment and credit checks.
⸻ An Exceptional Opportunity This outstanding executive residence has been designed without compromise and finished to an exceptional owner-occupied standard.
Combining luxury interiors, premium appliances, advanced smart home technology, exceptional security, outstanding energy efficiency and beautifully landscaped outdoor entertaining spaces, it offers a lifestyle rarely available on the Milton Keynes rental market.
Properties of this calibre seldom become available. Ideal for professionals, senior executives, corporate relocations and families seeking an exceptional long-term home.
Early viewing is highly recommended.
Summary & Exclusions: - Rent Amount: £5,250.00 per month (£1,211.54 per week) - Deposit / Bond: £7,000.00 - 3 Bedrooms - 3 Bathrooms - Property comes furnished or unfurnished (tenant can decide) - Available to move in from 18 June 2026 - Maximum number of tenants is 4 - Students welcome to enquire - No Smokers - Bills not included - Property has parking - Property has garden access - Property has fireplace - EPC Rating: Currently Being Obtained If calling, please quote reference: 2935558 Fees: You will not be charged any admin fees.
** Contact today to book a viewing and have the landlord show you round! ** Request Details form responded to 24/7, with phone bookings available 9am-9pm, 7 days a week.
OpenRent endeavours to make all property particulars as accurate and reliable as possible, however if you require any further clarification or information please contact us.
When applying for a tenancy using the Rent Now process, you will be required to pay one month's rent and any deposit before moving in.
This will be paid to OpenRent and released to the landlord once you have moved in. With OpenRent there are no administration fees to pay.
Property Reference two million nine hundred and thirty-five thousand five hundred and fifty-eight
Value & comps
No previous sales on record.
Rental comparables are shown in the Rental section below. Sold comparables remain for area capital context only.
Returns
We're still gathering serviced-accommodation data for this area.
This is not financial or investment advice. Prop AI Deals is not authorised by the Financial Conduct Authority (FCA) to provide investment advice.
All investment calculators, property analyses, and AI-generated insights are for informational purposes only. Property investment carries risk and may result in financial loss. All calculations should be independently verified and you should consult with FCA-authorised financial advisers before making any investment decisions.
Past performance does not guarantee future results. Tax implications vary by individual circumstances.
Deal
Properties like this can earn 2–3x BTL yields when converted to HMO, with retrofit costs around £10k/room. Sign in to see the full tier, yield projection, and cost breakdown.
Commercial properties like this can earn 30-50% higher yields when converted to residential under Class MA / Q / P / PA, with prior approval costing ~GBP 96/unit. Sign in to see the recommended route, yield uplift, and cost breakdown.
BRRR-suited properties can recycle 80-100% of investor capital on refi, leaving a high-yielding rental with most of the money out. Sign in to see the refurb cost stack, ARV projection, and refinance maths.
Detached + large garden = sub-division play. Pro tier unlocks the tier badge, plot size, uplift estimate, and regional land benchmark.
Short-lease flats trade at deep discount, but extending under the 1993 Act often costs far less than the discount. Pro tier unlocks the tier badge, premium breakdown, long-lease ARV and arbitrage maths.
See projected short-stay revenue vs a vanilla BTL for this property.
See real sub-let margins (HMO room rates & SA nightly rates) vs the landlord rent.
Area
Agent & docs
FAQ
About Ferranti Place, Oakgrove, Milton Keynes
Explore nearby