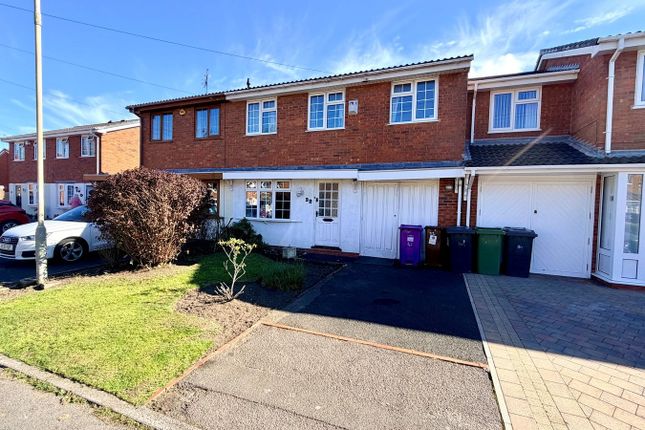
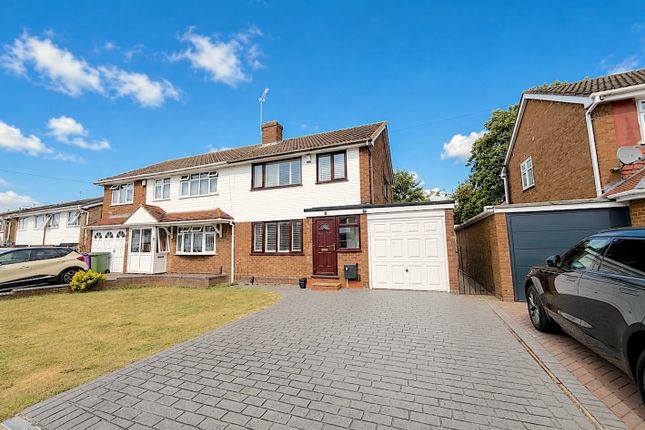
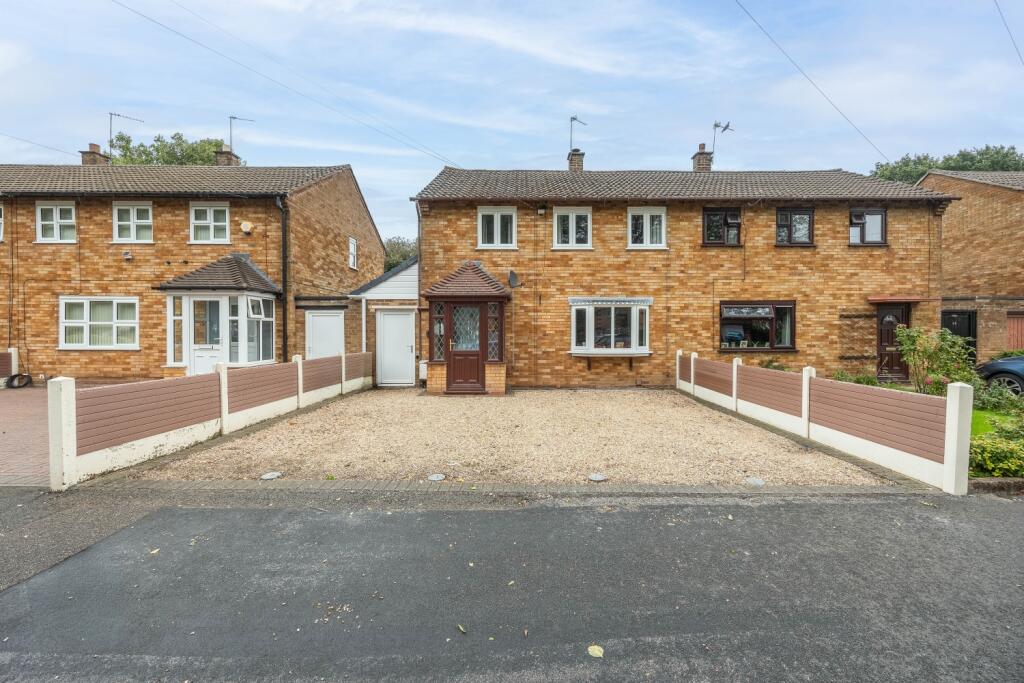
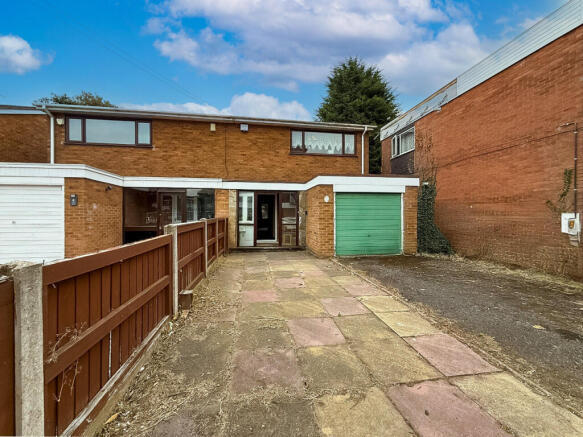
3-bedroom semi-detached house · WV13 1SS
Sold STCListed 175 days
Opportunity summary
See Archie’s verdict, returns by strategy and what to check before viewing.
About
Call us 9AM - 9PM - 7 days a week, 365 days a year!
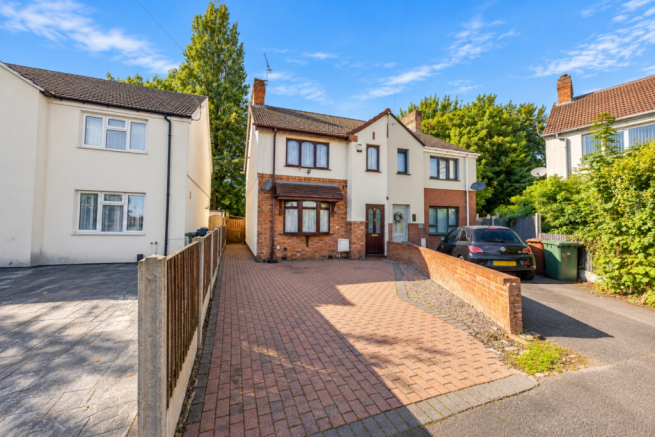
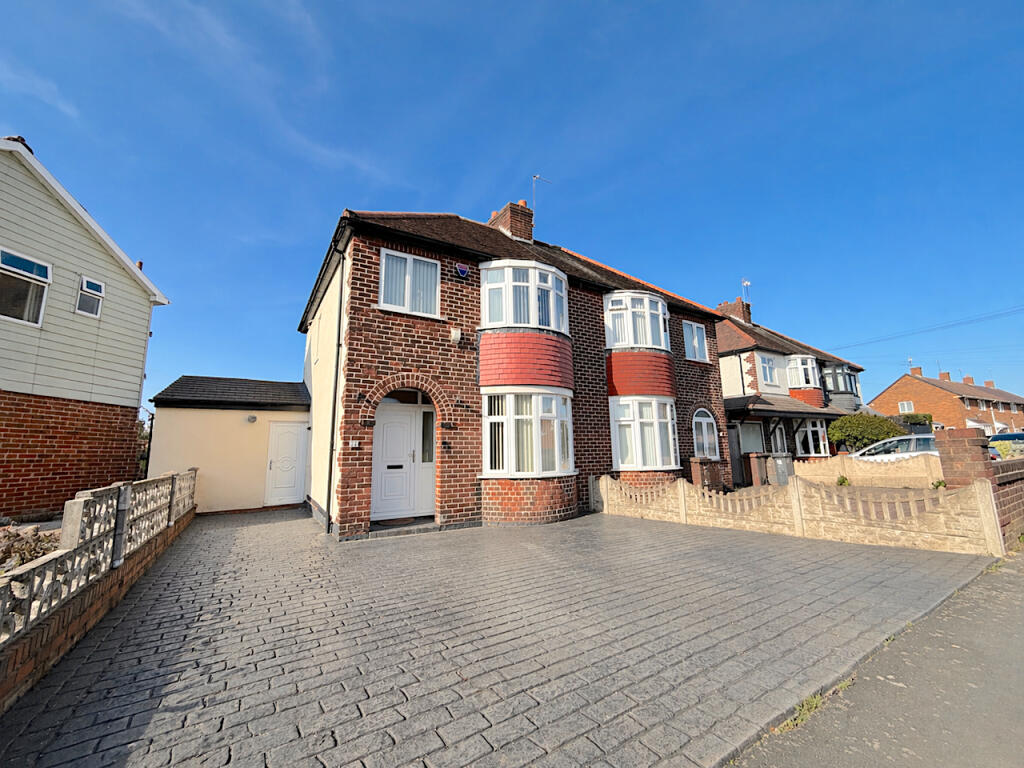
This beautifully presented three-bedroom semi-detached period home offers a wonderful combination of character, comfort, and practicality, making it an ideal choice for families seeking a move-in-ready property in a highly sought-after residential area.
Nestled within a peaceful and well-established neighbourhood, this home provides easy access to a wide range of local amenities, including shops, schools, colleges, and leisure facilities, ensuring that everything you need is never far from home.
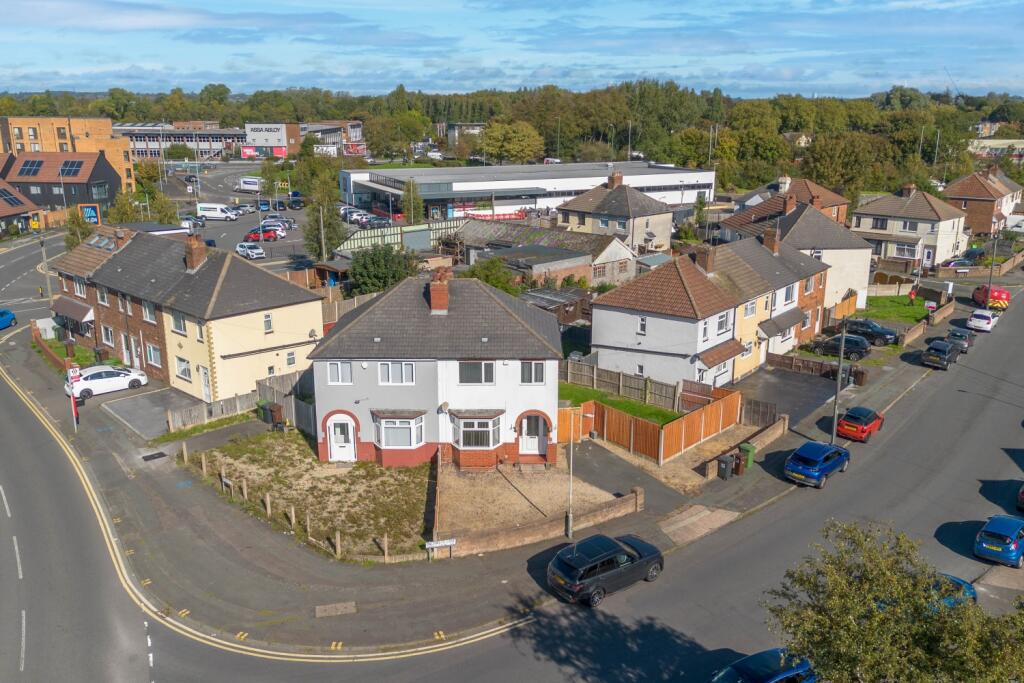
The property is conveniently located just 3.2 miles from Wolverhampton city centre and 4.5 miles from Walsall town centre, offering the perfect balance of city convenience and suburban tranquility.
Excellent transport links are close at hand, with bus, rail, and metro services nearby, and the M54, M5, and M6 motorways easily accessible, making commuting straightforward.
For shopping and leisure, a variety of popular destinations are within easy reach, including Walsall, Wolverhampton, Junction 9 Retail Park, and Bentley Bridge Retail & Leisure Park.
Stepping inside, the property immediately impresses with its generous proportions and charming original features.
The welcoming porch and entrance hallway lead into a spacious living room filled with natural light, creating a warm and inviting space for relaxation or entertaining guests.
Adjacent to this is the dining room, perfectly sized for family meals and gatherings.
The modern kitchen diner is thoughtfully designed to combine functionality with style, providing ample space for cooking and casual dining, while a practical utility room and guest WC add convenience for everyday living.
An additional storage room ensures that there is plenty of space to keep belongings organised and out of sight.
Upstairs, the property continues to impress with three well-proportioned bedrooms that comfortably accommodate family members of all ages, complemented by a generously sized family bathroom that combines both practicality and style.
Throughout the home, gas central heating and double glazing provide comfort and efficiency, ensuring the property is warm and welcoming all year round.
Externally, the home boasts an enclosed rear garden, ideal for children to play safely or for hosting summer gatherings.
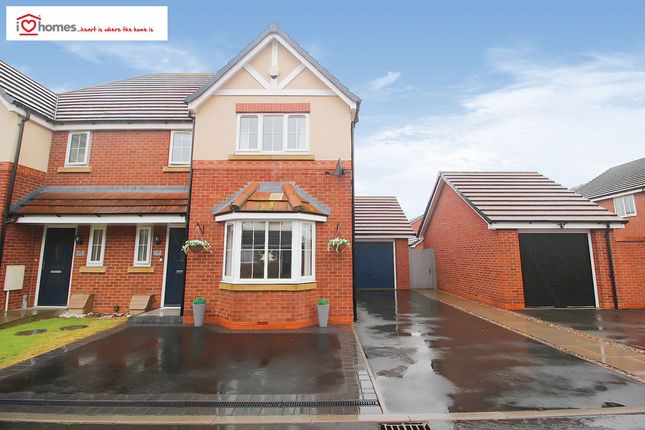
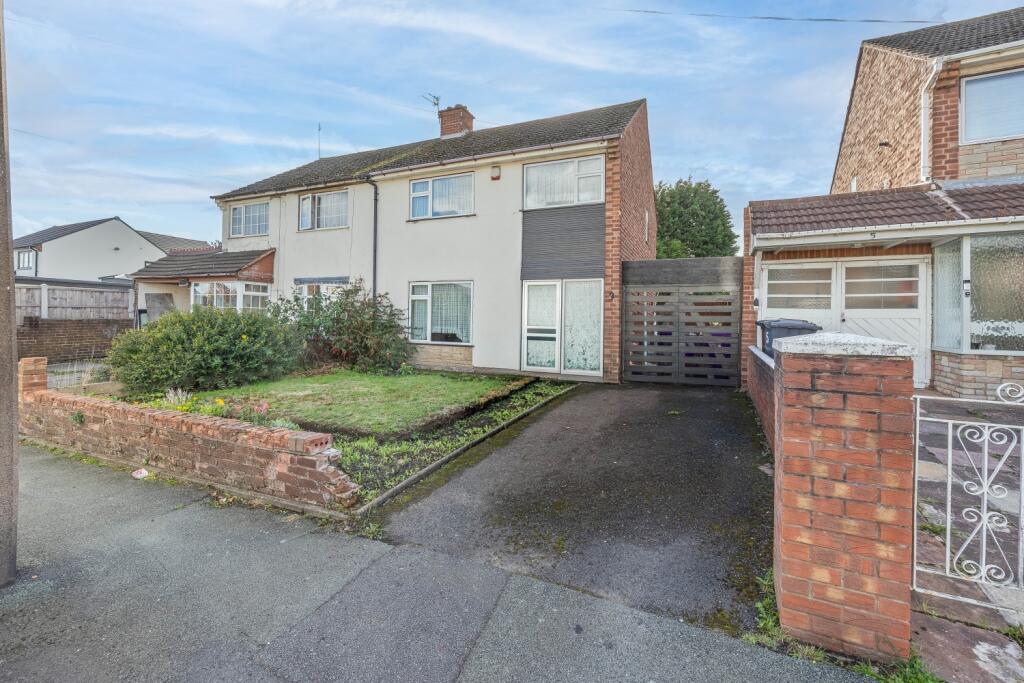
Off-road parking and an integrated garage add further practicality, providing ample space for vehicles and additional storage.
For those with an eye on the future, there may be potential to extend the property further, subject to obtaining the necessary planning permissions, allowing you to tailor the home to your specific needs.
This exceptional family home represents a rare opportunity to acquire a move-in-ready property that effortlessly combines character, space, and location.
Early viewings are strongly recommended to fully appreciate the impressive size, high standard of presentation, and lifestyle potential that this home has to offer.
Every aspect of this property has been maintained to a high standard, making it ready to welcome its next family with open arms. EPC rating: D.
Tenure: Freehold, Entrance Hallway First Reception Room 4.6m x 4.27m (15'1" x 14'0") First reception room with a double glazed bay window to the front of the property, feature fireplaces, high ceilings and carpet flooring.
Second Reception Room 3.49m x 3.63m (11'5" x 11'11") Second reception room with a double glazed window to the rear of the property property, feature fireplace and carpet flooring.
Dining Room 3.04m x 3.53m (10'0" x 11'7") Dining room with a built in seating feature with dining room table, french doors leading to the garden, fireplace and tiled flooring.
Kitchen 2.7m x 3.29m (8'10" x 10'10") Kitchen with wall and base units, work surface, integrated oven/grill, integrated 4 ring induction hob with extractor fan, plenty of storage room, sink and drainer and a door leading to the utility room.
Utility Room 2.53m x 3.4m (8'4" x 11'2") Utility room with a double glazed window to the rear of the property, space for washing machine/dryer and a door leading to the WC.
WC 1.46m x 1.2m (4'9" x 3'11") WC with hand sink basin and low level flush toilet.
First Floor Landing Third Bedroom 3.26m x 3.36m (10'8" x 11'0") Third bedroom with a double glazed window to the rear of the property and carpet flooring Bathroom 2.4m x 2.52m (7'10" x 8'3") Bathroom with a double glazed window to the side of the property, Panelled bath, walk in shower, hand sink basin and low level flush toilet.
Second Bedroom 3.51m x 3.68m (11'6" x 12'1") Second bedroom with a double glazed window to the rear of the property and carpet flooring.
First Bedroom 3.76m x 4.8m (12'4" x 15'9") First bedroom with a double glazed window to the front of the property, built in wardrobes and carpet flooring.
Externally Externally, the home boasts an enclosed rear garden, ideal for children to play safely or for hosting summer gatherings.
Off-road parking and an integrated garage add further practicality, providing ample space for vehicles and additional storage.
For those with an eye on the future, there may be potential to extend the property further, subject to obtaining the necessary planning permissions, allowing you to tailor the home to your specific needs.
ID Checks Once an offer is accepted on a property marketed by Belvoir Estate Agents we are required to complete ID verification checks on all buyers and to apply ongoing monitoring until the transaction ends.
Whilst this is the responsibility of Belvoir Estate Agents we may use the services of MoveButler/Kotini, to verify Clients' identity.
This is not a credit check and therefore will have no effect on your credit history. You agree for us to complete these checks, and the cost of these checks is £36.00 inc. VAT per buyer.
This is paid in advance, when an offer is agreed and prior to a sales memorandum being issued. This charge is non-refundable.
Belvoir This property is marketed by Belvoir Estate Agents in Wednesbury. Belvoir are a trusted, family-owned and operated Estate & Letting Agent based in Wednesbury Town Centre.
Belvoir also have other nearby local offices located in Wednesfield in Wolverhampton, Cannock, Telford, Stafford, and on Bloxwich High Street in Walsall.
Belvoir are part of a larger franchised network, with over 150 Belvoir offices across the UK.
Belvoir Wednesbury can provide you with a free market appraisal and guide you through what to expect on your journey of selling your property.
With the aim of being and staying the best Estate Agent in Wednesbury, we offer a different approach — including our Zero Day Contract tie-in, the ability to call us from 9AM to 9PM, 7 days a week, 365 days a year, and the reassurance of a traditional high street agent that embraces modern technology.
Value & comps
No previous sales on record.
Returns
Set an offer; the calculator follows it.
We're still gathering serviced-accommodation data for this area.
Archie refurb estimate: a Pro feature
0.0% below asking
This is not financial or investment advice. Prop AI Deals is not authorised by the Financial Conduct Authority (FCA) to provide investment advice.
All investment calculators, property analyses, and AI-generated insights are for informational purposes only. Property investment carries risk and may result in financial loss. All calculations should be independently verified and you should consult with FCA-authorised financial advisors before making any investment decisions.
Past performance does not guarantee future results. Tax implications vary by individual circumstances.
Deal
Properties like this can earn 2–3x BTL yields when converted to HMO, with retrofit costs around £10k/room. Sign in to see the full tier, yield projection, and cost breakdown.
Commercial properties like this can earn 30-50% higher yields when converted to residential under Class MA / Q / P / PA, with prior approval costing ~GBP 96/unit. Sign in to see the recommended route, yield uplift, and cost breakdown.
BRRR-suited properties can recycle 80-100% of investor capital on refi, leaving a high-yielding rental with most of the money out. Sign in to see the refurb cost stack, ARV projection, and refinance maths.
Detached + large garden = sub-division play. Pro tier unlocks the tier badge, plot size, uplift estimate, and regional land benchmark.
Short-lease flats trade at deep discount, but extending under the 1993 Act often costs far less than the discount. Pro tier unlocks the tier badge, premium breakdown, long-lease ARV and arbitrage maths.
See projected short-stay revenue vs a vanilla BTL for this property.
See real sub-let margins (HMO room rates & SA nightly rates) vs the landlord rent.
Area
Agent & docs
FAQ
About James Street, Willenhall, Wolverhampton, WV13
Explore nearby