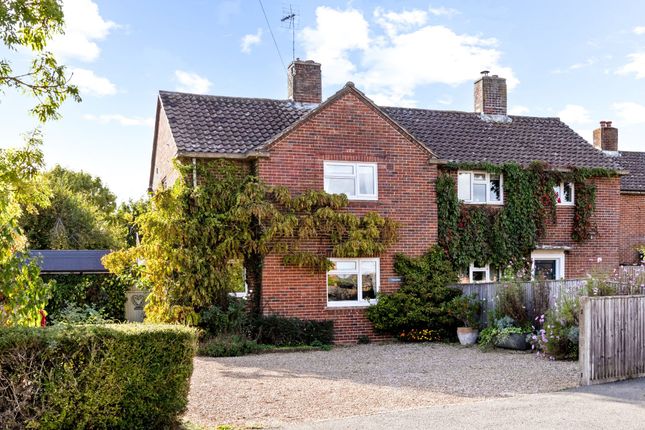
3-bedroom house · RH14 0SE
For saleReduced £75k (−13%) on 26 MarListed 523 days
Opportunity summary
See Archie’s verdict, returns by strategy and what to check before viewing.
About
An impressive, spacious first floor luxury apartment within a classic manor house situated in the heart of this popular West Sussex village.
The property offers beautifully presented bright and airy accommodation with super high ceilings and well proportioned rooms totalling some 1,300 sq ft.
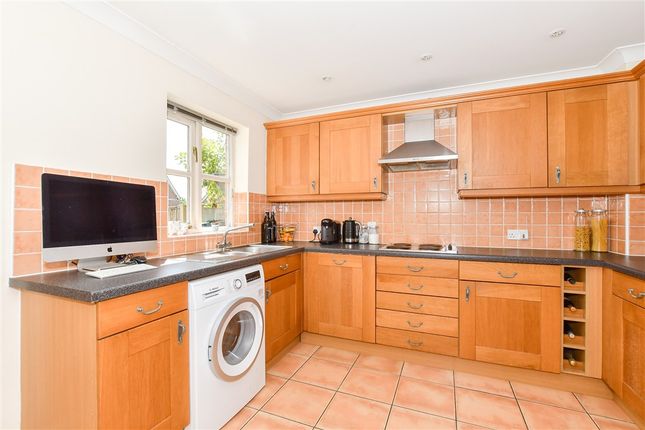
The property is situated on the first floor accessed via the main reception hall with personal front door to a dining/reception hall with fitted kitchen/breakfast room off, superb double aspect sitting room with fireplace and views over the village.
Off the main drawing room, there is a double bedroom or study and there is a master bedroom with an excellent range of fitted wardrobe cupboards and ensuite bathroom.
The accommodation then flows to another double bedroom or study and smaller bedroom or boot room.
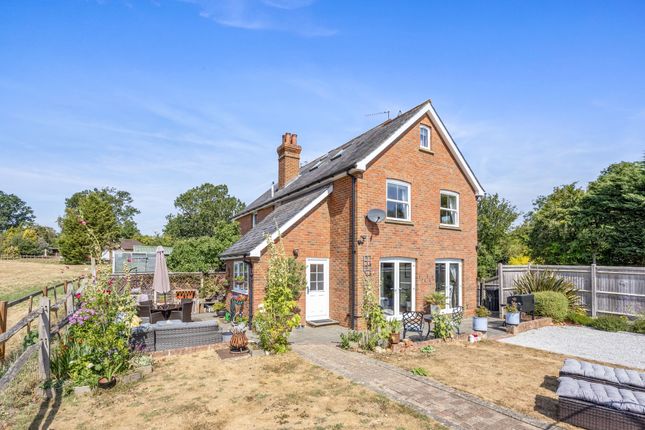
One of the features of the property is its beautifully landscaped private garden which certainly has a Mediterranean feel to it with paved patio areas having neatly maintained and well stocked flower and shrub borders around.
Established hedging surrounds the garden providing high degrees of privacy and all enjoys a bright and sunny southerly aspect.
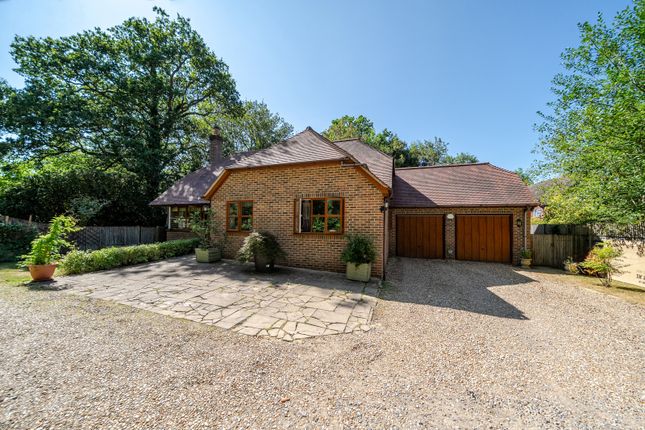
There is a gate in the garden that provides access to the garage with power and light and additional parking.
This property certainly warrants a visit to fully appreciate the quality and space of accommodation on offer and whilst the current owners occupy the property as their permanent residence, it is also ideally suited as a lock up and leave, if it is a second home.
EPC Rating: D Location Loxwood is a sought-after village lying close to the Surrey/Sussex border, with local butcher and delicatessen, hairdressers.
There is provision for a new village shop and post office as part of a current planning permission. In addition there is a fine parish church and primary school and two local pubs.
The larger village of Cranleigh is approximately 6 miles to the north with a good range of shopping including M&S Food and Sainsburys, a choice of state and private schooling and a leisure centre.
Billingshurst is approximately 6 miles to the south with mainline station to Victoria and also offering a good range of shopping, educational and sporting facilities.
Loxwood is well situated for easy access to the main towns of Guildford, Haslemere and Horsham, also with main line stations. Dining Hall: Dimensions: 18' 10'' x 8' 4'' (5.75m x 2.55m).
Kitchen/Breakfast Room: Dimensions: 11' 0'' x 10' 3'' (3.36m x 3.12m). Sitting Room: Dimensions: 17' 8'' x 15' 9'' (5.38m x 4.81m). Bedroom One: Dimensions: 15' 9'' x 13' 11'' (4.80m x 4.24m).
Bedroom Four: Dimensions: 9' 9'' x 8' 7'' (2.98m x 2.62m). Bedroom Two: Dimensions: 12' 0'' x 11' 5'' (3.66m x 3.48m). Bedroom Three: Dimensions: 8' 7'' x 8' 6'' (2.61m x 2.60m).
Garden Private beautifully landscaped garden Parking - Garage Parking - Allocated Parking Disclaimer For clarification, these sales particulars have been prepared as a general guide.
We have not carried out a detailed survey, nor tested any appliances, equipment, fixtures or services, so cannot verify that they are in working order, or fit for their purpose.
Room sizes are approximate.
Value & comps
No previous sales on record.
Returns
Set an offer; the calculator follows it.
We're still gathering serviced-accommodation data for this area.
Archie refurb estimate: a Pro feature
0.0% below asking
This is not financial or investment advice. Prop AI Deals is not authorised by the Financial Conduct Authority (FCA) to provide investment advice.
All investment calculators, property analyses, and AI-generated insights are for informational purposes only. Property investment carries risk and may result in financial loss. All calculations should be independently verified and you should consult with FCA-authorised financial advisors before making any investment decisions.
Past performance does not guarantee future results. Tax implications vary by individual circumstances.
Deal
Properties like this can earn 2–3x BTL yields when converted to HMO, with retrofit costs around £10k/room. Sign in to see the full tier, yield projection, and cost breakdown.
Commercial properties like this can earn 30-50% higher yields when converted to residential under Class MA / Q / P / PA, with prior approval costing ~GBP 96/unit. Sign in to see the recommended route, yield uplift, and cost breakdown.
BRRR-suited properties can recycle 80-100% of investor capital on refi, leaving a high-yielding rental with most of the money out. Sign in to see the refurb cost stack, ARV projection, and refinance maths.
Detached + large garden = sub-division play. Pro tier unlocks the tier badge, plot size, uplift estimate, and regional land benchmark.
Short-lease flats trade at deep discount, but extending under the 1993 Act often costs far less than the discount. Pro tier unlocks the tier badge, premium breakdown, long-lease ARV and arbitrage maths.
See projected short-stay revenue vs a vanilla BTL for this property.
See real sub-let margins (HMO room rates & SA nightly rates) vs the landlord rent.
Area
Agent & docs
FAQ
About 3 Linden House Guildford Road, Billingshurst
Explore nearby