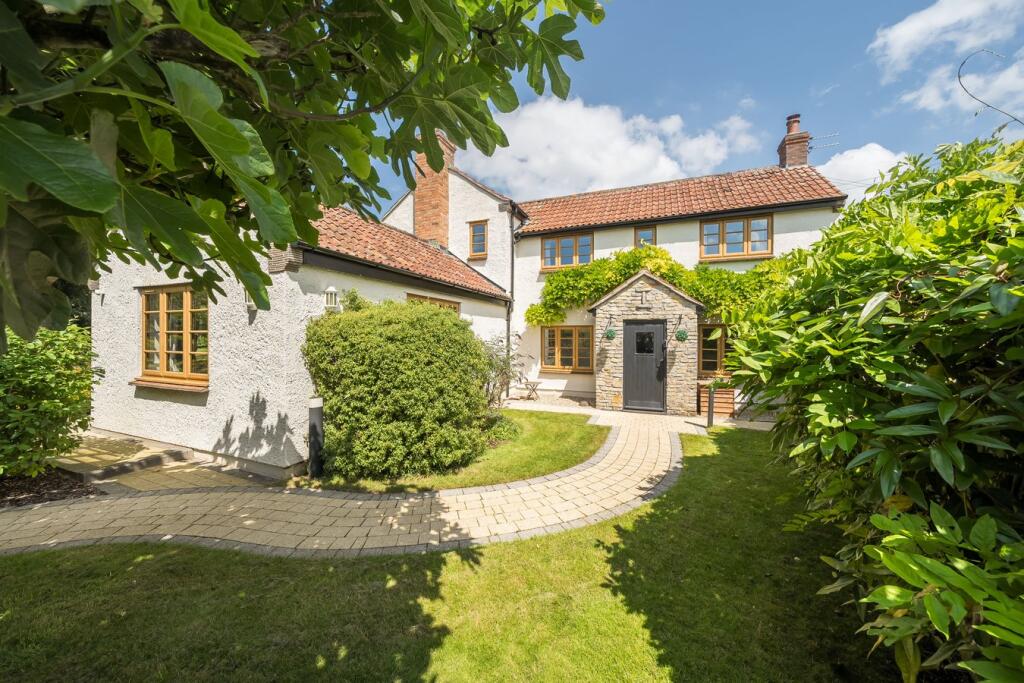
8-bedroom bungalow · BS26 2DP
For saleListed 96 days
Opportunity summary
See Archie’s verdict, returns by strategy and what to check before viewing.
About
Nestled between the Historic Town of Axbridge and the Mendip Hills which incorporates the Cheddar Gorge, a site of special scientific interest and an Area of Outstanding National Beauty is Waterside.
For sale for the first time in over thirty years a detached BUNGALOW with ANNEXE & 1/2 PERMANENT HOLIDAY LODGES providing a lucrative and relatively passive income.
The Bungalow and Annexe would now benefit from a general refresh/ refurbishment and provides large, spacious and flexible accommodation for either a large family, multi-generational living or indeed holiday accommodation as it has been successfully used previously by the current owner.
Spacious four bedroom family bungalow with an attached one-bedroom annexe, four en-suites and several reception rooms, 5 Detached Lodges suitable for short or long term let, 55x16 Workshop with 2 Shower Rooms.
Planning for additional lodge if required. Location: Axbridge has a warm sense of community at its heart, and offers a wide range of events, clubs and activities.
As well as two excellent pubs, a Co-Op store and post office, Axbridge square also boasts a wonderful monthly farmers market.
Axbridge is well located for commuting to local business centre of Wells, Cheddar, Weston-Super-Mare and Bristol, via the nearby M5 and A38 Bristol International Airport is a 20-minute drive away.
Directions: From Winscombe heading Southwest on the Bridgwater Road (A38), proceed for approximately 1.5 miles.
Take the left-hand fork in the road onto the A371 signposted to Axbridge, Cheddar and Wells. Follow this for approximately 2.5 miles and look for the turning marked Waterside on your right.
Take this turning and park in the parking area to the front of the bungalow on your right. Entrance Hall: Upvc double glazed window and door to front. Loft access. Double cupboard housing gas boiler.
Doors to: Living Room: 6.58m x 4.65m (21 07" x 15 03”) Spacious reception room with double glazed sliding patio doors to the South-facing raised terrace.
Family Room: 7.57m x 3.33m (24 10" x 10 11”) A great family / dining space. Dual aspect double glazed window and sliding patio doors to the South-facing raised terrace.
Study / Playroom 3.45m x 3.20m (11 04" x 10 06”) Upvc double glazed window. Access to entrance hall and family room.
Kitchen: 4.93m x 3.30m (16 02" x 10 10”) Dual aspect windows and doors to side elevations. Fitted kitchen with built in oven and five ring gas hob. Door to side porch and annexe.
Utility / Side Porch/ Boot Room 3.96m x 2.41m (13 00" x 7 11") Double glazed windows and a stable door to garden. Space for appliances.
Bedroom 1: 4.67m x 3.94m (15 04" x 12 11") Spacious double bedroom with window to rear, built in double wardrobe and door to: En Suite Double shower cubicle. WC. Wash basin housed in vanity unit.
Window to rear. Bedroom 2: 4.50m x 2.79m (14 09" x 9 02”) Dual aspect windows. Pedestal wash basin. Door to: En Suite WC. Single shower cubicle. Window to side.
Bedroom 3: 4.50m x 3.28m (14 09" x 10 09") Another excellent double bedroom. Dual aspect windows. Door to: En Suite Single shower cubicle. WC. Pedestal wash basin.
Bedroom 4: 3.20m x 2.87m Max (10 06" x 9 05"Max Max) Window to side. Pedestal wash basin.
One Bedroom Annexe: Living/Dining Room 5.84m x 5.23m (19 02" x 17 02”) A spacious living area with triple aspect windows and French doors to the gardens. Space for a kitchenette.
Great for a teenager or dependant relative. Loft access. Doors to: Bedroom: 3.61m x 2.90m (11 10" x 9 06") Window to side.
Bathroom: Four-piece bathroom suite that includes a free-standing bath, separate double shower cubicle, WC and pedestal wash basin. Window to side. Heated towel rail.
Grounds: A generous level lawn wraps around the rear and side of the bungalow that makes the most of the South-facing aspect it offers.
The garden is bordered by post and rail fencing with trees within the boundary offering a degree of privacy. Driveway continues round to the lodges with additional parking for each lodge.
Additional parking to the rear available to the front of the log cabin that is included in the sale.
Log Cabin: Brand New 2/3-bedroom log cabin finished to a high standard which includes: Generous Living/Kitchen Area, 2/3 Double Bedrooms one with and ensuite and a family bathroom.
Studio Log Cabin: Studio log cabin with shower, WC and kitchenette, that would provide an additional income to the eventual purchaser, or an option to use as a great garden room, study or hobby area away from the main home!
Parking Area: Off road parking is available for several vehicles to the front of the property. Gated access to gardens.
Agents Note: The kiosk bordering the main road is owned by the property and has the right to sell produce grown on the land owned by the property.
Pedestrian and vehicular access is granted to the rear via the driveway.
Value & comps
No previous sales on record.
Returns
Set an offer; the calculator follows it.
We're still gathering serviced-accommodation data for this area.
Archie refurb estimate: a Pro feature
0.0% below asking
This is not financial or investment advice. Prop AI Deals is not authorised by the Financial Conduct Authority (FCA) to provide investment advice.
All investment calculators, property analyses, and AI-generated insights are for informational purposes only. Property investment carries risk and may result in financial loss. All calculations should be independently verified and you should consult with FCA-authorised financial advisors before making any investment decisions.
Past performance does not guarantee future results. Tax implications vary by individual circumstances.
Deal
Properties like this can earn 2–3x BTL yields when converted to HMO, with retrofit costs around £10k/room. Sign in to see the full tier, yield projection, and cost breakdown.
Commercial properties like this can earn 30-50% higher yields when converted to residential under Class MA / Q / P / PA, with prior approval costing ~GBP 96/unit. Sign in to see the recommended route, yield uplift, and cost breakdown.
BRRR-suited properties can recycle 80-100% of investor capital on refi, leaving a high-yielding rental with most of the money out. Sign in to see the refurb cost stack, ARV projection, and refinance maths.
Detached + large garden = sub-division play. Pro tier unlocks the tier badge, plot size, uplift estimate, and regional land benchmark.
Short-lease flats trade at deep discount, but extending under the 1993 Act often costs far less than the discount. Pro tier unlocks the tier badge, premium breakdown, long-lease ARV and arbitrage maths.
See projected short-stay revenue vs a vanilla BTL for this property.
See real sub-let margins (HMO room rates & SA nightly rates) vs the landlord rent.
Area
Agent & docs
FAQ
About Cheddar Road, Cheddar, Somerset, BS26
Explore nearby