2-bedroom flat · FY5 4HW
Under offerListed 92 days
Opportunity summary
See Archie’s verdict, returns by strategy and what to check before viewing.
About
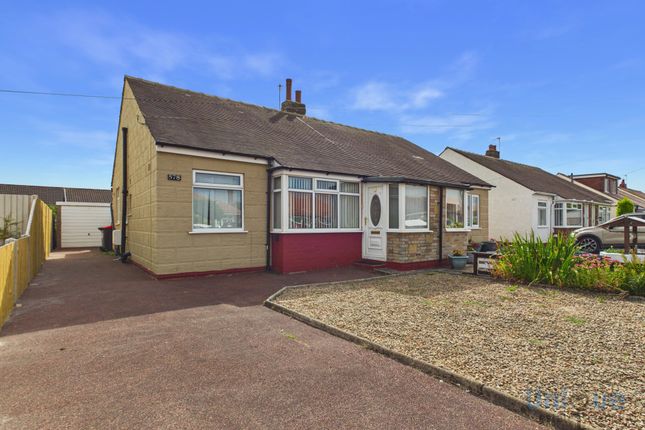
* NO CHAIN * READY TO WALK INTO * BEAUTIFULLY PRESENTED TWO DOUBLE BEDROOM GROUND FLOOR APARTMENT, WITH OWN PERSONAL ENTRANCE.
BOASTING A SPACIOUS LOUNGE DINER, MODERN FITTED KITCHEN, MODERN SHOWER ROOM, LOW MAINTENANCE 'SOUTH FACING' FRONT GARDEN, ALLOCATED RESIDENT & VISITOR PARKING...
PERSONAL ENTRANCE 4' x 3'6 approx. As you walk through the UPVC double glazed door, you will find yourself in the entrance hallway. Modern electric heater.
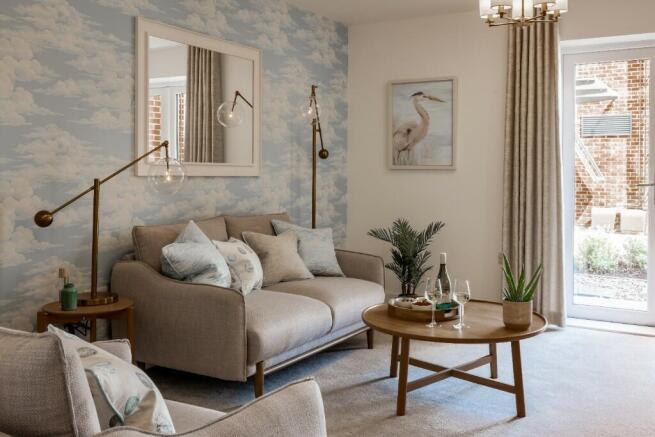
An internal door provides access into the lounge diner. LOUNGE DINER 14'11 x 12'10 approx. UPVC double glazed window to the front elevation. An internal door provides access into the hallway.
Electric storage heater. Decorative coving. Built-in storage cupboard, measuring 3'4 x 2'5 approx. HALLWAY 9'3 x 2'11 approx. KITCHEN 8'9 x 7'5 approx.
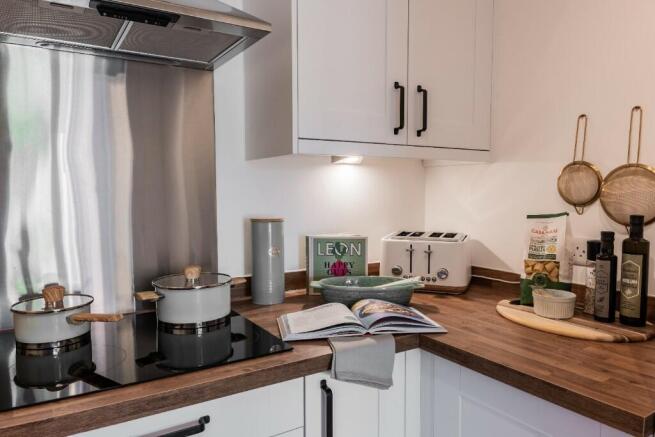
Internal glass/obscured window to the lounge diner. Fitted top & base units complemented by a co-ordinating work surface, housing a stainless steel sink & drainer unit with a mixer tap.
Comprising of an electric hob, electric oven and overhead extractor hood. Plumbed for an automatic washing machine. Space for a tall fridge freezer.
The walls are tiled to the splashback areas to complement. BEDROOM ONE 10'8 x 10'7 approx. UPVC double glazed window to the rear elevation. Electric storage heater. Bank of mirrored wardrobes.
BEDROOM TWO 11'10, narrowing to 9'3 x 7'5 approx. UPVC double glazed window to the rear elevation. Electric storage heater.
Built-in storage cupboard, housing the hot water tank and measuring 3'10 x 2'2 approx. SHOWER ROOM 7'5 x 4'10, extending to 5'7 approx. The walls are panelled to the splashback areas.
Modern suite comprising of a low flush WC, vanity sink and a double shower with electric shower unit. Heated towel rail. Extractor and illuminated mirror with time display.
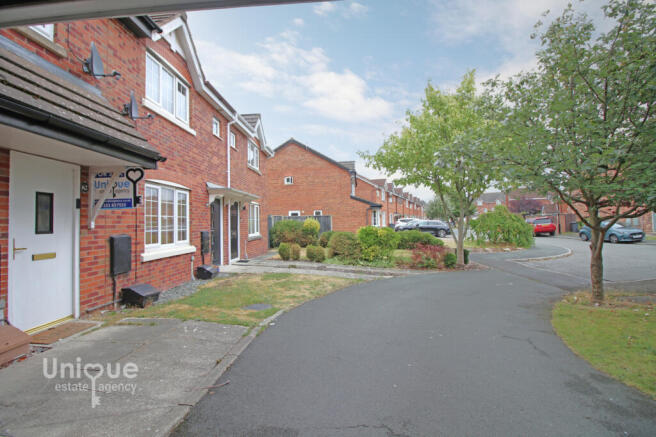
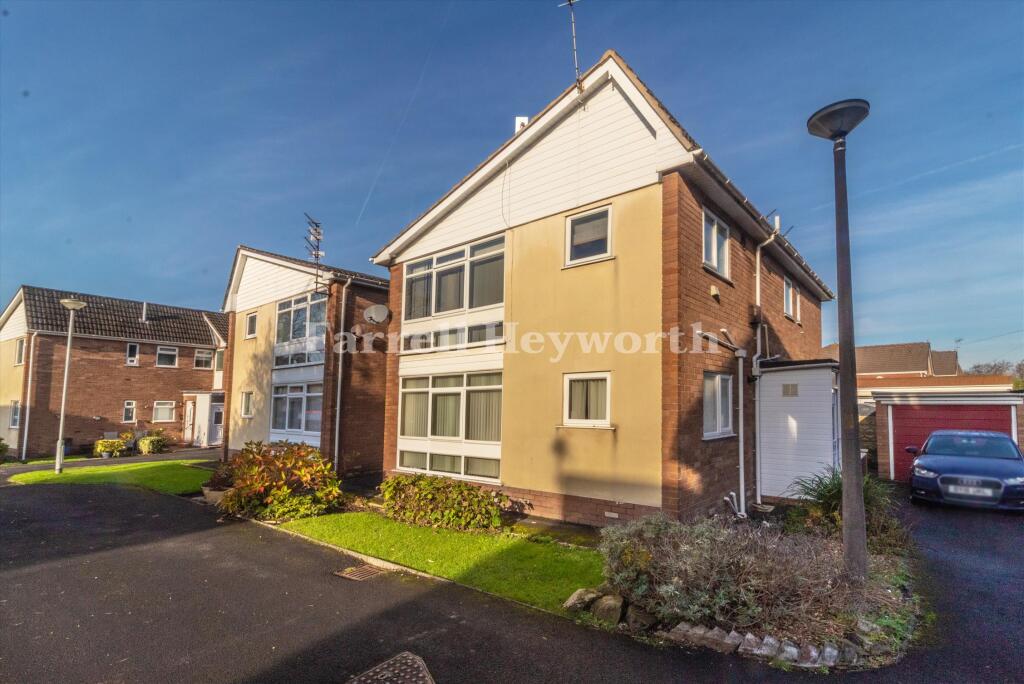
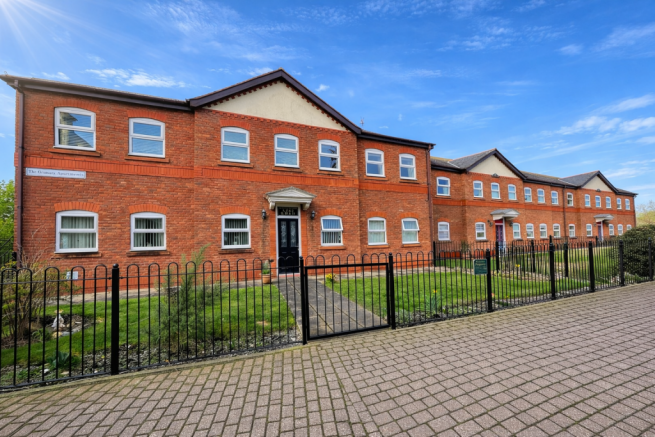
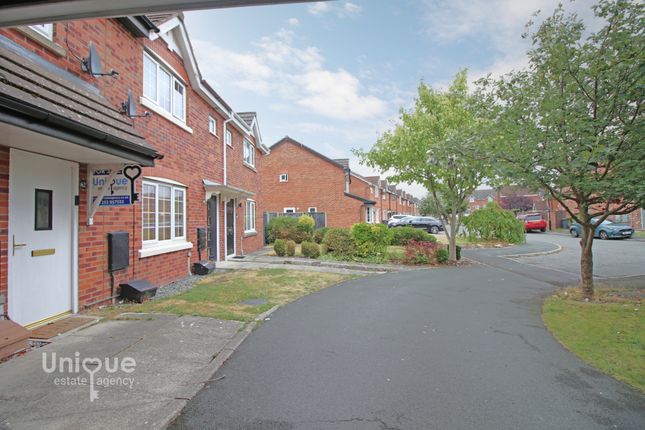
KINGSTON MEWS Well kept development, with numbered/allocated parking and visitor spaces.
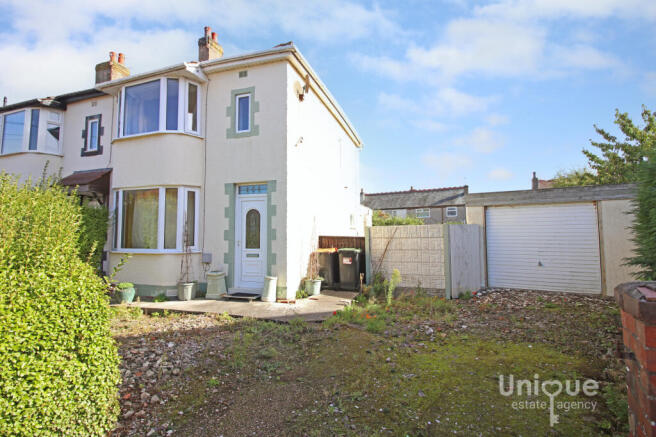
FRONT Bordered 'South facing' front garden with established shrubs, loose stones and a paved patio area for low maintenance.
TENURE The property is Leasehold, with a 999 year term from 01 October 1992, with the advantage of equal share of the Freehold.
We have been advised that as such, there is no ground rent payable and the service charge is currently 350 GBP per annum.
All prospective purchasers should verify this information with their solicitors prior to exchange of contracts. PROPERTY INFORMATION Council Tax Band - A.
Payable to Wyre Council, according to the Government UK Website. Energy Performance Certificate - EPC rating: C.
Broadband - Standard, Superfast and Ultrafast broadband speeds are available, according to the Ofcom Website.
We would suggest that you make your own enquiries via the Broadband Availability checker on the Ofcom Website.
Mobile - Good outdoor and variable in-home coverage is available according to the Ofcom Website.
We would suggest that you make your own enquiries via the Mobile Data coverage checker on the Ofcom Website. Electric - Mains supply. Water - Mains supply. Heating - Mains supply.
Sewerage - Mains supply. Flooding - We have been advised that the property has never flooded.
FIXTURES & FITTINGS All fixtures & fittings are excluded from the sale unless separately included within the legal 'fixtures and fittings' details.
INFORMATION Please note this brochure including photography was prepared by Susan Eve Estate Agency in accordance with the sellers instructions.
PROPERTY MISDESCRIPTIONS ACT Under the Consumer Protection from Unfair Trading Regulations 2014, we endeavour to make our sales details accurate and reliable, but they should not be relied upon as statements or representations of fact and they do not constitute any part of an offer or contract these particulars are thought to be materially correct though their accuracy is not guaranteed & they do not form part of any contract.
MEASUREMENTS All measurements are taken electronically and whilst every care is taken with their accuracy they must be considered approximate and should not be relied upon when purchasing carpets or furniture.
No responsibility is taken for any error, omission or misunderstanding in these particulars which do not constitute an offer or contract.
WARRANTIES The seller does not make any representations or give any warranty in relation to the property and we have no authority to do so on behalf of the seller.
GENERAL We strongly recommend that all information we provide about the property is verified by yourself or your advisors.
VIEWING By prior appointment with the vendors agent Susan Eve Estate Agency, 79 Victoria Road East, Thornton Cleveleys, Lancashire FY5 5BU.
Value & comps
No previous sales on record.
Returns
Set an offer; the calculator follows it.
We're still gathering serviced-accommodation data for this area.
Archie refurb estimate: a Pro feature
0.0% below asking
This is not financial or investment advice. Prop AI Deals is not authorised by the Financial Conduct Authority (FCA) to provide investment advice.
All investment calculators, property analyses, and AI-generated insights are for informational purposes only. Property investment carries risk and may result in financial loss. All calculations should be independently verified and you should consult with FCA-authorised financial advisors before making any investment decisions.
Past performance does not guarantee future results. Tax implications vary by individual circumstances.
Deal
Properties like this can earn 2–3x BTL yields when converted to HMO, with retrofit costs around £10k/room. Sign in to see the full tier, yield projection, and cost breakdown.
Commercial properties like this can earn 30-50% higher yields when converted to residential under Class MA / Q / P / PA, with prior approval costing ~GBP 96/unit. Sign in to see the recommended route, yield uplift, and cost breakdown.
BRRR-suited properties can recycle 80-100% of investor capital on refi, leaving a high-yielding rental with most of the money out. Sign in to see the refurb cost stack, ARV projection, and refinance maths.
Detached + large garden = sub-division play. Pro tier unlocks the tier badge, plot size, uplift estimate, and regional land benchmark.
Short-lease flats trade at deep discount, but extending under the 1993 Act often costs far less than the discount. Pro tier unlocks the tier badge, premium breakdown, long-lease ARV and arbitrage maths.
See projected short-stay revenue vs a vanilla BTL for this property.
See real sub-let margins (HMO room rates & SA nightly rates) vs the landlord rent.
Area
Agent & docs

FAQ
About Kingston Mews - Thornton Cleveleys - FY5 4HW
Explore nearby