3-bedroom bungalow · FK17 8EP
Listing removedListed 131 days
Opportunity summary
See Archie’s verdict, returns by strategy and what to check before viewing.
About
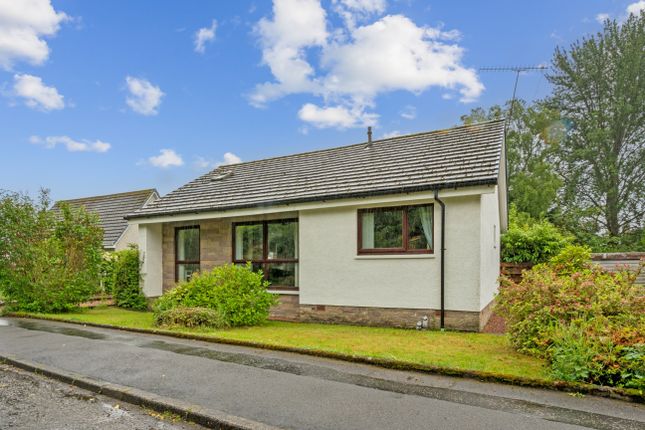
The property occupies an enviable end-of-row position where Livingstone Avenue meets Murdiston, set back from the street behind a tall, well-established beech hedge that provides a genuine sense of privacy.
A well-proportioned, detached three-bedroom bungalow, it sits in a generous wraparound plot and is solidly built and thoughtfully laid out throughout, offering great potential to modernise.
The front garden is planted with mature rhododendrons, azaleas and ornamental trees, a riot of colour in spring and early summer.
Steps lead down from the street to a spacious glazed front porch, a welcoming first impression that lets in plenty of light.
Inside, the L-shaped entrance hall is notably generous for a bungalow of this era, airy, well-proportioned, and fitted with three integrated cupboards, including one housing the Vaillant boiler.
All principal rooms lead off the hall, giving the layout a logical, easy flow.
To the right of the front door, the lounge is a good-sized, relaxed room centred on an electric living-flame fire set within a handsome wood surround.
A large picture window frames views of the front garden, and there is ample space for comfortable sofas and everyday living.
Behind the lounge, running across the rear of the house, is the kitchen dining room, and it is the standout space in the property.
South-facing throughout, it is flooded with natural light for much of the day.
The dining area is well-proportioned, with two built-in cupboards (one housing the hot water tank, one currently used as a linen store) and plenty of space for a generous family table.
Double sliding doors open directly onto the enclosed rear garden, making this an easy, relaxed room for everyday life.
The kitchen is arranged in a practical u-shape, with a counter separating it from the dining area and a small breakfast bar on the adjacent wall.
A good range of wooden units with laminate worktops is complemented by three full-height larder cupboards, providing more storage than is typical at this level.
Fitted appliances (an electric cooker, washing machine, tumble dryer and fridge-freezer) are included. A back door from the kitchen gives direct access to the driveway and garage.
Between the kitchen dining room and the sleeping accommodation, the shower room has been partially updated and offers a practical base for further improvement.
The centrepiece is a large double walk-in shower fitted with wetwall panelling, a sensible, low-maintenance choice. Vinyl flooring completes the room.
The main bedroom faces the front of the house and is a good-sized double, neutrally decorated and fitted with integrated wardrobe storage.
It benefits from a private door to the WC, which Jack-and-Jills through to the hallway, a practical arrangement that gives the principal bedroom a degree of en-suite convenience.
The two further bedrooms both overlook the rear garden: One is a comfortable double; the other a single, and both have built-in storage.
Outside, the rear garden is fully enclosed, fenced to the rear, bordered by the garage to one side and a mature hedge and trees to the other, creating a genuinely private, sun-trap courtyard.
Currently paved, with plants in pots and a small timber shed, it is low-maintenance and ready to enjoy as is, or to reimagine entirely.
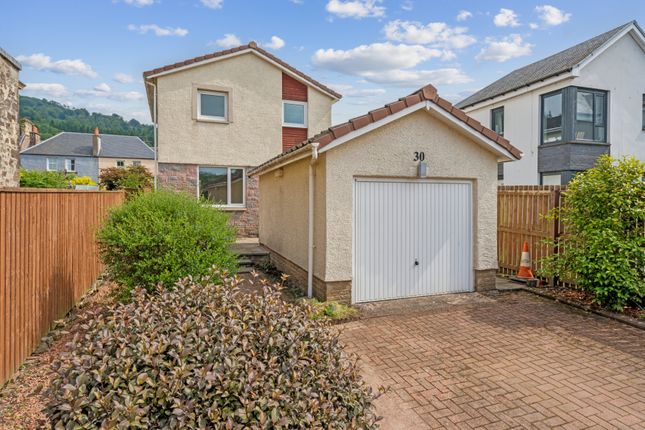
To the side of the house, a driveway leads down to a single garage, providing useful off-road parking and additional storage.
EPC Rating: D Location Livingstone Avenue is a well-regarded residential street in a popular part of Callander, within easy walking distance of the town centre and everyday amenities.
The setting is quiet and neighbourly, with the character of an established community rather than a new-build estate.
The property is ideally placed for all that Callander offers on a daily basis, while also being within comfortable reach of the wider Trossachs.
Known as the Gateway to the Highlands, Callander is one of Central Scotland's most appealing small towns, set where Perthshire and the Trossachs meet.
The town combines the convenience of a well-served local high street, including independent shops, restaurants, cafés, supermarkets and a range of professional services, with immediate access to some of Scotland's finest scenery.
The Falls of Leny, Ben Ledi, Loch Venachar and the Trossachs National Park are all within minutes.
Stirling is approximately 16 miles to the south-east, providing mainline rail connections and the full range of city amenities.
For those seeking a slower pace of life without sacrificing connectivity, Callander remains one of the most consistently popular choices in the region.
Garden Fully enclosed garden Parking - Garage Single garage and large driveway Disclaimer We do our best to ensure that our property details are accurate and reliable, but they’re intended as a guide and don’t form part of an offer or contract.
The services, systems, and appliances mentioned haven’t been tested by us, so we can’t guarantee their condition or performance.
Photographs and measurements are provided as a general guide and may not be exact, and floor plans, where included, are not to scale.
We have not verified the tenure of the property, the type of construction, or its condition.
If you’d like any clarification or further details, please don’t hesitate to get in touch - especially if you’re planning to travel a long way to view the property.
Value & comps
Land Registry doesn’t cover Scotland or Northern Ireland, so previous sales may not be on record.
Returns
Set an offer; the calculator follows it.
We're still gathering serviced-accommodation data for this area.
Archie refurb estimate: a Pro feature
0.0% below asking
This is not financial or investment advice. Prop AI Deals is not authorised by the Financial Conduct Authority (FCA) to provide investment advice.
All investment calculators, property analyses, and AI-generated insights are for informational purposes only. Property investment carries risk and may result in financial loss. All calculations should be independently verified and you should consult with FCA-authorised financial advisors before making any investment decisions.
Past performance does not guarantee future results. Tax implications vary by individual circumstances.
Deal
Properties like this can earn 2–3x BTL yields when converted to HMO, with retrofit costs around £10k/room. Sign in to see the full tier, yield projection, and cost breakdown.
Commercial properties like this can earn 30-50% higher yields when converted to residential under Class MA / Q / P / PA, with prior approval costing ~GBP 96/unit. Sign in to see the recommended route, yield uplift, and cost breakdown.
BRRR-suited properties can recycle 80-100% of investor capital on refi, leaving a high-yielding rental with most of the money out. Sign in to see the refurb cost stack, ARV projection, and refinance maths.
Detached + large garden = sub-division play. Pro tier unlocks the tier badge, plot size, uplift estimate, and regional land benchmark.
Short-lease flats trade at deep discount, but extending under the 1993 Act often costs far less than the discount. Pro tier unlocks the tier badge, premium breakdown, long-lease ARV and arbitrage maths.
See projected short-stay revenue vs a vanilla BTL for this property.
See real sub-let margins (HMO room rates & SA nightly rates) vs the landlord rent.
Area
Agent & docs
FAQ
About 32 Livingstone Avenue, Callander
Explore nearby