3-bedroom flat · BN2 5XL
To rentListed 87 days · slow let
Opportunity summary
See Archie’s verdict, returns by strategy and what to check before viewing.
About
Brighton Marina well deserves its reputation as one of the city's 'go to' destinations and boasts a frequent 24hr bus service direct into the City Centre and mainline rail station (London Victoria 54 mins).
A wealth of waterfront cafés, restaurants and year-round events creates a buzzing vibe, while other leisure facilities include a multi screen Cinema, Bowlplex, Casino and David Lloyd Health Club.
The marina also benefits from a large supermarket, and most importantly the assurance of a round the clock security team backed up by experienced onsite management.
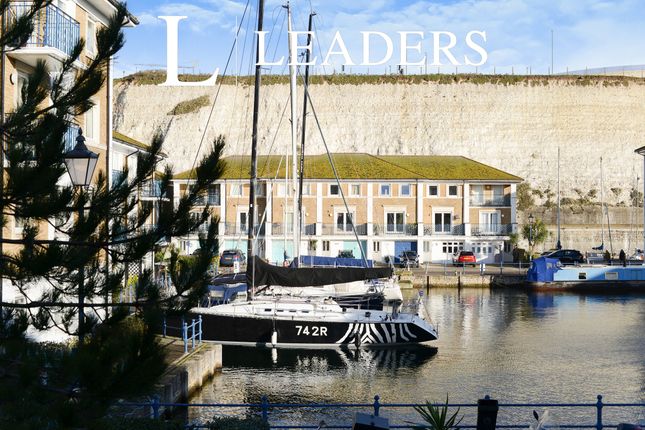
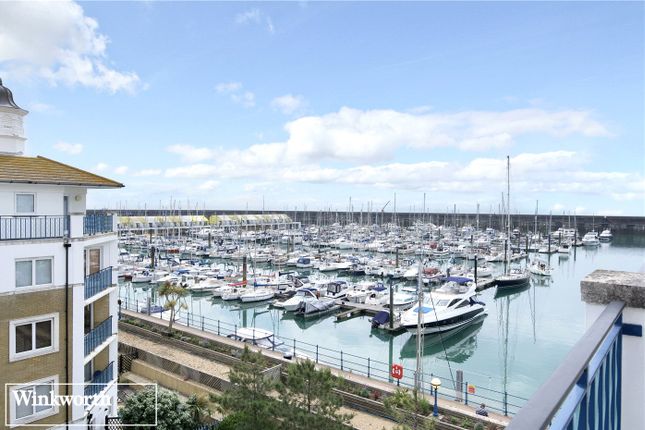
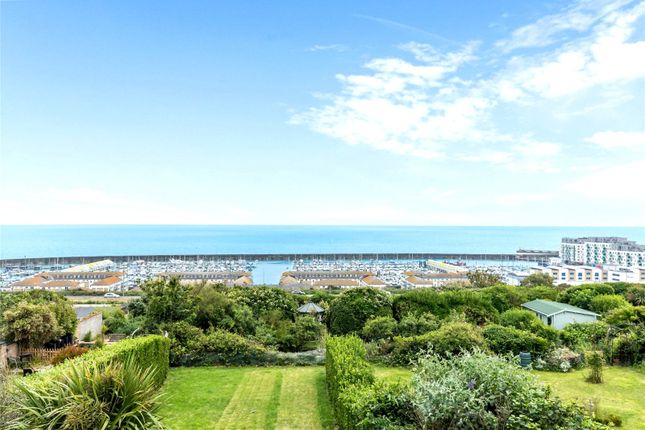
Having been tastefully refurbished throughout this larger than average, East facing, 3 bedroom duplex offers fantastic accommodation over 2 levels with views over the marina lock, outer harbour and towards the coast/sea.
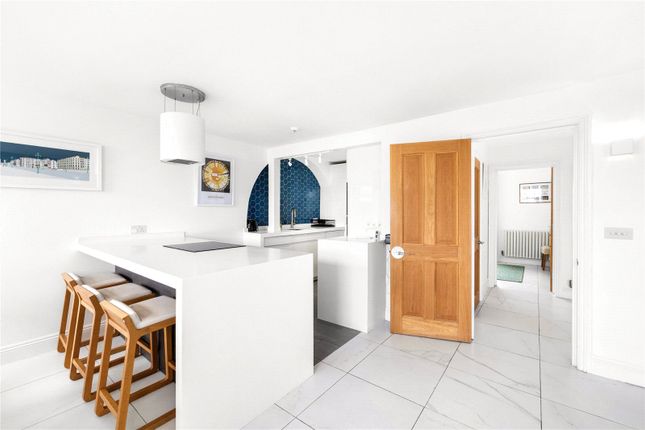
On the ground floor the kitchen and dining room have been combined to offer a fabulous entetaining space with the access to the patio and there are 2 spacious bedrooms both with the benefit of en-suites.
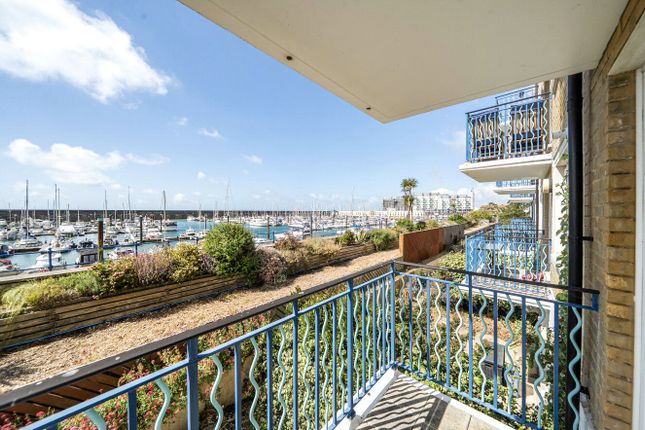
Upto the first floor double doors lead you to the generous living room with a balcony with views over the marina's lock, outer harbour and coast/sea.
The main bedroom, again, is generously proportioned with an en-suite bathroom. There are 2 allocated parking spaces and the lease has been extended.
ENTRY Communal ground floor entrance with security entry system. Stairs to upper floors. Individual panelled door to apartment. ENTRANCE HALL Security entry phone. Radiator. Smoke alarm.
Electrical distribution box. Storage cupboard housing Megaflow hot water tank. Telephone/Hyperoptic point. Power points. Recessed storage area. Coved ceiling. Recessed ceiling lights.
Wood effect floor. Stairs with fitted carpet to first floor. KITCHEN/DINING ROOM 18' 9" x 12' 7" (5.72m x 3.84m) Kitchen: Range of wall and base units with drawers.
Beko gas hob with electric fan assisted oven under. Chimney style extractor hood over. Integrated Beko fridge and freezer, dishwasher and washing machine.
Composite 1½ sink with single drainer and mixer tap. Composite worktops with tiled splashbacks. Baxi gas boiler. TV point. Power points. Recessed ceiling lights. Wood effect floor.
Dining area : East facing doors giving access to patio. Curtain pole and curtains. Radiator. Recessed ceiling lights. Wood effect floor.
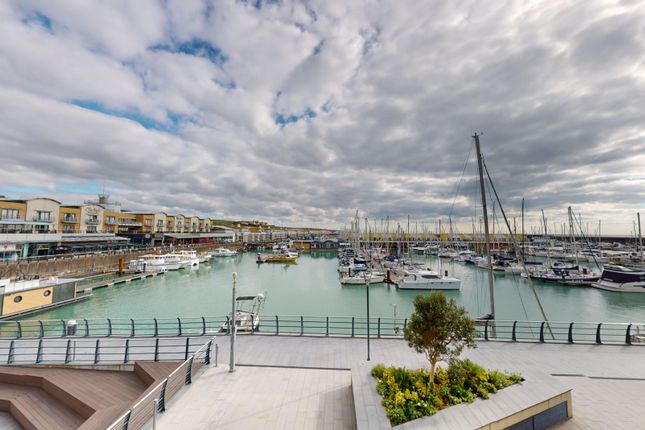
PATIO Decked with views towards the marina lock and outer harbour. Painted balustrade. Exterior light.
BEDROOM THREE 18' 7" x 10' 6" (5.66m x 3.2m) East facing window with views towards the marina lock, outer harbour and coast. Curtain pole and roller blind. Radiator. Power points. Ceiling light.
Fitted carpet. EN-SUITE SHOWER ROOM Part tiled. White suite comprising glazed shower cubicle with wall mounted shower. Wash hand basin set on vanity unit with mixer tap and light over. Low level WC.
Radiator. Extractor fan. Ceiling light. Wood effect floor. BEDROOM TWO 19' 7" x 11' 10" (5.97m x 3.61m) 2 West facing windows with roller blinds. Radiator. Power points. TV point. 2 ceiling lights.
Fitted carpet. Door to bathroom. EN-SUITE BATHROOM 8' 7" x 6' 3" (2.62m x 1.91m) Part tiled. White suite comprising panelled 'P' bath with mixer tap, wall mounted shower and glazed screen.
Wash hand basin set on vanity unit with mixer tap. Light/shaver point over. Low level WC. Radiator. Extractor fan. Wood effect floor. Door to hall. LANDING Smoke alarm. Security entry phone.
Power points. Coved ceiling. Ceiling light. Fitted carpet. Door giving access to communal hall.
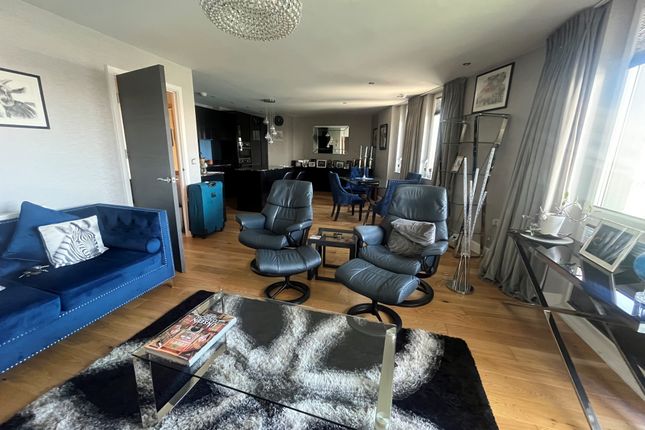
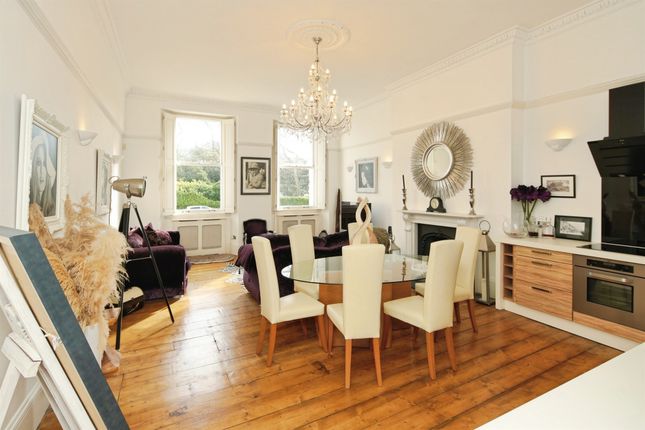
LIVING ROOM 22' 10" x 18' 1" (6.96m x 5.51m) East facing window giving views over the marina's, lock, outer harbour with sea and coastal views. Curtain pole, roller blind and curtains. 2 radiators.
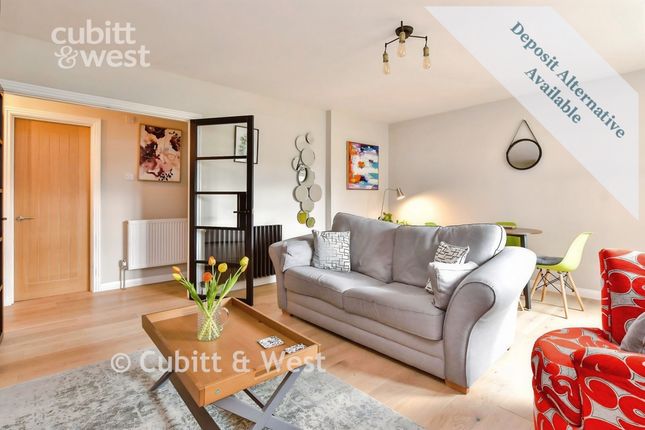
Power points. TV/Satellite point. Coved ceiling. 2 ceiling light points. Fitted carpet. East facing balcony doors with curtain pole and curtains.
BALCONY Decked offering views over the marina lock, outer harbour, sea and coastal views. Painted balustrade. Exterior light. BEDROOM ONE 20' 11" x 17' 8" (6.38m x 5.38m) 2 West facing windows.
Curtain poles, roller blinds and curtains. 2 radiators. TV point. Power points. 2 ceiling lights. Fitted carpet. EN-SUITE BATHROOM 8' 1" x 5' 3" (2.46m x 1.6m) Part tiled.
White suite comprising panelled bath with mixer tap, wall mounted shower and glazed screen. Wash hand basin set on vanity unit with mixer tap. Light/shaver point over. Extractor fan. Radiator.
Ceiling light. Wood effect floor. PARKING SPACES 2 allocated spaces with Copenhagen Court. LEASE 133 years remaining.
SERVICE CHARGE £6,618.50 per annum (2023) to include ground rent service charge, insurance and reserve fund.
Value & comps
No previous sales on record.
Rental comparables are shown in the Rental section below. Sold comparables remain for area capital context only.
Returns
We're still gathering serviced-accommodation data for this area.
This is not financial or investment advice. Prop AI Deals is not authorised by the Financial Conduct Authority (FCA) to provide investment advice.
All investment calculators, property analyses, and AI-generated insights are for informational purposes only. Property investment carries risk and may result in financial loss. All calculations should be independently verified and you should consult with FCA-authorised financial advisers before making any investment decisions.
Past performance does not guarantee future results. Tax implications vary by individual circumstances.
Deal
Properties like this can earn 2–3x BTL yields when converted to HMO, with retrofit costs around £10k/room. Sign in to see the full tier, yield projection, and cost breakdown.
Commercial properties like this can earn 30-50% higher yields when converted to residential under Class MA / Q / P / PA, with prior approval costing ~GBP 96/unit. Sign in to see the recommended route, yield uplift, and cost breakdown.
BRRR-suited properties can recycle 80-100% of investor capital on refi, leaving a high-yielding rental with most of the money out. Sign in to see the refurb cost stack, ARV projection, and refinance maths.
Detached + large garden = sub-division play. Pro tier unlocks the tier badge, plot size, uplift estimate, and regional land benchmark.
Short-lease flats trade at deep discount, but extending under the 1993 Act often costs far less than the discount. Pro tier unlocks the tier badge, premium breakdown, long-lease ARV and arbitrage maths.
See projected short-stay revenue vs a vanilla BTL for this property.
See real sub-let margins (HMO room rates & SA nightly rates) vs the landlord rent.
Area
Agent & docs

FAQ
About Copenhagen Court, Brighton Marina Village
Explore nearby