4-bedroom detached house · SS6 8TD
Sold STCListed 72 days
Opportunity summary
See Archie’s verdict, returns by strategy and what to check before viewing.
About
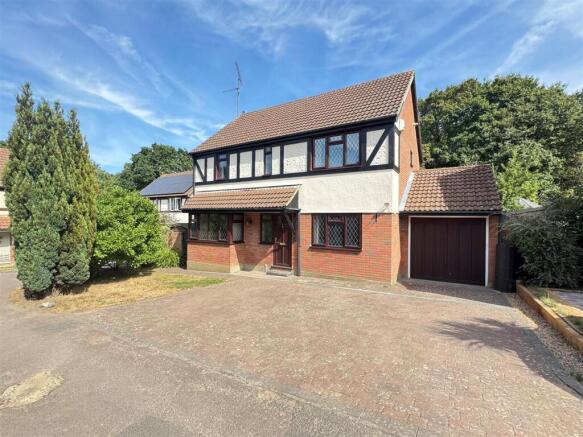
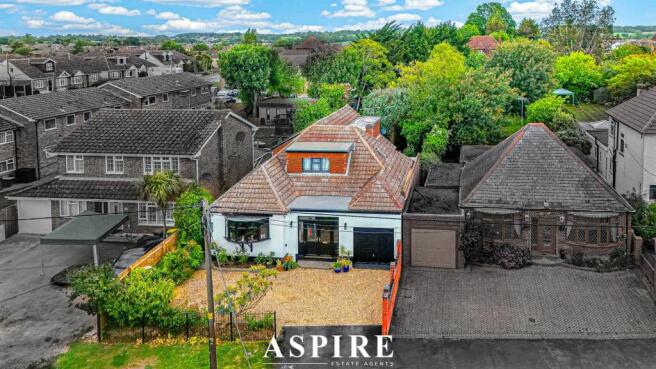
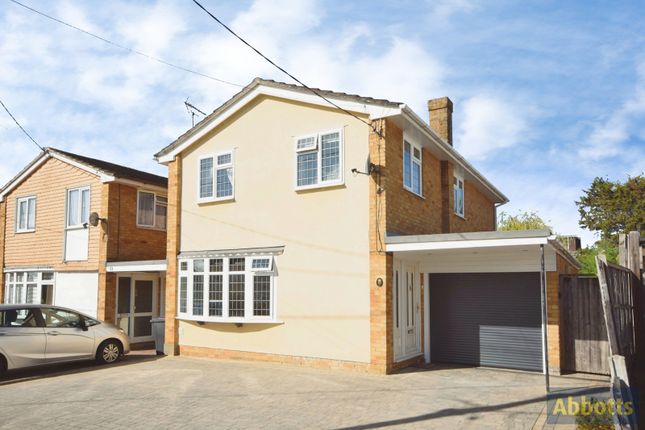
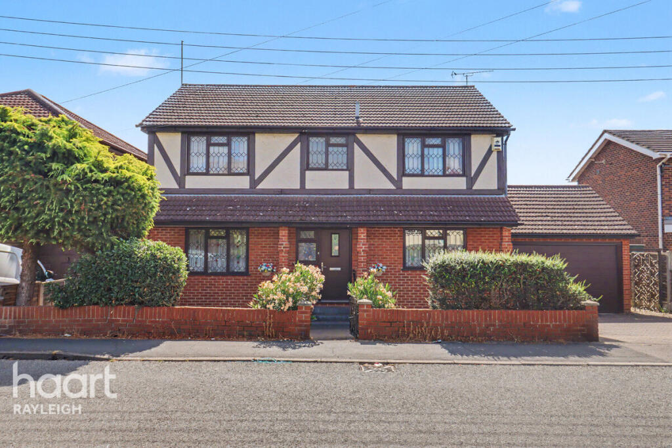
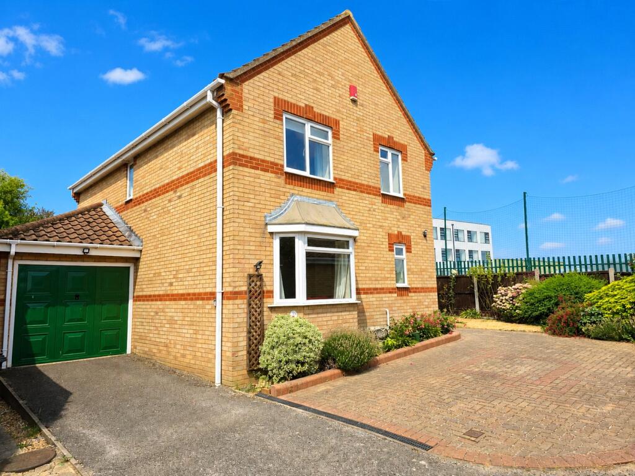
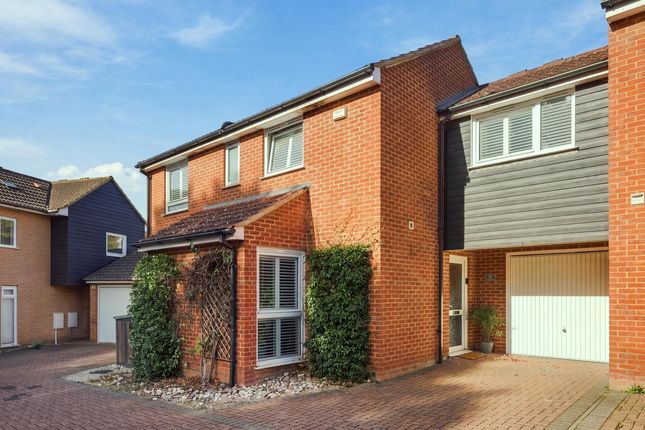
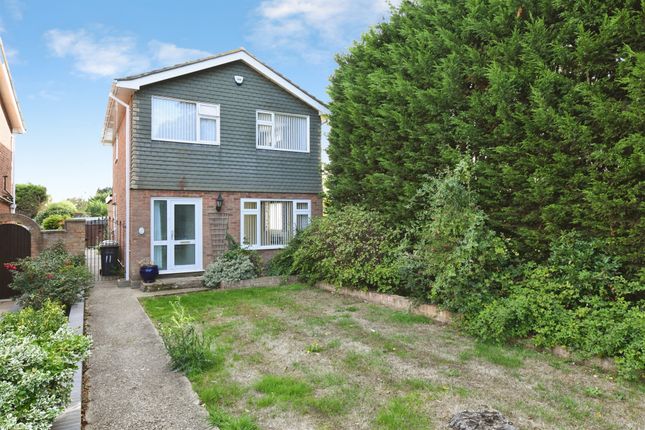
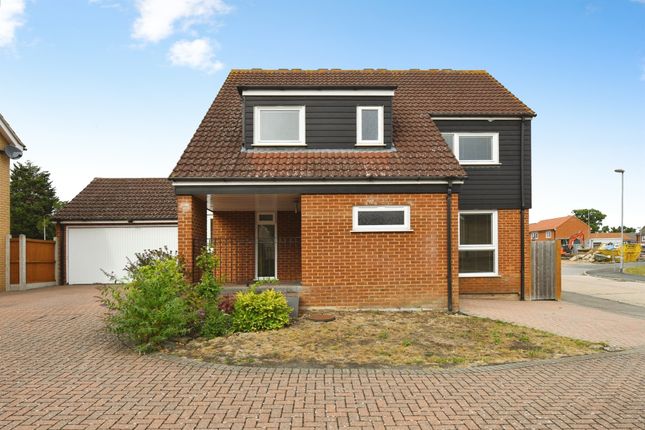
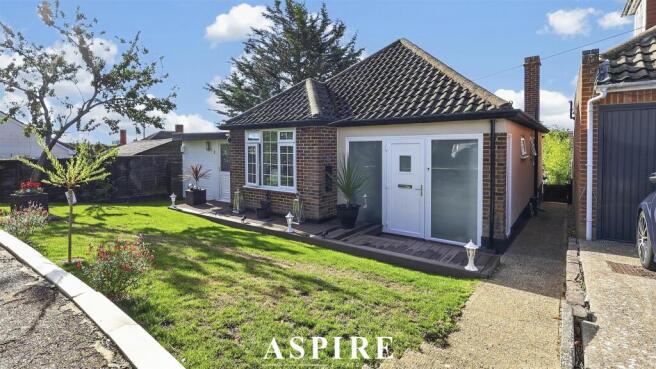
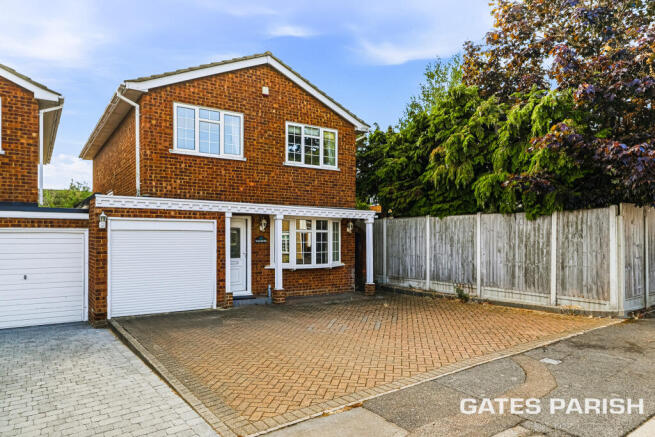
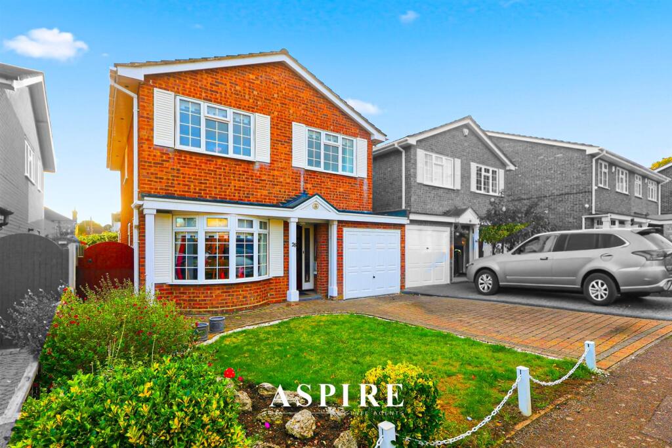
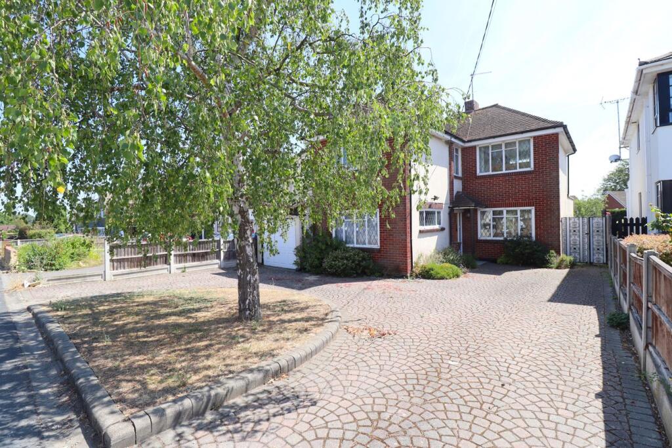
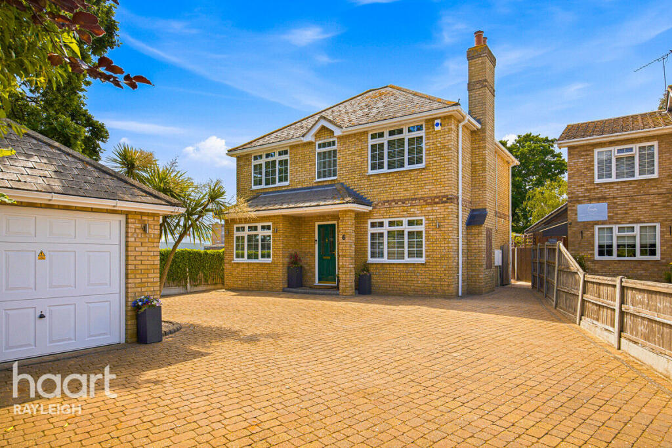
Welcome to this substantial four-bedroom link-detached home, offering over 1,700 square feet of versatile accommodation in one of Rayleigh's most sought-after residential locations.
With generous proportions throughout, planning permission already granted for a first-floor extension and dining area enlargement, and excellent scope for modernisation, this is a fantastic opportunity to create a truly outstanding long-term family home.
Step inside and you are welcomed by a spacious entrance hall that immediately gives a sense of the scale on offer.
To your right is an impressive kitchen and dining room, offering an abundance of space for everyday family life, entertaining, and hosting guests.
Ready for modernisation, it presents the perfect opportunity to create a stunning further enlarged open family hub tailored entirely to your own style and requirements.
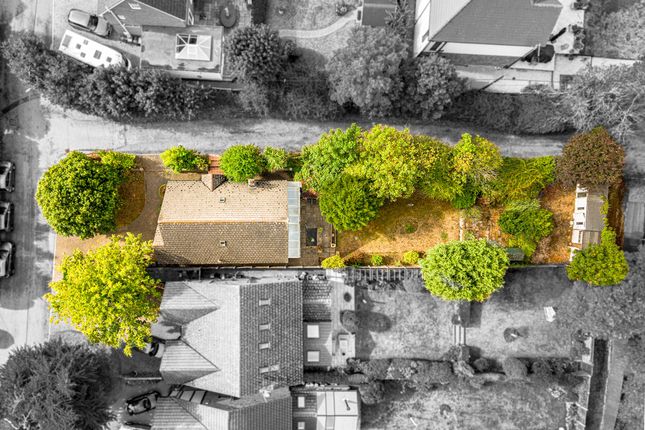
To the rear of the property, the generous living room enjoys a peaceful outlook across the 80ft south-east facing rear garden, with large windows allowing natural light to pour in throughout the day.
This wonderfully proportioned reception room provides the ideal setting to relax while enjoying views of the garden.
Upstairs, the property offers three well-proportioned double bedrooms alongside a generous single bedroom, providing flexible accommodation for growing families, guests, or those working from home.
A family bathroom and separate cloakroom add further practicality, while the existing layout offers the perfect foundation for future improvement.
One of the property's biggest selling points is the planning permission already granted for a first-floor extension and enlarged dining area, with plans available upon request.
The existing plans allow for enlarged bedrooms, an en-suite, walk-in wardrobe, and additional storage.
The dining area can also be extended to the building line, creating a dining space of exceptionally generous proportions.
This provides buyers with an exceptional opportunity to significantly enhance both the living accommodation and the long-term value of the home.
The integral garage provides excellent storage or secure parking while also offering fantastic potential for a large utility room, home office, gym, or playroom, subject to the relevant permissions.
The property also benefits from large outbuildings with power installed, offering superb additional storage, workshop space, or excellent potential for hobbies or home working.
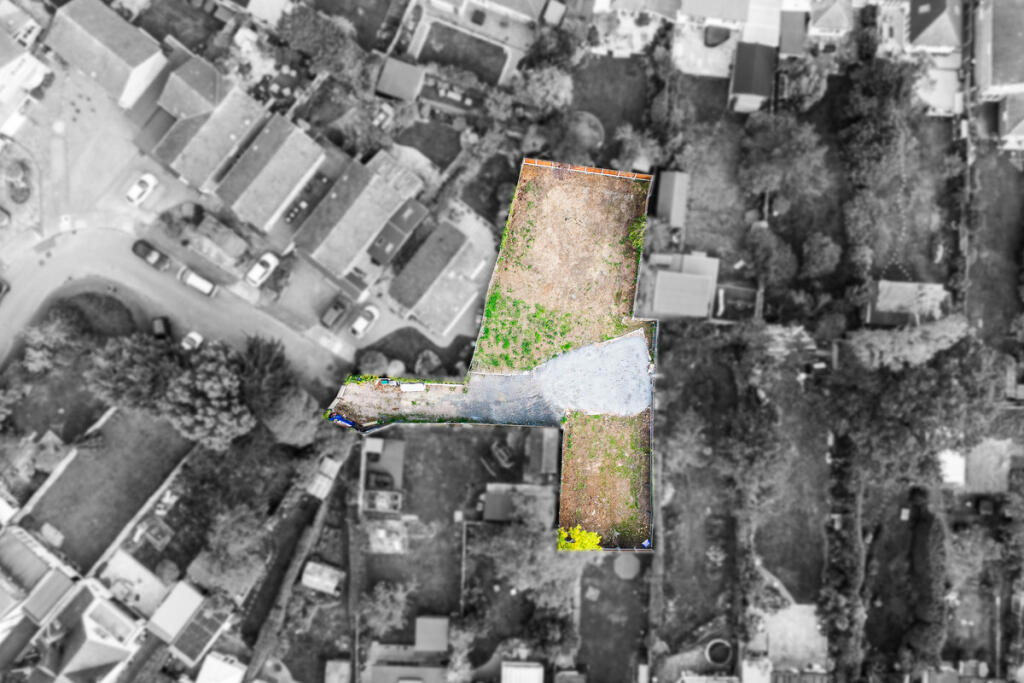
Outside, the 80ft south-east facing rear garden provides a wonderful backdrop to the home, offering plenty of space for children to play, keen gardeners to enjoy, or those who love entertaining outdoors.
The location is equally impressive.
Grove Wood Primary School is just a two-minute walk away, making the morning school run effortless, while Grove Woods and the neighbouring play area are also within a couple of minutes' walk, offering acres of woodland and open green space to enjoy throughout the year.
Everyday convenience is close at hand, with local shops, cafés, and takeaways all within a five to ten-minute walk.
A bus stop is located just moments from the property, providing excellent transport connections into Rayleigh town centre and the surrounding areas.
Rayleigh High Street, with its excellent selection of independent shops, cafés, restaurants, and amenities, is easily accessible, while Rayleigh Station offers direct services to London Liverpool Street in around 45 minutes for commuters.
Offered with no onward chain , this home combines exceptional space, outstanding potential, and an enviable location.
Whether you're looking to renovate, extend, or create your forever home, opportunities of this size and flexibility in such a desirable part of Rayleigh are increasingly rare.
Arrange your viewing today and discover everything this impressive family home has to offer. Parking - Garage
Value & comps
No previous sales on record.
Returns
Set an offer; the calculator follows it.
We're still gathering serviced-accommodation data for this area.
Archie refurb estimate: a Pro feature
0.0% below asking
This is not financial or investment advice. Prop AI Deals is not authorised by the Financial Conduct Authority (FCA) to provide investment advice.
All investment calculators, property analyses, and AI-generated insights are for informational purposes only. Property investment carries risk and may result in financial loss. All calculations should be independently verified and you should consult with FCA-authorised financial advisers before making any investment decisions.
Past performance does not guarantee future results. Tax implications vary by individual circumstances.
Deal
Properties like this can earn 2–3x BTL yields when converted to HMO, with retrofit costs around £10k/room. Sign in to see the full tier, yield projection, and cost breakdown.
Commercial properties like this can earn 30-50% higher yields when converted to residential under Class MA / Q / P / PA, with prior approval costing ~GBP 96/unit. Sign in to see the recommended route, yield uplift, and cost breakdown.
BRRR-suited properties can recycle 80-100% of investor capital on refi, leaving a high-yielding rental with most of the money out. Sign in to see the refurb cost stack, ARV projection, and refinance maths.
Detached + large garden = sub-division play. Pro tier unlocks the tier badge, plot size, uplift estimate, and regional land benchmark.
Short-lease flats trade at deep discount, but extending under the 1993 Act often costs far less than the discount. Pro tier unlocks the tier badge, premium breakdown, long-lease ARV and arbitrage maths.
See projected short-stay revenue vs a vanilla BTL for this property.
See real sub-let margins (HMO room rates & SA nightly rates) vs the landlord rent.
Area
Agent & docs
FAQ
About Clarence Road, Rayleigh, SS6
Explore nearby