3-bedroom detached house · CF83 3SL
Sold STCListed 226 days
Opportunity summary
See Archie’s verdict, returns by strategy and what to check before viewing.
About
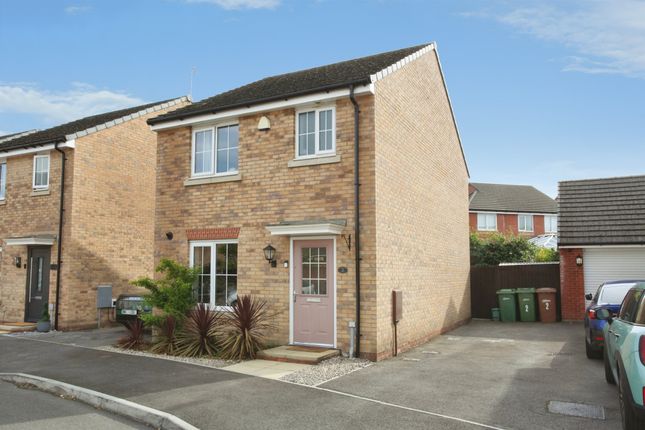
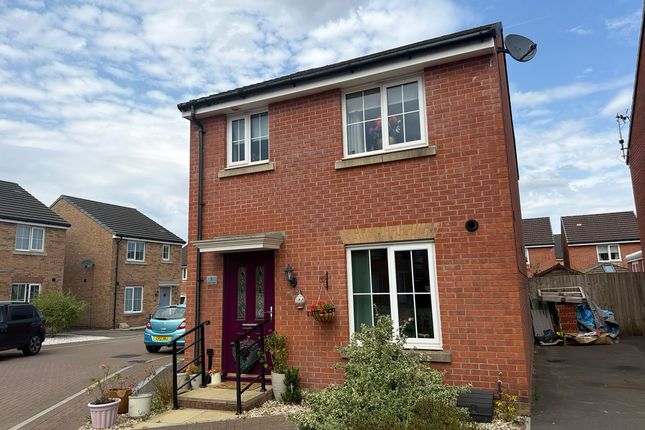
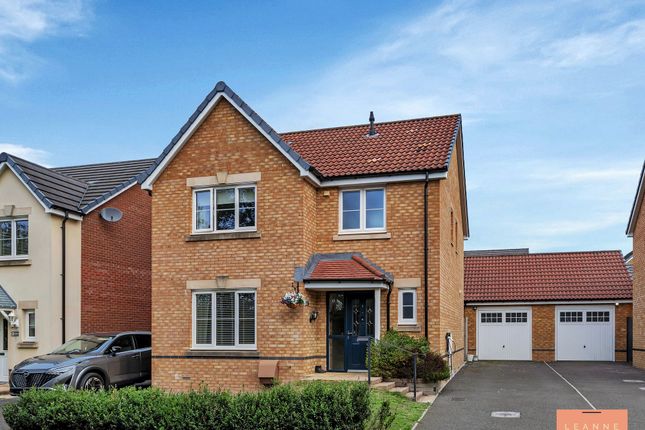
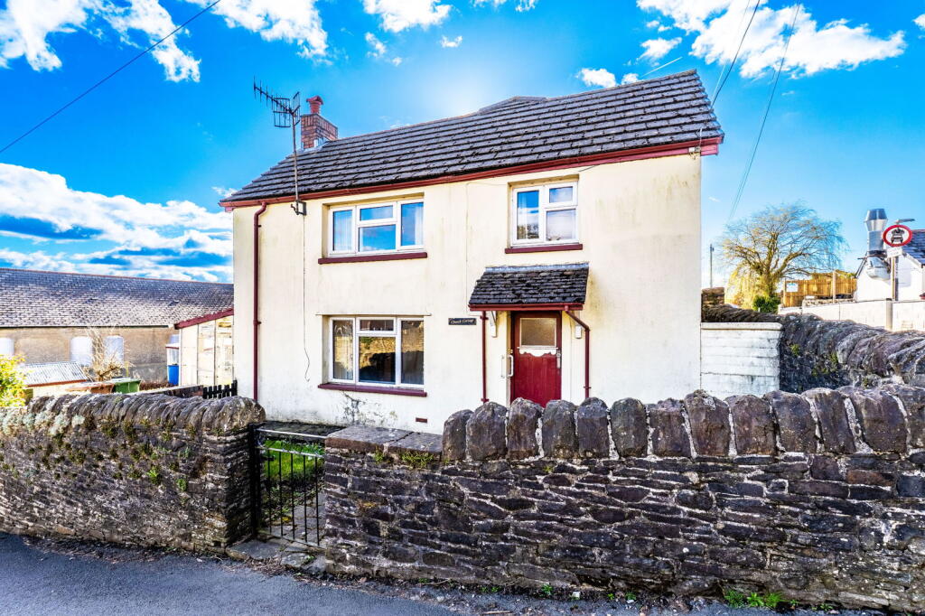
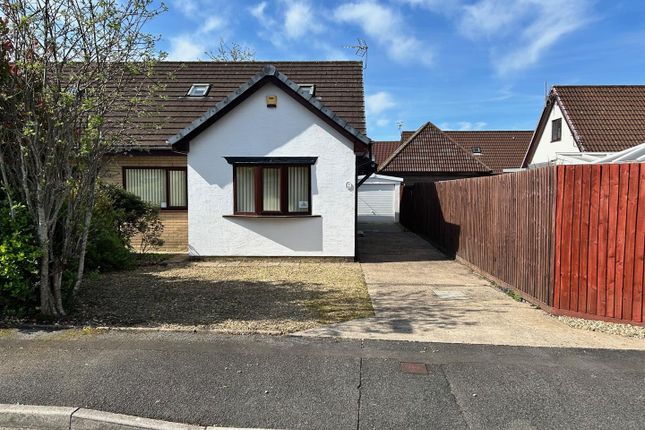
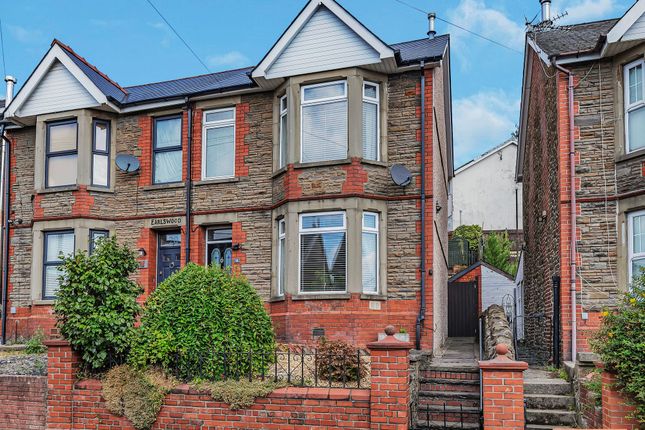
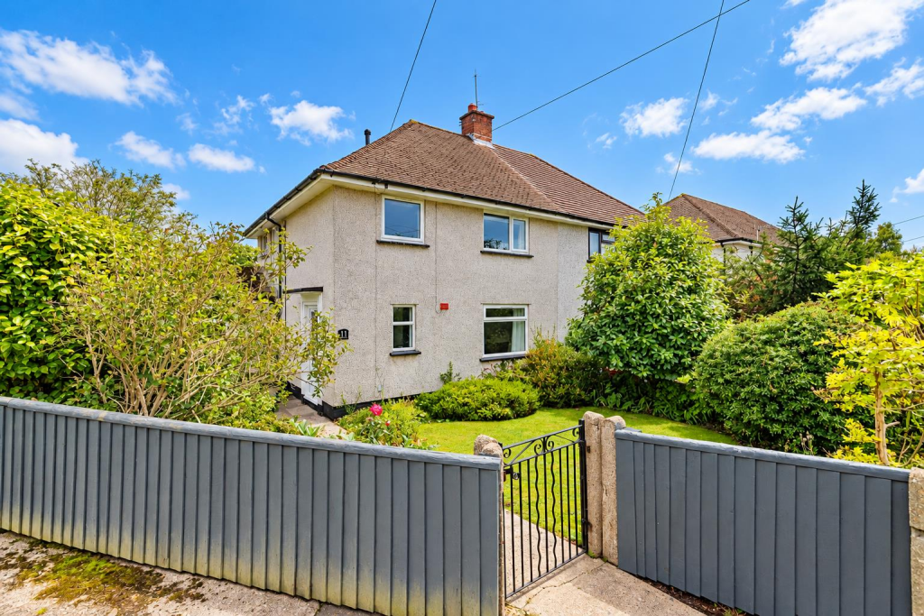
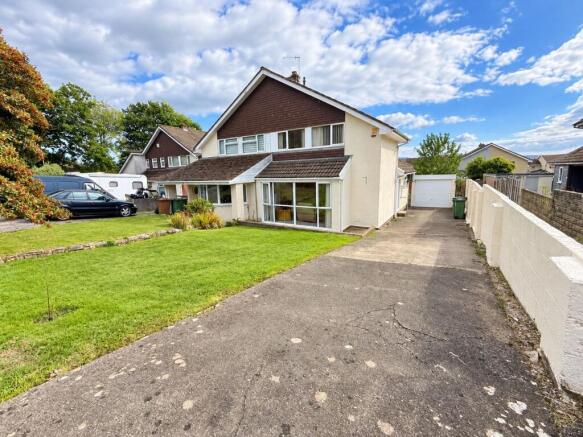
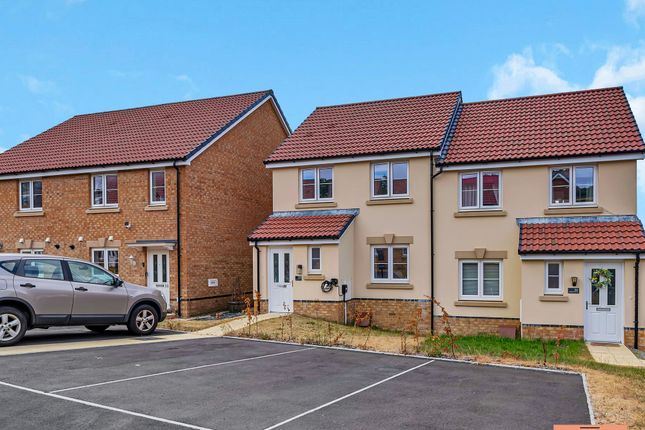
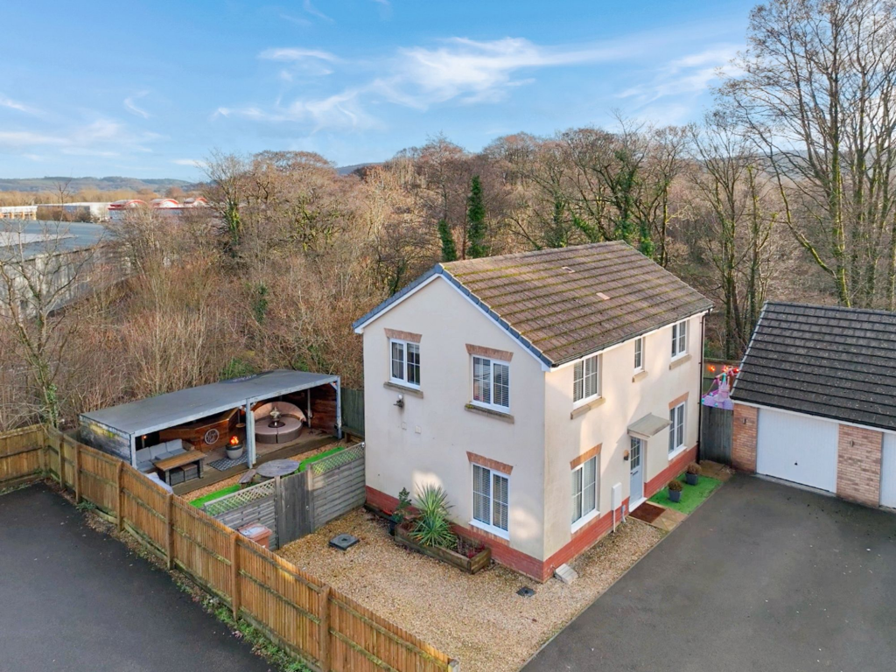
**NO CHAIN**BEAUTIFULLY PRESENTED THROUGHOUT**MODERN & STYLISH INTERIOR**HIGHLY POPULAR KINGSMEAD ESTATE**SPACIOUS LOUNGE**STYLISH KITCHEN DINER**THREE BEDROOMS**TWO BATHROOMS & WC**SOUTH FACING GARDEN**DRIVEWAY** LKP are delighted to bring to the market this beautiful three-bedroom detached property located on the ever-popular Kingsmead estate in Caerphilly.
The property has no chain and boasts an array of beautiful features with a modern and stylish interior.
Opening the front door, the entrance hall welcomes you into a spacious and inviting area, which sets the stage for the rest of the property.
From here, you are greeted by a spacious lounge bathed in natural light, courtesy of the patio doors that open onto the good-sized garden.
The large family kitchen diner is a culinary haven, providing ample space for hosting guests or simply preparing meals.
This property also benefits from three generously proportioned bedrooms, offering plenty of space for relaxation.
With two bathrooms and a downstairs WC, convenience is key to this amazing detached property.
The south-facing garden is a delightful feature of this home, offering a sun-soaked retreat for relaxation and outdoor enjoyment.
The garden is a blank canvas waiting to be transformed into a tranquil oasis, complete with a patio area ideal for alfresco dining and entertaining.
Bordered by a well-maintained wooden fence, the garden is both private and secure, making it a perfect playground for children and pets.
Additionally, the property benefits from a driveway, ensuring convenient parking for residents and visitors alike.
In summary, this three-bedroom detached house boasts stunning interior decor, along with a good-sized south-facing garden.
Situated in a highly desirable location, this residence offers a truly exceptional opportunity to enjoy refined living in a tranquil yet conveniently located setting.
EPC Rating: B Entrance Hall The stunning entrance hall sets the stage for what lies within this beautiful detached home.
With modern parquet flooring and white walls, this space is tastefully finished. The entrance hall is bright and spacious, and there are stairs to the front which wind their way up to the first floor.
A door on the left leads into the lounge, and another door on the right leads into the kitchen, ensuring a smooth flow throughout this home. There is also a downstairs WC for convenience.
Lounge 3.02m x 5.1m The spacious lounge is finished with stylish parquet flooring and white walls.
The room is bright and airy courtesy of a large window to the front and double patio doors leading to the garden.
The room is a great size and a special place to relax with family or for entertaining guests. The doors leading out to the garden ensure an excellent flow between the indoors and the outdoors.
The room further benefits from a radiator and multiple power sockets.
Kitchen Diner 2.95m x 5.1m The spacious kitchen diner is tastefully finished with modern parquet-style flooring and white walls.
Soft brown kitchen cabinets are perfectly complemented by a neutral coloured quartz effect worktop, ensuring plenty of cupboard and worktop space.
An integrated oven and hob are expertly integrated into the kitchen and are further complemented by a matching extractor hood.
Spotlights in the ceiling provide ample light, and the dual aspect windows also add plenty of natural light during the day. There is also space for a dining table and chair set.
The room further benefits from a radiator and multiple power sockets. WC The property benefits from a downstairs WC for convenience, which is tastefully finished.
Landing The landing of this property is stylish and spacious. Finished with a neutral carpet and white walls, this space is the perfect template for adding your own style.
Doors lead to the four bedrooms and the main bathroom. Bedroom One 3.08m x 3.78m Bedroom one is a great-sized room and is tastefully finished.
Two windows allow natural light to flood the room during the day. The room is finished with a modern neutral carpet and white walls.
In one corner is a large cupboard, ideal for storing clothes or other items. The main bedroom also benefits from an en suite bathroom.
The room further benefits from a radiator and multiple power sockets.
En suite 3.08m x 1.22m The en suite bathroom is tastefully finished and includes a walk-in shower, a modern hand basin and a toilet.
Bedroom Two 2.85m x 2.95m Bedroom two is another good-sized room and is tastefully finished with a modern grey carpet and white walls.
A cupboard sits in one corner, ensuring plenty of storage in this second bedroom.
The room further benefits from two windows which allow natural light to flood the room, not to mention a radiator and multiple power sockets.
Bedroom Three 2.95m x 2.15m Bedroom three is tastefully finished with a grey carpet and white walls.
Currently used as an office, this room would also make an excellent bedroom or nursery. The room is further complemented by a radiator and multiple power sockets.
Family Bathroom 1.8m x 1.8m The family bathroom is finished with porcelain floor tiles and decorative soft brown wall tiles.
A bath sits to one side, which benefits from an overhead shower and glass shower screen, ensuring multiple ways to bathe and wash. Completing this bathroom are a modern toilet and a hand basin.
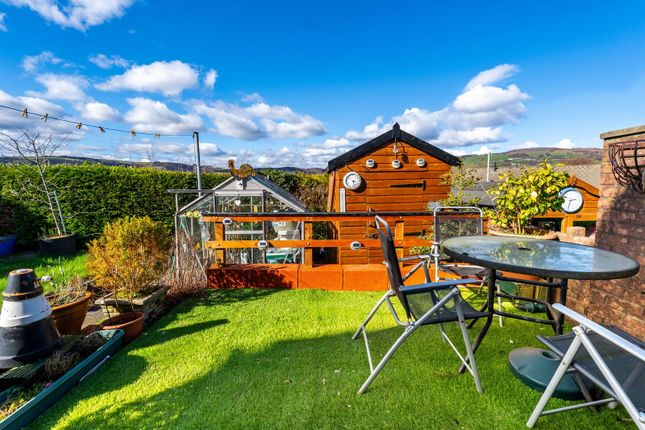
Garden The south-facing garden of this property is a great size and a blank template to create some amazing outdoor space.
From the double patio doors, you are met with a patio area where seating can be placed to enjoy this garden and the all-day sun.
The rest of the garden is laid with grass and is completely flat, making it an ideal space for children and pets. The garden is bordered by a well-cared-for wooden fence, which provides privacy.
This is a great garden to soak up the sun and spend time with friends and family.
Value & comps
No previous sales on record.
Returns
Set an offer; the calculator follows it.
We're still gathering serviced-accommodation data for this area.
Archie refurb estimate: a Pro feature
0.0% below asking
This is not financial or investment advice. Prop AI Deals is not authorised by the Financial Conduct Authority (FCA) to provide investment advice.
All investment calculators, property analyses, and AI-generated insights are for informational purposes only. Property investment carries risk and may result in financial loss. All calculations should be independently verified and you should consult with FCA-authorised financial advisors before making any investment decisions.
Past performance does not guarantee future results. Tax implications vary by individual circumstances.
Deal
Properties like this can earn 2–3x BTL yields when converted to HMO, with retrofit costs around £10k/room. Sign in to see the full tier, yield projection, and cost breakdown.
Commercial properties like this can earn 30-50% higher yields when converted to residential under Class MA / Q / P / PA, with prior approval costing ~GBP 96/unit. Sign in to see the recommended route, yield uplift, and cost breakdown.
BRRR-suited properties can recycle 80-100% of investor capital on refi, leaving a high-yielding rental with most of the money out. Sign in to see the refurb cost stack, ARV projection, and refinance maths.
Detached + large garden = sub-division play. Pro tier unlocks the tier badge, plot size, uplift estimate, and regional land benchmark.
Short-lease flats trade at deep discount, but extending under the 1993 Act often costs far less than the discount. Pro tier unlocks the tier badge, premium breakdown, long-lease ARV and arbitrage maths.
See projected short-stay revenue vs a vanilla BTL for this property.
See real sub-let margins (HMO room rates & SA nightly rates) vs the landlord rent.
Area
Agent & docs
FAQ
About Waun Draw, Caerphilly, CF83
Explore nearby