2-bedroom property · LN10 6AN
For saleListed 449 days
Opportunity summary
See Archie’s verdict, returns by strategy and what to check before viewing.
About
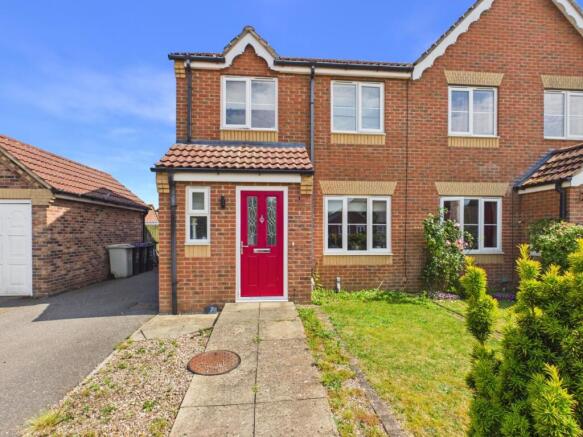
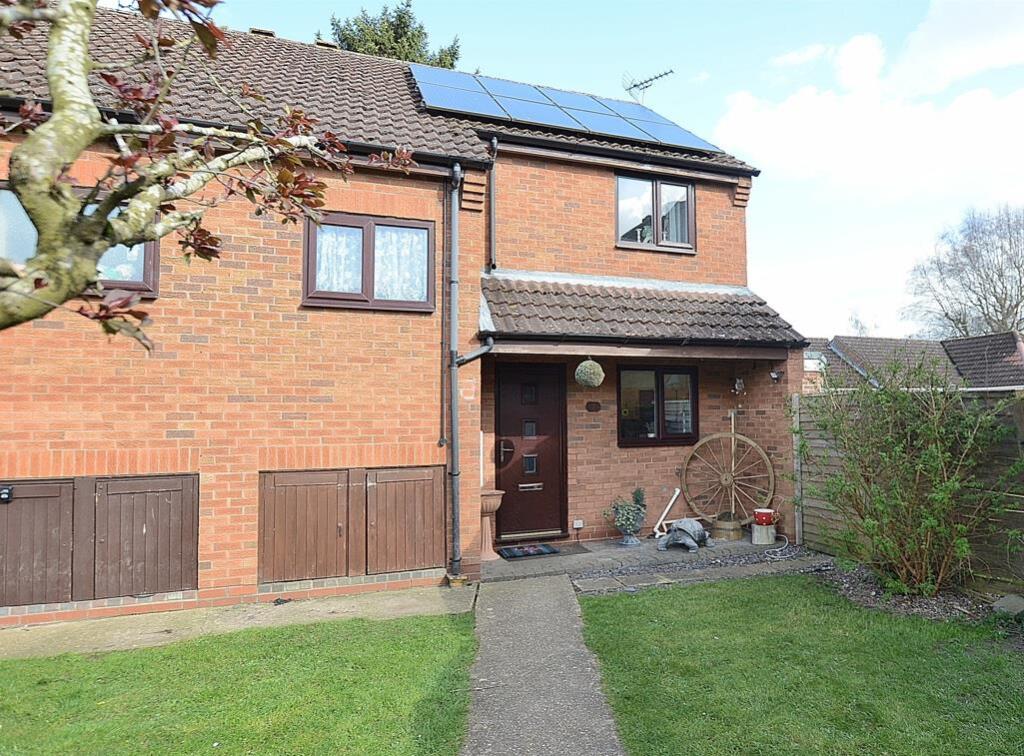
Manor View Woodhall Spa A brand new two bedroom semi detached house with driveway & garage. The Hazel is now available to reserve at Manor View.
The overall accommodation briefly boasts entrance hallway, lounge, downstairs cloakroom and a kitchen diner to the rear of the house with patio doors leading to the enclosed rear gardens.
The first floor offers the two double bedrooms and main bathroom with a shower over the bath.
We are excited to release the next phase of new homes at Manor View in Woodhall Spa built by quality local builders Manorcrest Homes. This new phase will include 2 & 3 Bedroom Houses.
All sympathetically built in keeping with this traditional village yet with all the modern features you would expect from Manorcrest Homes.
This phase offers a mix of semi-detached, terrace and detached homes, all within different price points to suit a variety of buyers.
The Manorcrest family have been working hard to continue bringing something new and exciting to Woodhall Spa.
The site is accessed and located off Mill Lane/Green Lane, onto Clinton Way then straight onto Manor View.
Location Woodhall Spa enjoys a beautiful wooded setting complimented by attractive Victorian and Edwardian architecture, this desirable village is not only convenient for the Cathedral City of Lincoln some 19 miles to the North West but also the traditional market town of Horncastle only 8 miles away and is regarded as the gateway to the stunning Lincolnshire Wolds.
In addition, an important note is that Grantham and Newark both approx. 32 miles away there is access to the A1 and Intercity Rail Services on the East Coast mainline.
Woodhall Spa is a former spa village and is now a popular tourist resort offering a wide range of leisure facilities including two championship golf courses, Jubilee Park, Kinema In the Woods and is the home of The National Golf Centre.
The village offers a good range of local amenities including two supermarkets, Post Office, pharmacy and a good number of other national, regional and local retailers.
There are a number of well-regarded hotels in the village including The Golf, Petwood and Dower House, which serve a large number of tourists visiting the village and surrounding area.
Of particular historic interest locally is Coningsby RAF base where the 'Battle of Britain Memorial flight' is based, which is about 3 miles to the south of Woodhall Spa.
Specification All plots released are fitted to a quality standard and include: A full fitted kitchen of wall & base units (a choice dependant on build stage) Oven, Hob, extractor fan, Integrated fridge freezer & washing machine.
Worktop with matching upstand and splashback. Oak and white internal doors (depending on plot type). Ceiling Spotlights to Kitchen, bathroom and ensuites.
Bathrooms with white sanitaryware and chrome fittings. (Choice of tiling around the bath, shower cubicles and above sinks dependant on build stage).
Bathrooms are also fitted with a heated tower rail and extraction units. External lights included to front & rear of the property, along with a outside tap.
6ft Feather edge fence to all boundaries Gas fired central heating system. All homes benefit from a 10-year new homes warranty. Please note: Please note all specification is subject to change.
Floorplans and measurements are taken from architectural drawings and are for guidance purposes only. Computer generated images are not to scale and are for identification purposes only.
Final finishes and materials may vary and landscaping is illustrative only. Please make sure you discuss final designs and layouts with us before reserving.
Reservation fee applicable, £1,000 non-refundable. Agents Note - Management Company estate fee £100 Per year.
This charge will not be called for until Jan 2026 and Manorcrest Homes will agree to cap it at £100 a year until Dec 2027.
Entrance Hall Lounge 4.7m x 3.24m - 15'5” x 10'8” WC Kitchen/Dining Room 4.36m x 3.31m - 14'4” x 10'10” First Floor Landing Bedroom 1 4.36m x 3.08m - 14'4” x 10'1” Bedroom 2 3.24m x 2.7m - 10'8” x 8'10” Bathroom 2.1m x 1.7m - 6'11” x 5'7”
Value & comps
No previous sales on record.
Returns
Set an offer; the calculator follows it.
We're still gathering serviced-accommodation data for this area.
Archie refurb estimate: a Pro feature
0.0% below asking
This is not financial or investment advice. Prop AI Deals is not authorised by the Financial Conduct Authority (FCA) to provide investment advice.
All investment calculators, property analyses, and AI-generated insights are for informational purposes only. Property investment carries risk and may result in financial loss. All calculations should be independently verified and you should consult with FCA-authorised financial advisors before making any investment decisions.
Past performance does not guarantee future results. Tax implications vary by individual circumstances.
Deal
Properties like this can earn 2–3x BTL yields when converted to HMO, with retrofit costs around £10k/room. Sign in to see the full tier, yield projection, and cost breakdown.
Commercial properties like this can earn 30-50% higher yields when converted to residential under Class MA / Q / P / PA, with prior approval costing ~GBP 96/unit. Sign in to see the recommended route, yield uplift, and cost breakdown.
BRRR-suited properties can recycle 80-100% of investor capital on refi, leaving a high-yielding rental with most of the money out. Sign in to see the refurb cost stack, ARV projection, and refinance maths.
Detached + large garden = sub-division play. Pro tier unlocks the tier badge, plot size, uplift estimate, and regional land benchmark.
Short-lease flats trade at deep discount, but extending under the 1993 Act often costs far less than the discount. Pro tier unlocks the tier badge, premium breakdown, long-lease ARV and arbitrage maths.
See projected short-stay revenue vs a vanilla BTL for this property.
See real sub-let margins (HMO room rates & SA nightly rates) vs the landlord rent.
Area
Agent & docs

FAQ
About 17 Clinton Way
Explore nearby