3-bedroom terraced house · CF39 0HT
For saleListed 54 days
Opportunity summary
See Archie’s verdict, returns by strategy and what to check before viewing.
About
Nestled in the charming area of Heath Terrace, Porth, this delightful terraced home offers a perfect blend of comfort and style.
With two spacious reception rooms, this property provides ample space for both relaxation and entertaining.
The three well-proportioned bedrooms ensure that there is plenty of room for family or guests, making it an ideal choice for those seeking a welcoming environment.
One of the standout features of this home is the stunning valley views that can be enjoyed from various vantage points within the property.
These picturesque surroundings create a serene atmosphere, perfect for unwinding after a long day.
The sought-after location further enhances the appeal, as it offers a sense of community while still being conveniently close to local amenities.
The bathroom is thoughtfully designed, catering to the needs of modern living. This home is not just a place to live; it is a sanctuary that invites you to create lasting memories.
Whether you are a first-time buyer or looking to invest in a property with great potential, this terraced house in Heath Terrace is a wonderful opportunity not to be missed.
Embrace the charm and comfort of this lovely home, where every day can be enjoyed amidst beautiful surroundings. Porch (1.13 x 1.28) Enter the welcoming porch via pvcu double glazed front door.
With plain plaster and emulsion decor and tiled flooring. A wooden door allows access to the lounge and dining room.
Living Room (4.06 x 3.51) This welcoming living room features rich plum walls that add warmth and character to the space.
A charming traditional fireplace with an ornate wooden mantelpiece and decorative tiled surround is a focal point, creating a cosy atmosphere.
Laminate wood flooring runs throughout, complementing the natural light that streams in through a window dressed with lace curtains and full-length dark drapes.
The room offers ample space for seating and family activities, with a relaxed ambience enhanced by the thoughtful lighting and tasteful decor.
Dining Room (4.84 x 4.17) The dining area presents a delightful traditional appeal with warm neutral walls accented by a wooden dado rail.
It comfortably accommodates a wooden dining table and chairs, placed conveniently near the staircase that leads upstairs.
The room is bright and inviting, benefitting from natural light, and includes two wooden doors that likely lead to living room and kitchen.
Kitchen (3.15 x 3.04) This kitchen is efficiently arranged with white cabinetry, providing storage and display options.
Black granite-effect work surfaces offer a practical workspace, housing a built-in oven and gas hob and fridge freezer.
There is a stainless steel sink beneath a window that brings in natural light, and the room is completed with light-toned flooring and a neutral rug, creating a clean and functional cooking space.
Bathroom (1.76 x 3.0) The bathroom is fully tiled in a light beige tone with decorative vertical mosaic strips, creating a bright and fresh environment.
It includes a traditional suite comprising a bath with a curved glass shower screen, a pedestal basin, and a close-coupled WC.
A frosted window allows natural light while maintaining privacy, and the space feels well-maintained and practical for everyday use.
Bedroom 1 (4.04 x 2.97) This bedroom offers a soothing retreat with one deep green feature wall, paired with neutral tones elsewhere.
There is a large double bed with a padded headboard centrally positioned against the feature wall.
Natural light filters in through a window dressed with dark curtains, and the room is furnished with wooden storage units and soft carpeting underfoot, creating a comfortable and restful atmosphere.
Bedroom 2 (3.21 x 2.33) The second bedroom has dark walls that enhance focus and contrast with the natural light coming through the window.
The space is furnished with a desk, office chair, keyboard, and several guitars hanging on the wall, suggesting a creative and productive environment suited for work or hobbies.
Bedroom 3 (Nursery) (2.98 x 2.42) This bright nursery is painted in a soft blue shade, creating a calm and cheerful environment.
It is furnished with a white cot and decorated with playful children's toys and accessories, making it an inviting space for a young child.
A window with curtains allows natural light to fill the room, enhancing the welcoming and nurturing atmosphere.
Rear Courtyard A small enclosed courtyard area is located at the rear of the property, featuring a concrete floor and shelter with transparent roofing.
It offers a practical space for storage or outdoor tasks, with a side door leading the outbuilding.
Outbuilding/Utility Room The utility room is a practical space fitted with shelving for household essentials and appliances, including a washing machine and tumble dryer stacked for convenience.
It offers useful storage and workspace for laundry and other chores, keeping the home organised and functional. Rear Garden The rear garden is a generous outdoor area featuring two distinct sections.
One part is paved for low-maintenance use and includes a covered seating area ideal for relaxing or entertaining.
Beyond this, there is a second section bordered by a wooden fence, providing a private and versatile space for gardening or leisure.
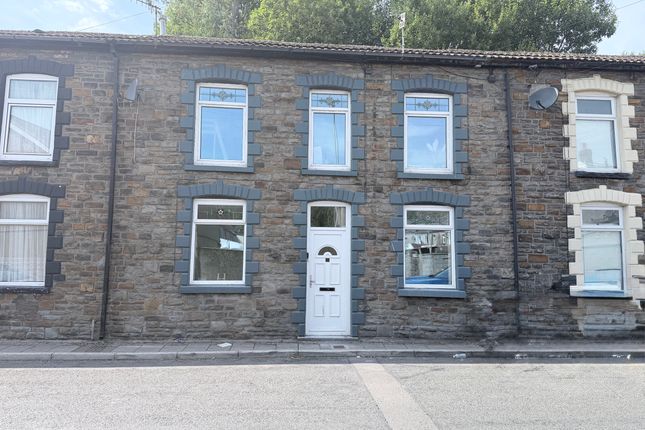
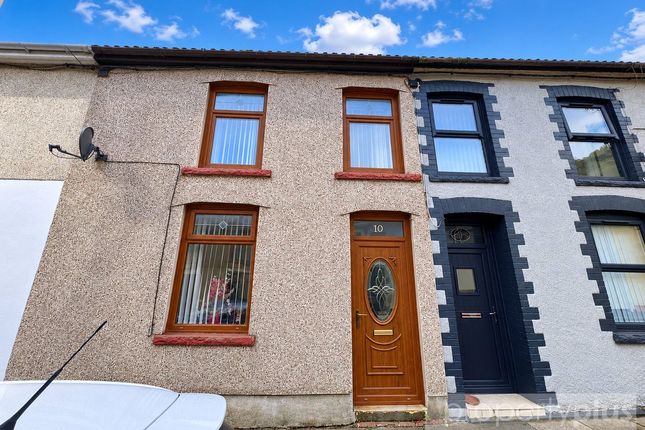
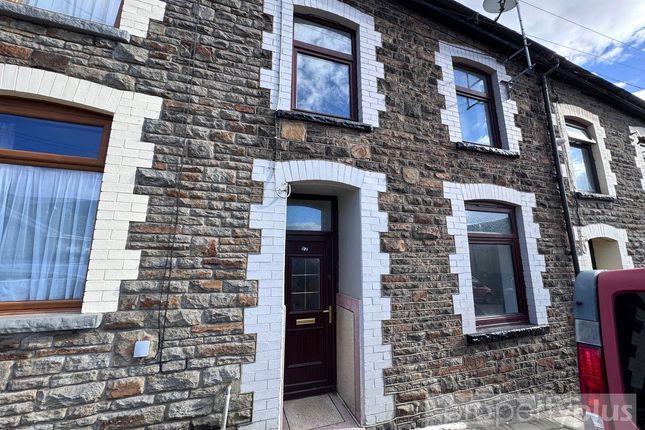
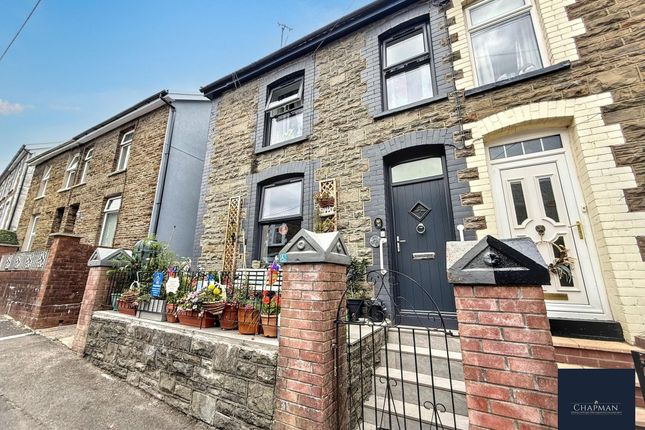
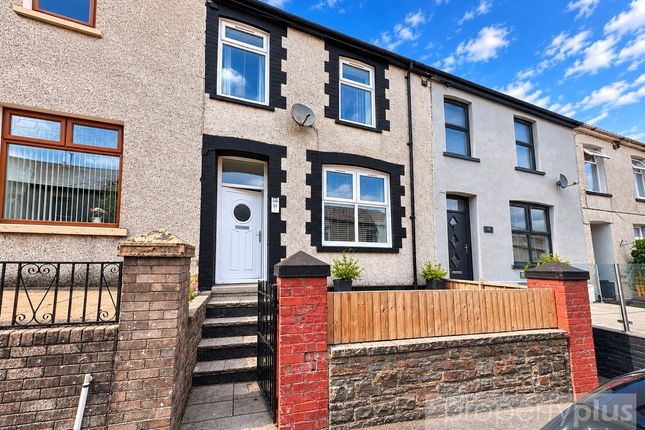
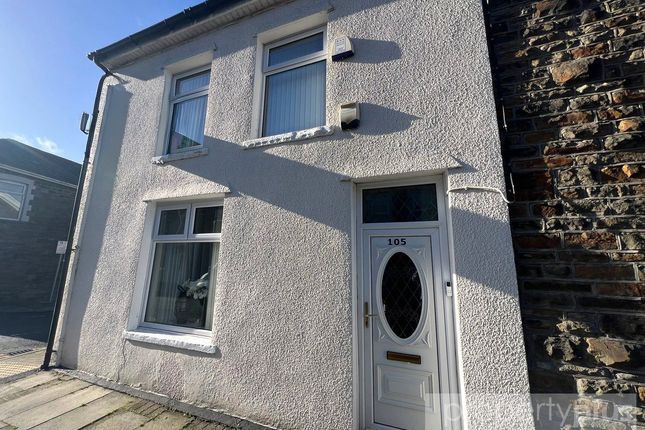
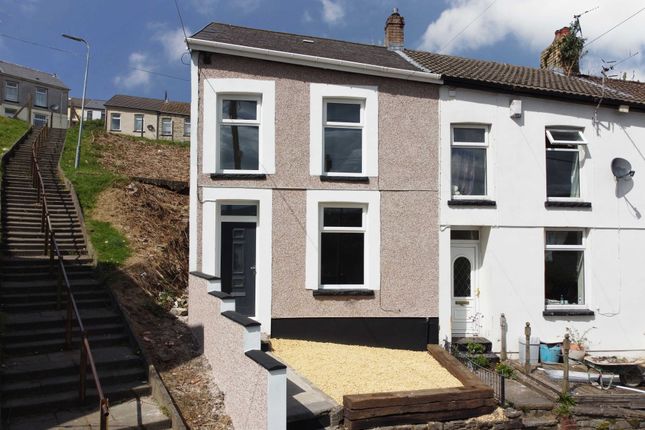
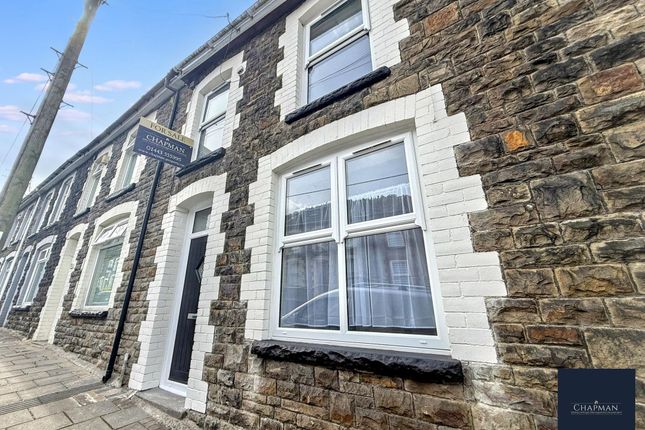
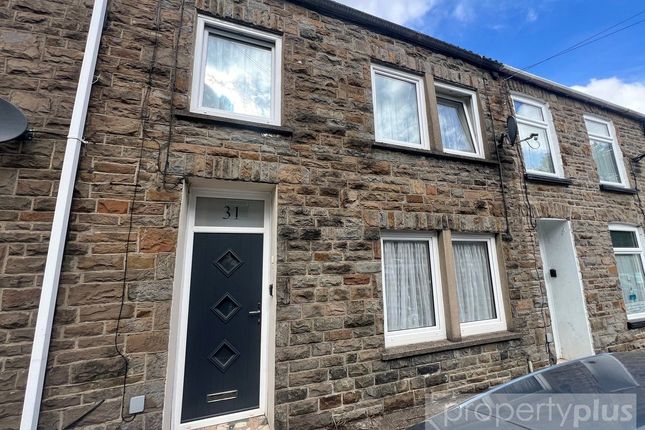
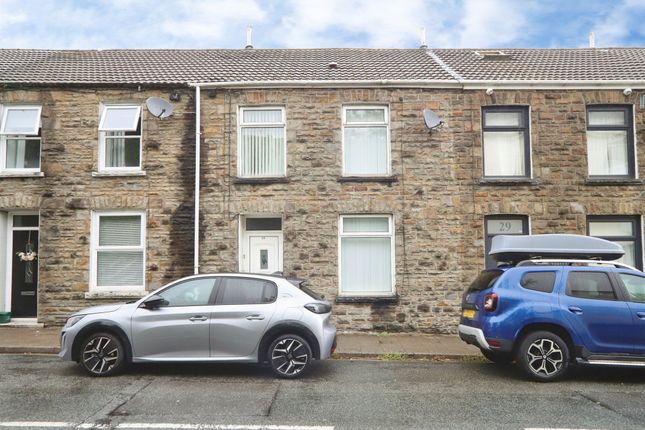
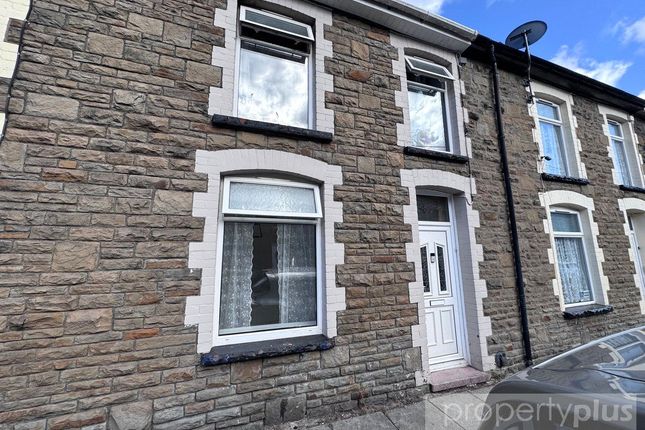
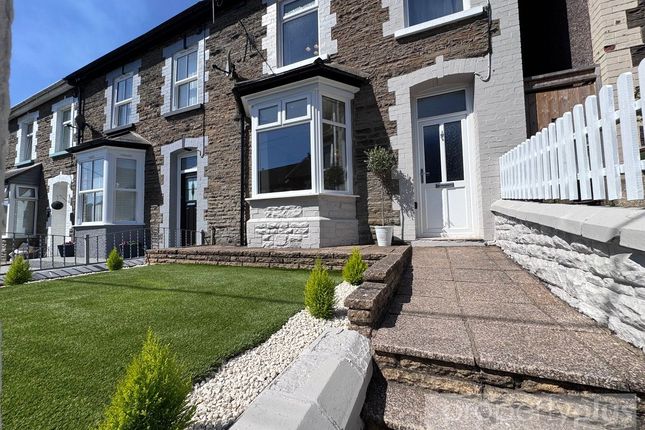
The garden backs onto greenery, lending a tranquil and secluded feel to the outside space. Front Exterior The front exterior of the property displays a traditional stone façade.
A dark green front door is accessed by a small set of stone steps, leading from a raised paved area with a metal railing.
The house sits on an elevated position above the street, offering a pleasant outlook over the neighbourhood and surrounding hills, enhancing the sense of space and community.
View The property is set in a scenic location with views over a peaceful residential street leading towards rolling hills and open countryside.
This outlook highlights the tranquil surroundings and adds to the overall appeal of the home, offering a sense of calm and connection to nature.
Value & comps
No previous sales on record.
Returns
Set an offer; the calculator follows it.
We're still gathering serviced-accommodation data for this area.
Archie refurb estimate: a Pro feature
0.0% below asking
This is not financial or investment advice. Prop AI Deals is not authorised by the Financial Conduct Authority (FCA) to provide investment advice.
All investment calculators, property analyses, and AI-generated insights are for informational purposes only. Property investment carries risk and may result in financial loss. All calculations should be independently verified and you should consult with FCA-authorised financial advisors before making any investment decisions.
Past performance does not guarantee future results. Tax implications vary by individual circumstances.
Deal
Properties like this can earn 2–3x BTL yields when converted to HMO, with retrofit costs around £10k/room. Sign in to see the full tier, yield projection, and cost breakdown.
Commercial properties like this can earn 30-50% higher yields when converted to residential under Class MA / Q / P / PA, with prior approval costing ~GBP 96/unit. Sign in to see the recommended route, yield uplift, and cost breakdown.
BRRR-suited properties can recycle 80-100% of investor capital on refi, leaving a high-yielding rental with most of the money out. Sign in to see the refurb cost stack, ARV projection, and refinance maths.
Detached + large garden = sub-division play. Pro tier unlocks the tier badge, plot size, uplift estimate, and regional land benchmark.
Short-lease flats trade at deep discount, but extending under the 1993 Act often costs far less than the discount. Pro tier unlocks the tier badge, premium breakdown, long-lease ARV and arbitrage maths.
See projected short-stay revenue vs a vanilla BTL for this property.
See real sub-let margins (HMO room rates & SA nightly rates) vs the landlord rent.
Area
Agent & docs
FAQ
About 69, Heath Terrace, Porth
Explore nearby