4-bedroom bungalow · DN33 3DJ
For saleListed 604 days
Opportunity summary
See Archie’s verdict, returns by strategy and what to check before viewing.
About
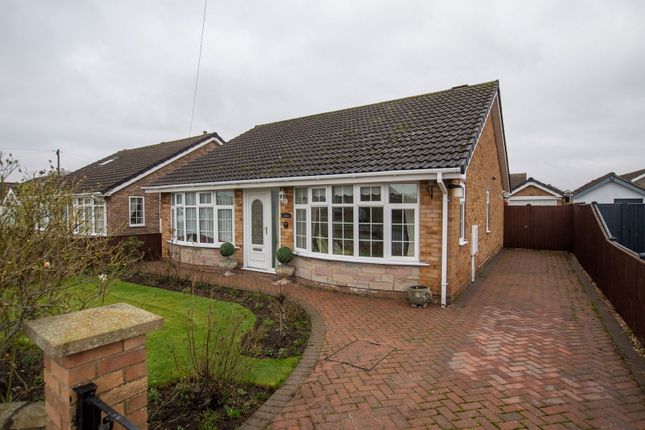
Coming to the market with NO FORWARD CHAIN is this superbly presented and refurbished four bedroom detached bungalow.
This versatile property has a modern layout that could suit growing and established families or even down sizing parents and grand parents.
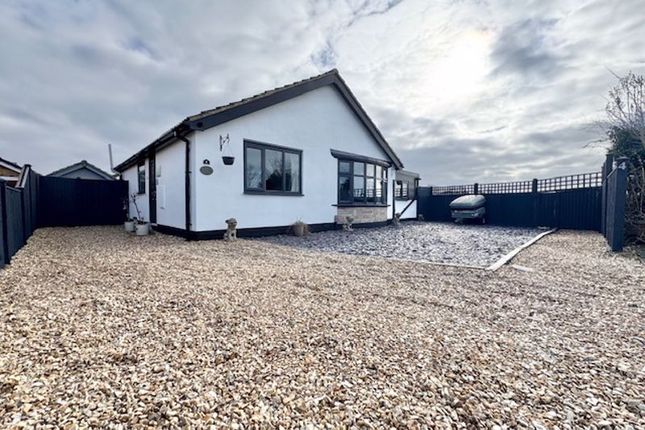
The property sits on a generous landscaped plot at the end of a private Cul-de-sac and enjoys the luxury of open views to the fields next door.
The property briefly comprises entrance hall, lounge, open plan kitchen diner lounge, three double bedrooms with dressing area to the main bedroom, large loft room and family bathroom.
The property has gorgeous well finished gardens to all sides with brick outbuilding which was formerly the garage and off road parking to the front for motor home and several cars.
A well laid out and superbly finished property with recent rewire, central heating and uPVC windows and doors that has great curb appeal that we feel will be very popular.
* Vendor open to reasonable offers! * Entrance hall An L shaped entrance hall has new uPVC frosted door, tiled flooring and skirts, white decor to coving, radiator and pendant light.
Lounge 15' 5'' x 11' 11'' (4.69m x 3.62m) A spacious lounge with curved uPVC bay window has grey and white decor to coving, wood laminate flooring, radiator, under stairs cupboard and a cream granite fireplace and surround with electric fire.
Kitchen 12' 10'' x 11' 11'' (3.92m x 3.62m) The kitchen has a generous offering of Matte grey wall and base kitchen units with wood effect work tops over, 1.5 sink drainer with space for washing machine, range cooker, tall American fridge freezer, dishwasher with fixed extractor over the cooker.
The room has blue and white decor, grey splash back tiling, wood effect vinyl flooring with uPVC window and blind to the side. The room is open plan to the living dining area.
Living dining room 9' 9'' x 17' 10'' (2.96m x 5.44m) A large extended space open plan to the kitchen has space for both dining, living.
The room has two uPVC windows with vertical blinds and French doors to the garden with fixed blinds, wood effect vinyl flooring, white decor and radiator Bedroom Four / Second reception room 17' 2'' x 10' 2'' (5.24m x 3.10m) A large bedroom or second reception room forms part of another extended part to the bungalow has uPVC window to the front, uPVC French patio doors leading to the rear, built in wardrobes, stylish colourful decor with wood panelling, grey wood grey carpet, two radiators and pendant light..
Bedroom Two 8' 6'' x 11' 5'' (2.58m x 3.48m) A good sized room to the front of the property has uPVC window, blue and white decor to coving, wood laminate flooring, pendant light and radiator.
Bedroom three 8' 10'' x 11' 5'' (2.69m x 3.48m) A third double bedroom has white decor to coving, wood laminate floor, uPVC French patio doors to a private decked area, pendant light and radiator.
Bedroom One 16' 4'' x 10' 4'' (4.99m x 3.15m) A large main bedroom has fixed staircase and door from the entrance hall, two uPVC windows to the side with blackout blinds, grey carpet, white and green decor, radiator, eaves storage and eight down lights Family Bathroom 5' 5'' x 7' 1'' (1.65m x 2.15m) The family bathroom has white three piece bathroom suite with P-shaped bath with shower over and glass screen, vanity sink, WC, grey splash back tiling and blue decor, tiled flooring, chrome towel radiator, four down lights, extractor and frosted uPVC window to the side with fitted blind.
Dressing room. 7' 9'' x 10' 4'' (2.35m x 3.14m) With built in storage, grey carpet, white walls and Velux window.
Rear and side garden The rear garden has a lovely layout with interesting seating areas generously employed at various points including two timber patio areas, a concrete and block paved one and another slab patio area.
The garden though is mainly laid to lawn with blue slate and gravel borders, tall timber treated fencing to all sides, brick out building and timber gate back to the front.
The garden benefits of the sun all day!
Outbuilding 16' 4'' x 8' 4'' (4.99m x 2.54m) The outbuilding is actually the former garage and could easily be reverted back to being a garage with an adjustment to the access.
The building is of brick and tile construction with timber single door entry, newly installed uPVC window, power and light and eaves storage.
Driveway and parking The property has an open driveway with gravel driveway to the side leading to a side gate with separate blue slate parking to the front of the property ideal for a camper van or caravan or such likes.
Note The vendor has informed us that the property has undergone a scheme of modernisations. In October 2020 the electrics were rewired, new central heating system & windows & doors.
Value & comps
No previous sales on record.
Returns
Set an offer; the calculator follows it.
We're still gathering serviced-accommodation data for this area.
Archie refurb estimate: a Pro feature
0.0% below asking
This is not financial or investment advice. Prop AI Deals is not authorised by the Financial Conduct Authority (FCA) to provide investment advice.
All investment calculators, property analyses, and AI-generated insights are for informational purposes only. Property investment carries risk and may result in financial loss. All calculations should be independently verified and you should consult with FCA-authorised financial advisers before making any investment decisions.
Past performance does not guarantee future results. Tax implications vary by individual circumstances.
Deal
Properties like this can earn 2–3x BTL yields when converted to HMO, with retrofit costs around £10k/room. Sign in to see the full tier, yield projection, and cost breakdown.
Commercial properties like this can earn 30-50% higher yields when converted to residential under Class MA / Q / P / PA, with prior approval costing ~GBP 96/unit. Sign in to see the recommended route, yield uplift, and cost breakdown.
BRRR-suited properties can recycle 80-100% of investor capital on refi, leaving a high-yielding rental with most of the money out. Sign in to see the refurb cost stack, ARV projection, and refinance maths.
Detached + large garden = sub-division play. Pro tier unlocks the tier badge, plot size, uplift estimate, and regional land benchmark.
Short-lease flats trade at deep discount, but extending under the 1993 Act often costs far less than the discount. Pro tier unlocks the tier badge, premium breakdown, long-lease ARV and arbitrage maths.
See projected short-stay revenue vs a vanilla BTL for this property.
See real sub-let margins (HMO room rates & SA nightly rates) vs the landlord rent.
Area
Agent & docs

FAQ
About Brixham Court, Scartho, Grimsby
Explore nearby