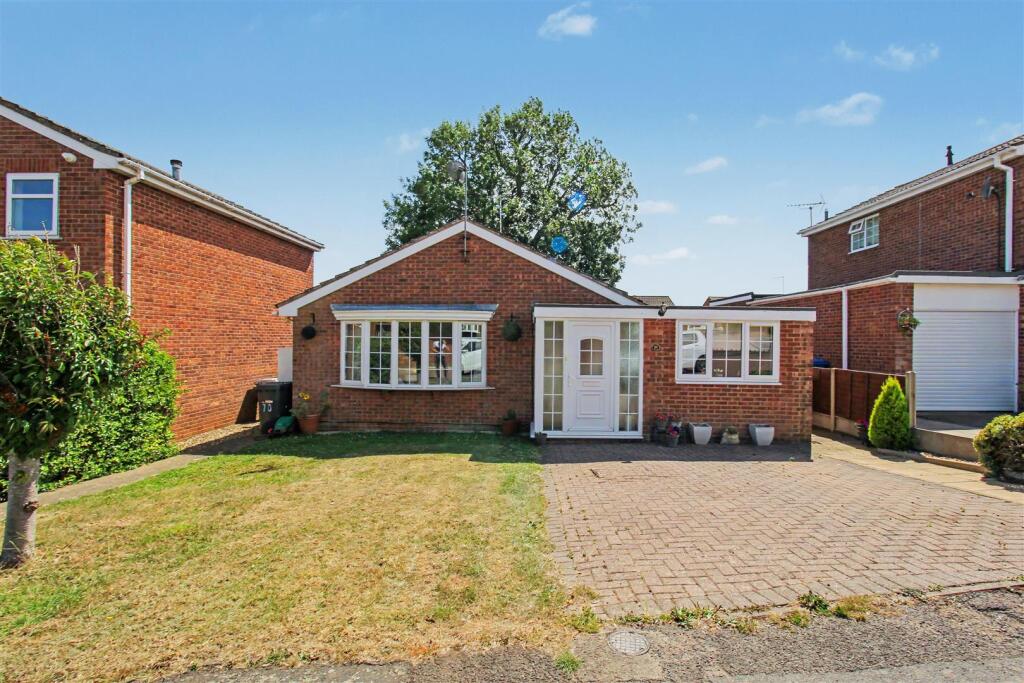
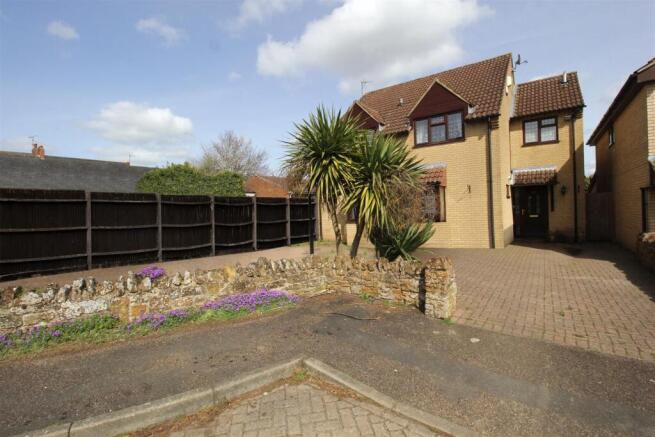
4-bedroom detached house · NN14 2RX
For saleListed 117 days
Opportunity summary
See Archie’s verdict, returns by strategy and what to check before viewing.
About
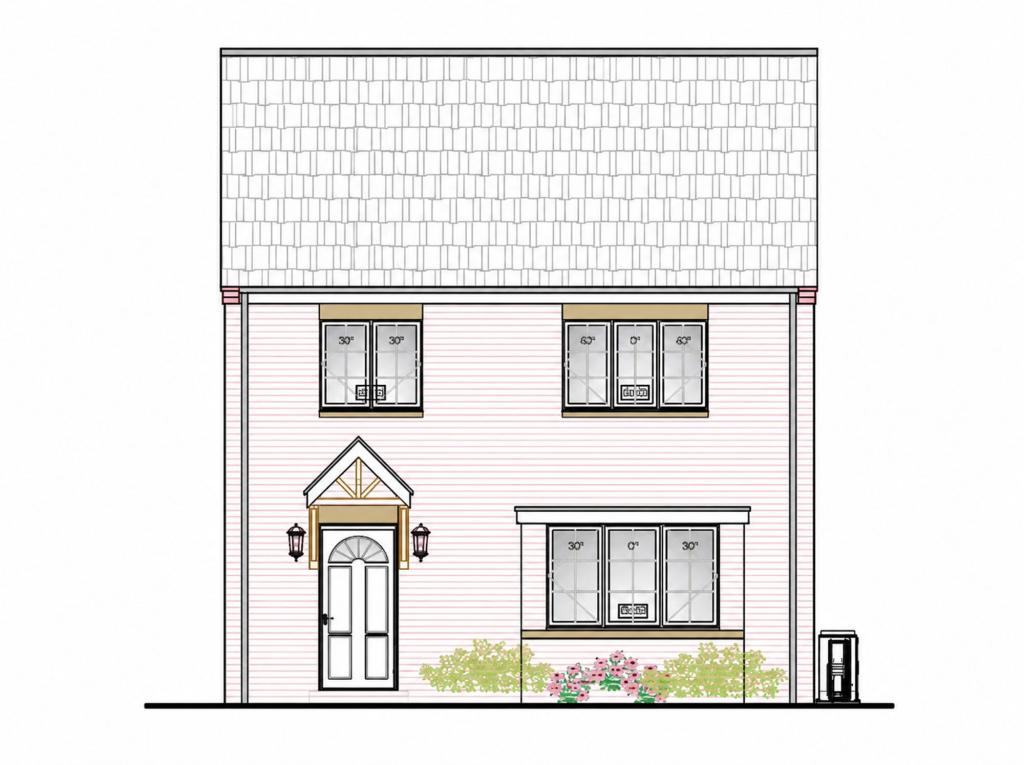
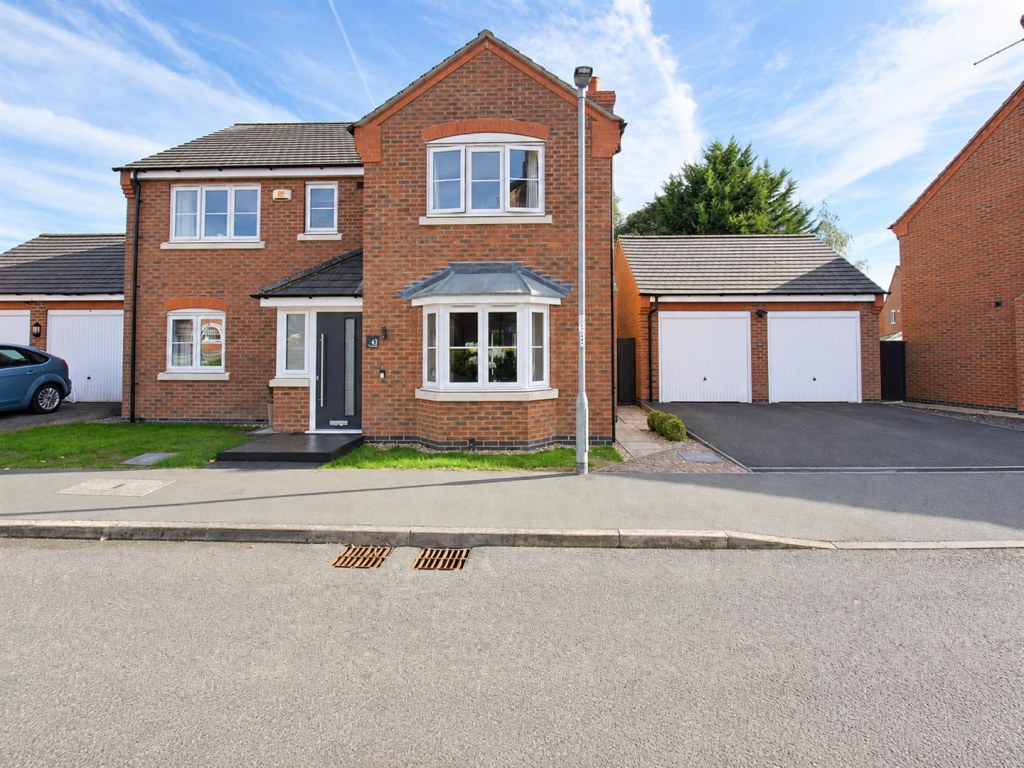
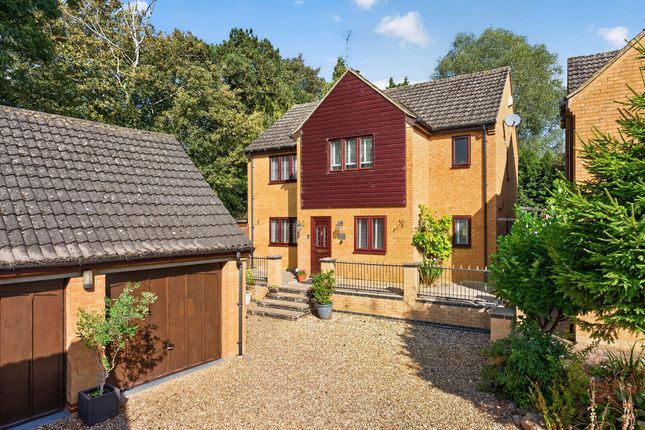
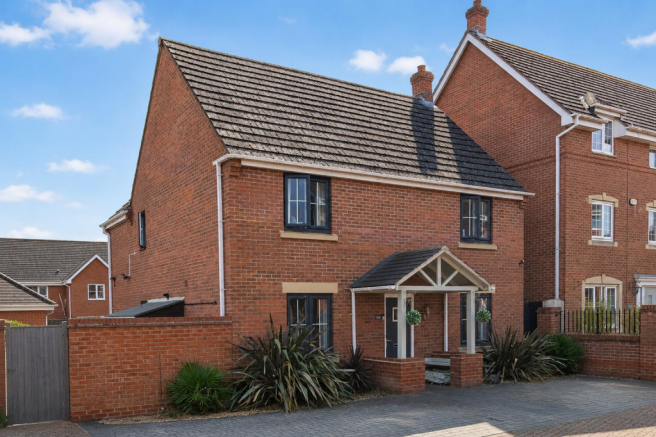
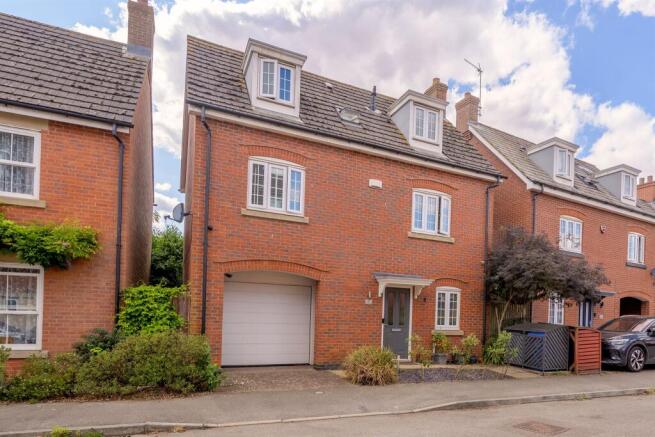
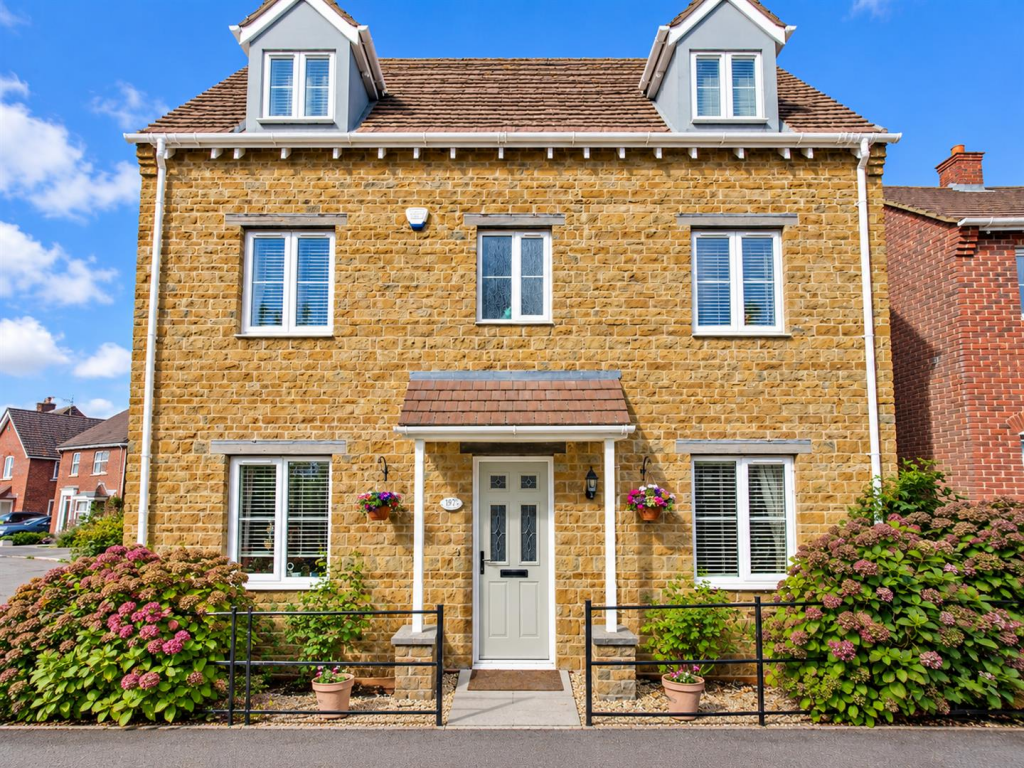
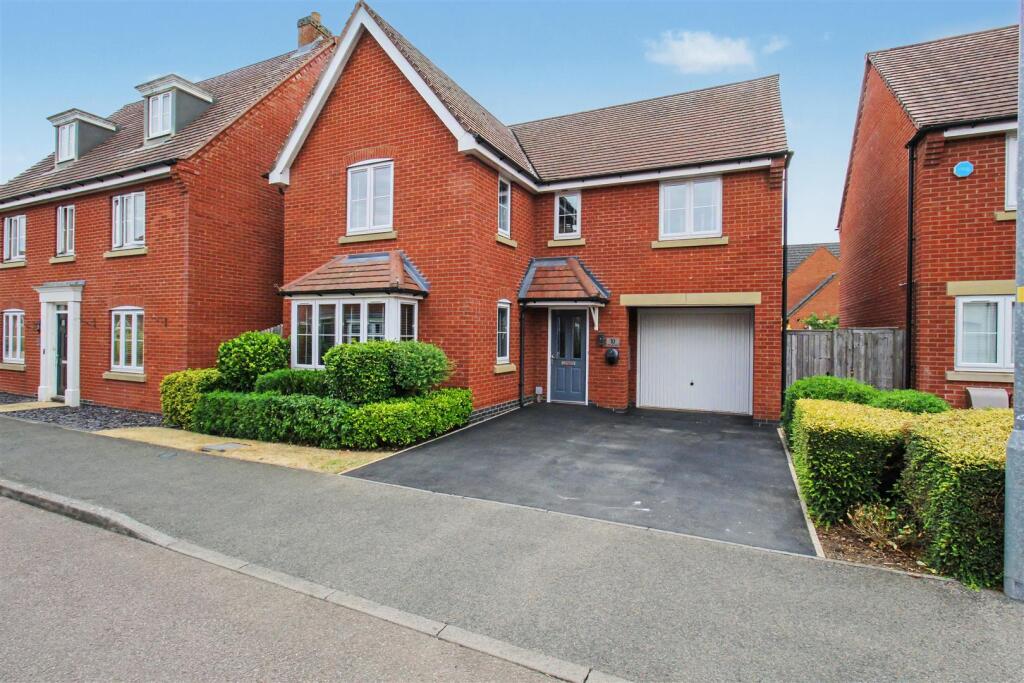
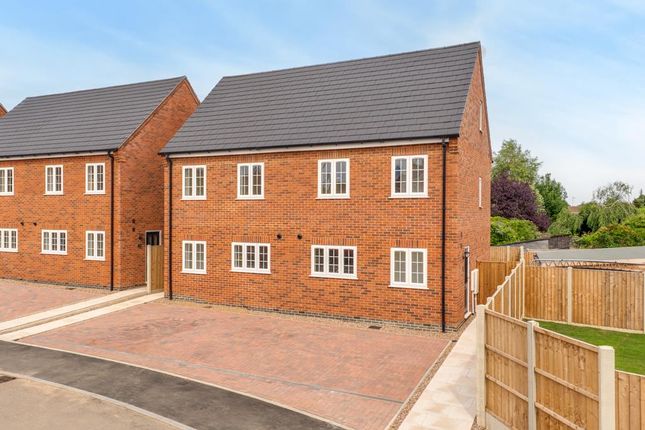
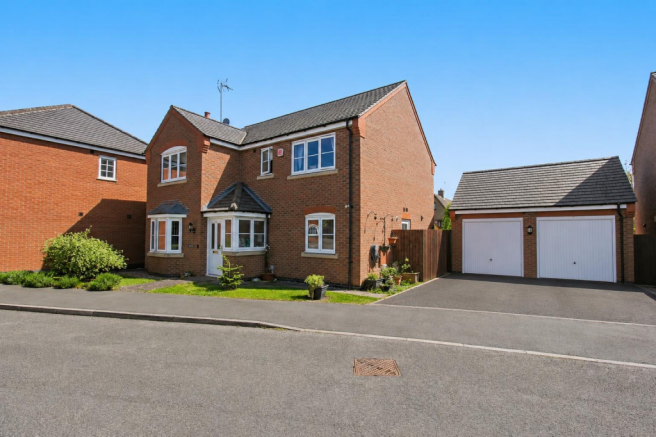
Situated within an exclusive development of just three individually designed homes in the heart of Desborough, this impressive four/five bedroom detached residence offers spacious accommodation, contemporary styling, and a high-quality specification throughout.
The ground floor has been thoughtfully designed for modern family living, featuring a welcoming living room, a versatile study/dining room and a stylish downstairs shower room.
The heart of the home is a superb designer kitchen, expertly crafted with integrated appliances including a double oven, 800mm induction hob, extractor hood, dishwasher and fridge freezer.
There is also dedicated space for a washing machine, ensuring everyday convenience without compromising on style.
Contemporary internal doors and quality ironmongery complete the sophisticated interior, delivering a refined finish throughout.
Offering exceptional flexibility, the accommodation comprises four first-floor bedrooms together with a spacious ground-floor room that can serve equally well as a fifth double bedroom or an impressive home office.
The principal bedroom benefits from fitted wardrobes and a luxurious en-suite shower room, while the second bedroom also enjoys the privacy of its own en-suite.
A beautifully appointed family bathroom, complete with a bath and shower over, is complemented by a convenient ground-floor shower room with WC, making the home ideally suited to modern family life and visiting guests alike.
Thoughtfully designed to meet the demands of contemporary family living, this exceptional five-bedroom detached home combines timeless style with cutting-edge energy efficiency.
Finished to a high specification throughout, the property offers beautifully proportioned living spaces, versatile accommodation and the latest low-carbon technology, creating a home that is as practical as it is luxurious.
Designed with sustainability at its core, the property features underfloor heating throughout to the ground floor with radiators to the first floor, powered by an energy-efficient air source heat pump.
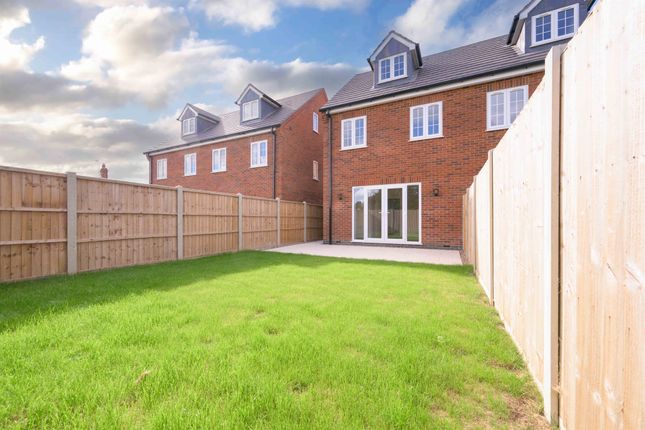
LED downlights to the kitchen, dining area, hallway, bathroom and en-suites The living accommodation extends seamlessly outdoors through elegant white uPVC French doors, opening onto a paved patio and private rear garden—an ideal setting for entertaining or enjoying peaceful evenings outdoors.
The exterior specification also includes outside lighting to every entrance, an external power point to the rear patio, two private parking spaces with an electric 7kw vehicle charging point, and landscaped gardens enclosed by 1.8-metre fencing with a secure rear access gate.
For complete peace of mind, the home is further protected by a comprehensive 10-year structural warranty.
Terms and Conditions CGI images have been used these for indicative purposes only and may be subject to change (dependant of plot), all visuals are for illustration purposes only.
*Floorplans are not to scale and are indicative only.
Location of garage, wardrobes, windows, doors, bathroom fittings, kitchen units and appliances may differ, please carry your own due diligence regarding service contact the above have been advised by the developer.
Andrew Granger holds no liability over the construction or completion of the proposed development/ plot and all of the information has been provided directly from the developers, we recommend third-party companies conduct their due diligences and the purchaser are subject to carry out their own due diligences prior to exchange and completion.
Garden Outside lighting to all door openings, Electrical Power Point to rear patio area. 2 No. parking bays with electric car charger point.
Rear slabbed patio area, gardens enclosed with 1.8m fencing and gate to rear. Parking - Off street Dedicated two-car driveway to the front of the property
Value & comps
No previous sales on record.
Returns
Set an offer; the calculator follows it.
We're still gathering serviced-accommodation data for this area.
Archie refurb estimate: a Pro feature
0.0% below asking
This is not financial or investment advice. Prop AI Deals is not authorised by the Financial Conduct Authority (FCA) to provide investment advice.
All investment calculators, property analyses, and AI-generated insights are for informational purposes only. Property investment carries risk and may result in financial loss. All calculations should be independently verified and you should consult with FCA-authorised financial advisers before making any investment decisions.
Past performance does not guarantee future results. Tax implications vary by individual circumstances.
Deal
Properties like this can earn 2–3x BTL yields when converted to HMO, with retrofit costs around £10k/room. Sign in to see the full tier, yield projection, and cost breakdown.
Commercial properties like this can earn 30-50% higher yields when converted to residential under Class MA / Q / P / PA, with prior approval costing ~GBP 96/unit. Sign in to see the recommended route, yield uplift, and cost breakdown.
BRRR-suited properties can recycle 80-100% of investor capital on refi, leaving a high-yielding rental with most of the money out. Sign in to see the refurb cost stack, ARV projection, and refinance maths.
Detached + large garden = sub-division play. Pro tier unlocks the tier badge, plot size, uplift estimate, and regional land benchmark.
Short-lease flats trade at deep discount, but extending under the 1993 Act often costs far less than the discount. Pro tier unlocks the tier badge, premium breakdown, long-lease ARV and arbitrage maths.
See projected short-stay revenue vs a vanilla BTL for this property.
See real sub-let margins (HMO room rates & SA nightly rates) vs the landlord rent.
Area
Agent & docs

FAQ
About 1 Stanton Close, Desborough, NN14
Explore nearby