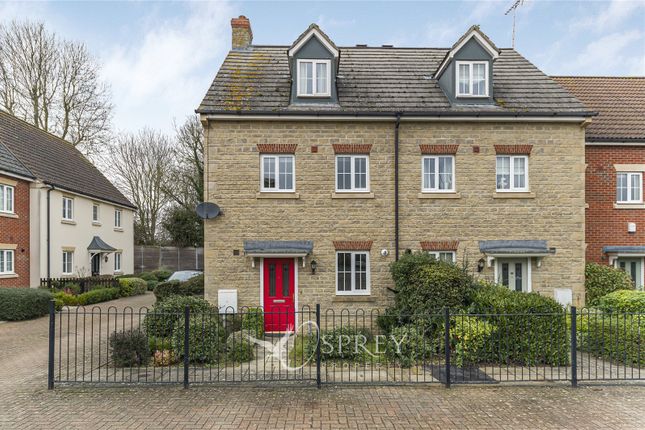
3-bedroom house · PE8 4AL
For saleListed 92 days
Opportunity summary
See Archie’s verdict, returns by strategy and what to check before viewing.
About
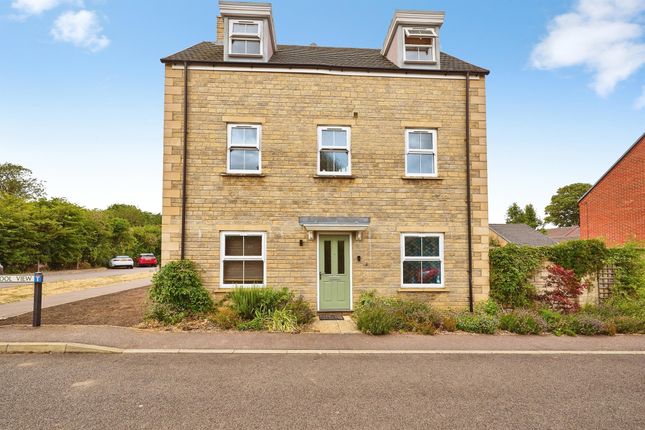
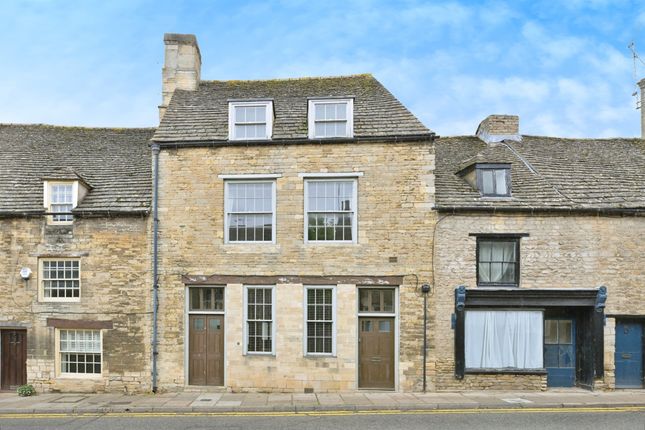
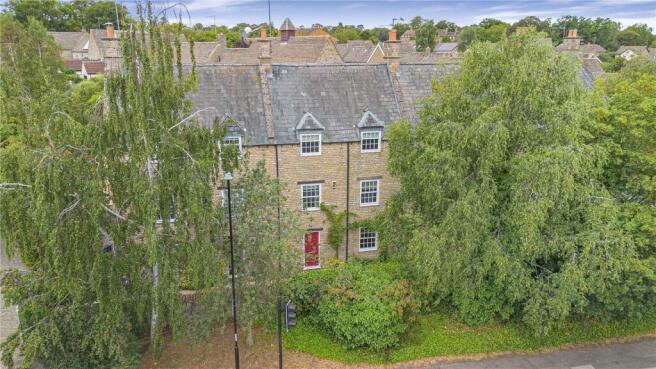
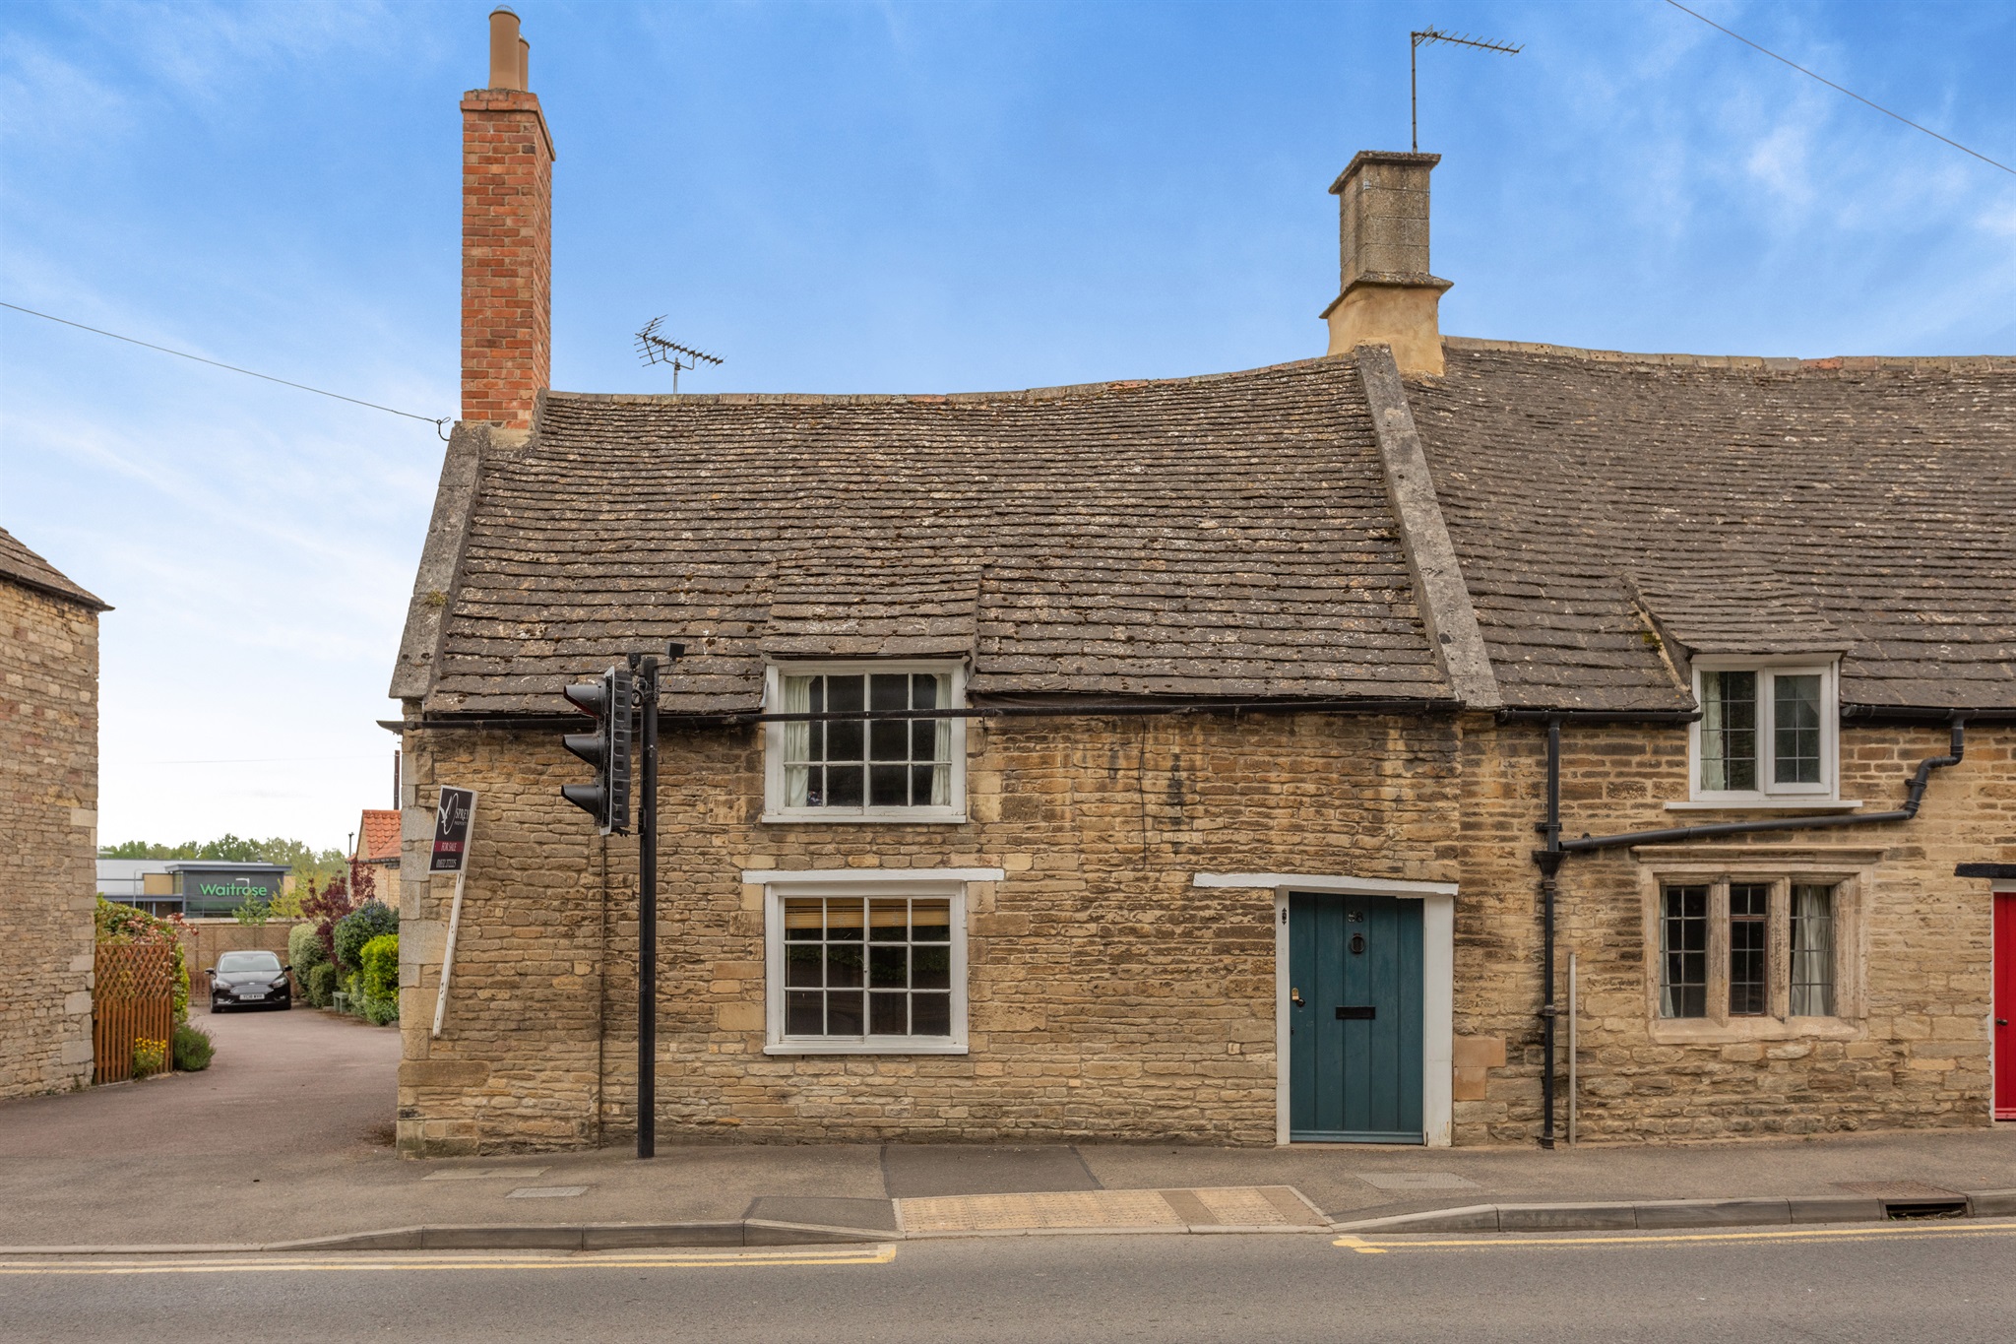
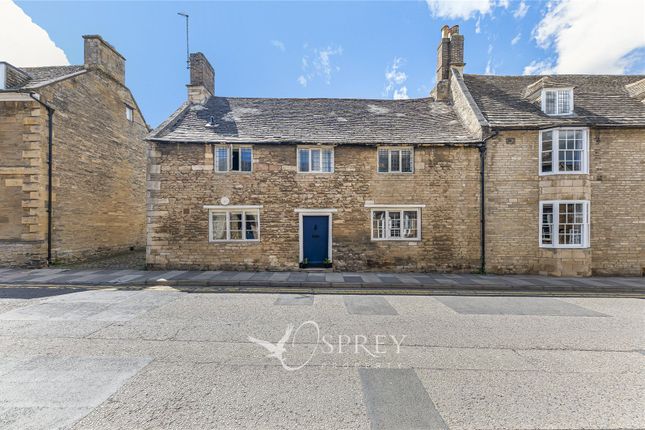
Tucked away off North Street via a shared pedestrian passageway, this beautifully presented Grade II Listed stone cottage offers a wonderful blend of historic charm and modern comfort in the heart of Oundle.
Dating back to the late 17th Century and constructed from local limestone beneath a traditional Collyweston slate roof, the property has been sympathetically updated whilst retaining an abundance of original character features including exposed beams, period flooring, an open fireplace, a traditional oak entrance door and a charming stable door.
Arranged over three floors, the cottage offers three bedrooms, a spacious dining kitchen, a characterful living room and a delightful west-facing cottage garden, all within easy walking distance of Oundle's Market Place, independent shops, cafés, restaurants, Waitrose and local amenities.
Situated within Oundle's Conservation Area and well placed for local schooling, regular bus services and rail links from nearby Peterborough to London King's Cross, this is a rare opportunity to acquire a quintessential period home in one of the town's most sought-after locations.
Location Steeped in history and renowned for its attractive Georgian streetscapes, Oundle is one of Northamptonshire's most sought-after market towns.
Centred around its picturesque Market Place, the town offers an excellent range of independent boutiques, cafés, restaurants, pubs and everyday amenities, together with a weekly market and a Waitrose supermarket.
Oundle is also home to the prestigious Oundle School and is well served by a choice of primary and secondary education.
Surrounded by beautiful countryside and the nearby River Nene, the area offers an abundance of scenic walks and outdoor pursuits.
For commuters, Peterborough is approximately 12 miles away, providing direct rail services to London King's Cross in around an hour, while regular bus services connect Oundle with Peterborough, Corby and the surrounding villages.
Combining historic character with excellent amenities and convenient transport links, Oundle continues to be a highly desirable place to call home.
Ground floor The property is entered through an attractive oak entrance door into a spacious dining kitchen, creating an inviting heart of the home with ample space for both everyday family life and entertaining.
Fitted with a traditional painted shaker-style kitchen, hardwood worktops, a Belfast sink, range cooker with extractor hood, integrated dishwasher and washing machine, the room combines timeless style with practicality.
A stable door provides direct access to the rear garden.
The adjoining living room is rich in period character, featuring exposed timber flooring, a substantial open fireplace with timber mantel, original features throughout and a useful understairs storage cupboard.
First floor The first floor offers an impressive principal bedroom, showcasing original stripped timber floorboards, an exposed spine beam and an attractive window seat overlooking the front of the property.
A further single bedroom provides excellent flexibility as a nursery, home office or occasional bedroom and benefits from built-in storage cupboards.
Completing the floor is a beautifully appointed traditional-style bathroom, fitted with a roll-top bath with handheld shower attachment, a recently installed corner shower enclosure and characterful fittings that complement the age of the property.
Second floor Occupying the top floor, the second bedroom is a generous double room brimming with character, featuring exposed beams and original roof timbers.
Offering a peaceful retreat, it is equally suited as a guest bedroom or an additional principal bedroom.
Outside The charming cottage garden has been thoughtfully designed over several levels to make the most of the afternoon and evening sunshine.
A lower patio provides an ideal space for outdoor dining, whilst a lawned section leads to an upper patio seating area, creating a variety of spaces for relaxing and entertaining.
A useful garden shed offers practical external storage, completing this delightful outdoor setting.
Brochure details Hardisty prepared these details, including photography, in accordance with our estate agency agreement.
Referral fee disclosure As well as your obligation to pay our commission or fees we may also receive a commission, payment, fee or reward (known as a Referral Fee) from ancillary providers for recommending their service to you.
Please see website for full details. Please note The extent of the property and its boundaries are subject to verification by inspection of the title deeds.
The measurements in these particulars are approximate and have been provided for guidance purposes only.
The fixtures, fittings and appliances have not been tested and therefore no guarantee can be given that they are in working order.
The internal photographs used in these particulars are reproduced for general information and it cannot be inferred that any item is included in the sale.
Value & comps
No previous sales on record.
Returns
Set an offer; the calculator follows it.
We're still gathering serviced-accommodation data for this area.
Archie refurb estimate: a Pro feature
0.0% below asking
This is not financial or investment advice. Prop AI Deals is not authorised by the Financial Conduct Authority (FCA) to provide investment advice.
All investment calculators, property analyses, and AI-generated insights are for informational purposes only. Property investment carries risk and may result in financial loss. All calculations should be independently verified and you should consult with FCA-authorised financial advisors before making any investment decisions.
Past performance does not guarantee future results. Tax implications vary by individual circumstances.
Deal
Properties like this can earn 2–3x BTL yields when converted to HMO, with retrofit costs around £10k/room. Sign in to see the full tier, yield projection, and cost breakdown.
Commercial properties like this can earn 30-50% higher yields when converted to residential under Class MA / Q / P / PA, with prior approval costing ~GBP 96/unit. Sign in to see the recommended route, yield uplift, and cost breakdown.
BRRR-suited properties can recycle 80-100% of investor capital on refi, leaving a high-yielding rental with most of the money out. Sign in to see the refurb cost stack, ARV projection, and refinance maths.
Detached + large garden = sub-division play. Pro tier unlocks the tier badge, plot size, uplift estimate, and regional land benchmark.
Short-lease flats trade at deep discount, but extending under the 1993 Act often costs far less than the discount. Pro tier unlocks the tier badge, premium breakdown, long-lease ARV and arbitrage maths.
See projected short-stay revenue vs a vanilla BTL for this property.
See real sub-let margins (HMO room rates & SA nightly rates) vs the landlord rent.
Area
Agent & docs
FAQ
About 35, North Street, Peterborough
Explore nearby