4-bedroom detached house · DN6 9AW
For saleListed 69 days
Opportunity summary
See Archie’s verdict, returns by strategy and what to check before viewing.
About
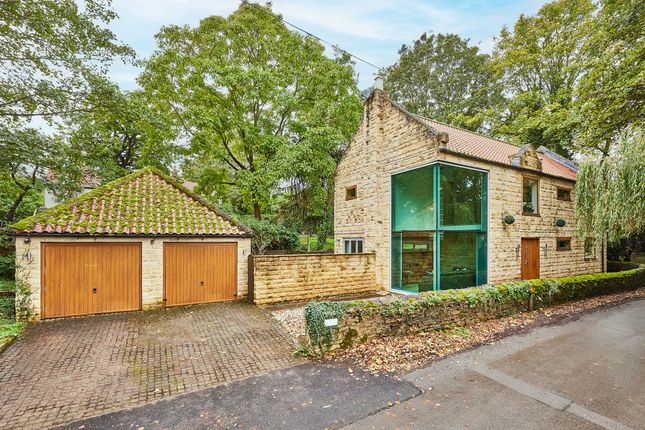
Orchard house With its striking design and highly adaptable layout, Orchard House is a home that offers far more than first impressions suggest.
This four-bedroom property is complemented by a substantial two-storey garage building, creating an exceptional opportunity for modern family living, entertaining and home working.
Built just after the turn of the century and located off the main road into the village of Campsall, the boundary of the plot meets rural fields and offers peace and privacy in abundance.
Immediate Impact Meander down the private track off Bone Lane and Orchard House gradually reveals itself.
Set behind gates within its own private grounds, the property makes an immediate impression with its striking architecture, mature surroundings and sense of seclusion.
A striking exterior with full height picture windows draws your eyes to the front door, opening into a magnificently bright reception hallway with an elevated mezzanine landing overhead.
Convenient cupboard storage can be found underneath the stairs, and a monochrome tiled floor design provides a cheerful welcome.
Sunny Disposition Timber panelled doors lead off the entrance hall to four well-proportioned reception rooms with the family lounge being the largest of the spaces.
The expansive floorplan lends itself to oversized furniture configurations to allow for hosting and socialising with ease.
A gas fire adds a cosy warmth during the winter months and in summer it really comes to life when the glass French doors to the sunroom are flung open.
This extension is complete with marble style floor tiles and bi-fold doors that lead straight out to the decking, offering wonderful views and an abundance of light that floods the whole room.
Dim the spotlights in the evening to create a relaxing bolthole atmosphere – perfect for sitting down with a book at the end of the day.
Connected Spaces A second set of pine double doors from the lounge connects the sitting room at the front of the house, providing even further scope to enjoy the ground floor living space in a semi open-plan format.
Boasting large dual-aspect windows finished with Venetian shutter blinds, this versatile room could be easily reconfigured as a more spacious snug or even a children's playroom.
Designed For Changing Needs Continuing the aesthetics of the dual-aspect shuttered windows is the traditional dining room, finished with contemporary herringbone wood-effect flooring.
An additional multi-functional space which has previously played the role of a home office – giving flexibility for an evolving family.
Classic Character, Contemporary Living Behind the final door from the hallway, you’ll find the kitchen in the east wing of the property.
Exuding understated farmhouse luxury and well-appointed with modern appliances – plus a separate laundry/utility room – it’s difficult not to fall in love with the space which is large enough to hold a breakfast dining table.
Contemporary shaker-style cabinetry with neutral quartz worktops are contrasted against bold marble style floor tiles, while a stylish Belfast sink and traditional range cooker add character and charm.
Through the utility room you’ll find an external door providing side access to the garden, and a spacious ground floor W.C which seamlessly continues the marble tiling and cool grey fitted cabinets.
Striking Architecture Follow the chrome-balustrade staircase to the first floor, where the galleried landing offers a striking view back across the reception hall.
The impressive master bedroom is positioned at the rear of the house, enjoying field views beyond the boundary.
A clever use of space in the L-shaped footprint lends itself to a dressing area and a generous en-suite shower room which has been finished to a high standard, with modern white fittings and chrome hardware, including a heated towel rail.
Mosaic patterned walls and wood-effect tiling add warmth and depth. A Beautiful Second Suite The second en-suite belongs to bedroom two, across the landing at the front of the property.
Another well-proportioned double bedroom, where dual-aspect windows and an abundance of natural light create a bright and inviting space, complete with plenty of room for wardrobes and dressing furniture.
The spacious en-suite features a contemporary jet shower in a double enclosure, W.C and wash basin with black accents including a heated towel rail.
Elevated Style The final two symmetrical bedrooms that occupy the space above the kitchen are evenly split, and both feature a delightful dormer window.
One of the two is currently used as a first floor sitting room and an ideal spot for star gazing through the telescope – another perfect example of the home’s versatility.
A beautifully bright and airy family bathroom is conveniently situated at the centre of the landing.
The space feels elevated by the tall ceilings as you step into the built-in bathtub to soak away the day’s stresses.
Pastel blue tiling and complementary tongue and groove panelling wraps the room with a coastal aesthetic, finished with a modern white suite and overhead skylight.
A Space of its Own The final living accommodation comes in the form of a detached annex above the double garage – accessed via a wooden external staircase from the driveway.
Taking a similar structural approach as the main house, with signature pitched roof angles adding interest to the layout, this brilliant space has since been used as a games room – now serving as the office to allow separation between home and work.
Underneath is a traditional garage space with a double electric roller door.
Connection to the Countryside The generous rear garden backs onto open farmland, creating a wonderful sense of peace, privacy and connection to the surrounding countryside.
Largely laid to lawn and framed by attractive mature trees, the garden provides a wonderful outdoor space to enjoy throughout the seasons.
Composite decking extends from the sunroom, creating an ideal setting for outdoor seating and al fresco dining, while a separate patio helps define the space between the house and garage.
Beyond, there is a discreet storage area and ample off-street parking.
Particularly appealing to families with pets to accommodate is the impressive timber and mesh enclosure that runs along the side of the house to give your furry friends freedom and safety.
Area to Explore The South Yorkshire village of Campsall is a sought-after location for families thanks to its rural surroundings and easy access to more diverse amenities – with the market town of Pontefract and the city of Doncaster both within a 20 minute-drive.
For commuters that need to travel further afield, the A1 is just down the road for journeys north and south.
The local area boasts Campsall Country park for nature trails and diverse woodlands to explore, while Owston Hall golf club is a favourite for fans of the sport.
The neighbouring village of Norton serves the catchment area for junior and infant schools, onto secondary and higher education at Campsmount Academy which recently earned its status as a specialist technology college.
Freehold Property and Council Tax Band F N.B. Some rooms have been digitally styled for visual purposes only.
EPC Rating: B Disclaimer Disclaimer Whilst every effort has been made to ensure the accuracy of the information provided, purchasers are encouraged to verify all details independently to ensure they meet their own requirements.
Value & comps
No previous sales on record.
Returns
Set an offer; the calculator follows it.
We're still gathering serviced-accommodation data for this area.
Archie refurb estimate: a Pro feature
0.0% below asking
This is not financial or investment advice. Prop AI Deals is not authorised by the Financial Conduct Authority (FCA) to provide investment advice.
All investment calculators, property analyses, and AI-generated insights are for informational purposes only. Property investment carries risk and may result in financial loss. All calculations should be independently verified and you should consult with FCA-authorised financial advisors before making any investment decisions.
Past performance does not guarantee future results. Tax implications vary by individual circumstances.
Deal
Properties like this can earn 2–3x BTL yields when converted to HMO, with retrofit costs around £10k/room. Sign in to see the full tier, yield projection, and cost breakdown.
Commercial properties like this can earn 30-50% higher yields when converted to residential under Class MA / Q / P / PA, with prior approval costing ~GBP 96/unit. Sign in to see the recommended route, yield uplift, and cost breakdown.
BRRR-suited properties can recycle 80-100% of investor capital on refi, leaving a high-yielding rental with most of the money out. Sign in to see the refurb cost stack, ARV projection, and refinance maths.
Detached + large garden = sub-division play. Pro tier unlocks the tier badge, plot size, uplift estimate, and regional land benchmark.
Short-lease flats trade at deep discount, but extending under the 1993 Act often costs far less than the discount. Pro tier unlocks the tier badge, premium breakdown, long-lease ARV and arbitrage maths.
See projected short-stay revenue vs a vanilla BTL for this property.
See real sub-let margins (HMO room rates & SA nightly rates) vs the landlord rent.
Area
Agent & docs

FAQ
About Orchard House Bone Lane, Doncaster
Explore nearby