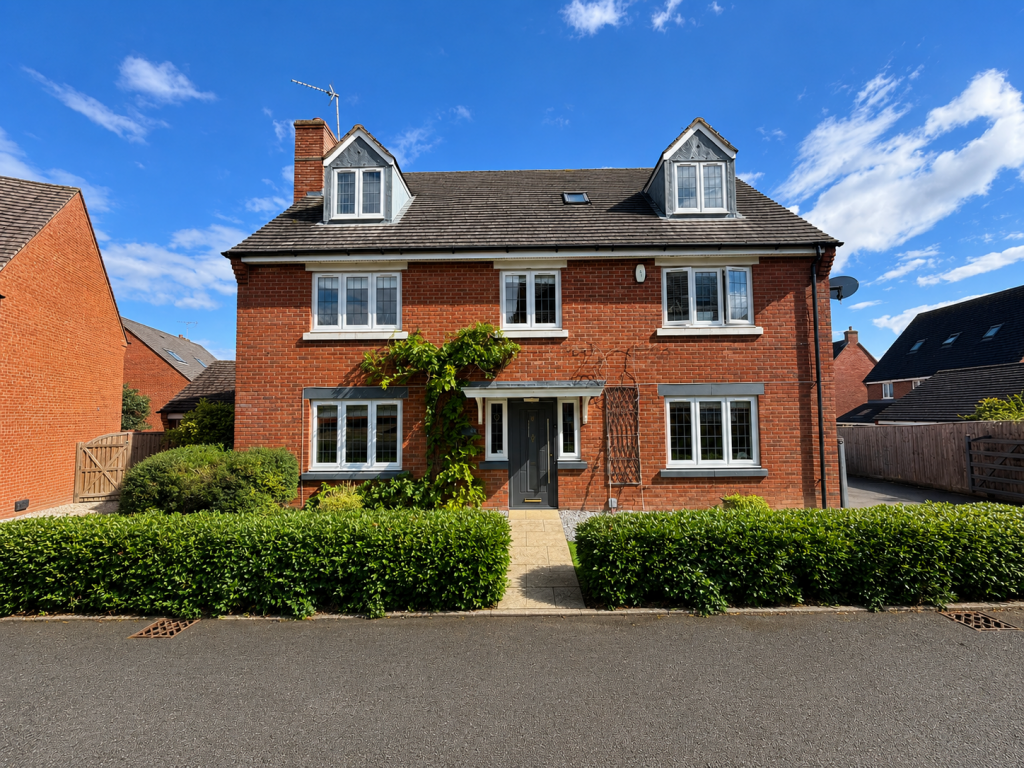
4-bedroom detached house · CV36 5HS
For saleListed 17 days
Opportunity summary
See Archie’s verdict, returns by strategy and what to check before viewing.
About
Cherington is an attractive village set in the undulating south Warwickshire countryside on the edge of the north Cotswolds Hills and close to the north Oxfordshire and north Gloucestershire county borders.
Cherington adjoins the neighbouring village of Stourton and within the village there is a parish Church, public house and village hall.
The local towns of Shipston on Stour, Moreton in Marsh and Chipping Norton offer a comprehensive range of shopping, schooling and recreational facilities.
The area is served by a network of main roads incluidng the A3400 (Oxford to Birmingham) and these give access to the larger centres of Banbury, Stratford upon Avon and Cheltenham.
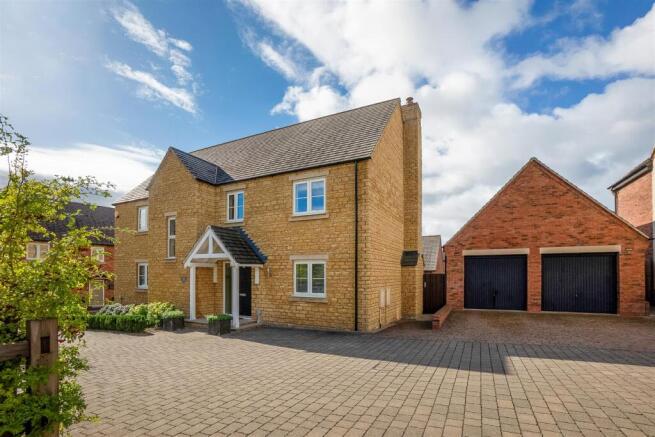
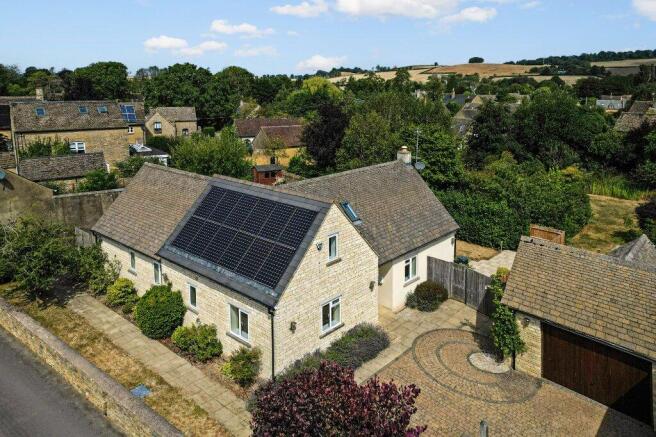
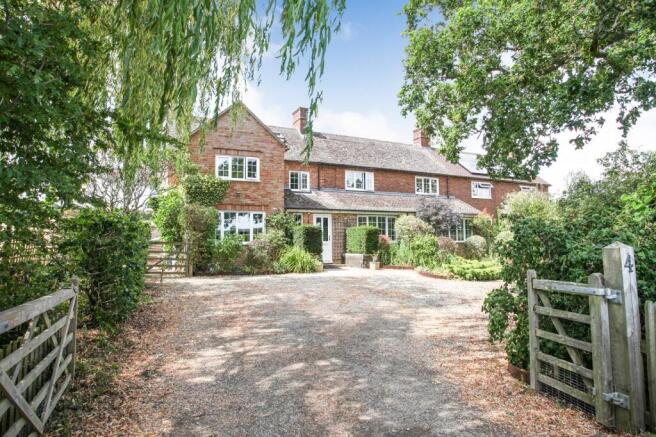
The Olde House is a charming Grade II listed detached stone village house dating from the 18th Century with later additions set in gardens and grounds extending to about 0.20 acres.
The Old House, which it is considered may benefit from some updating, offers spacious and well-proportioned accommodation with features including a fine Inglenook fireplace with stone canopy in the sitting room together with exposed beams and timbers, together with the bedrooms having boarded floors.
In addition to the two principle reception rooms, there is a triple aspect breakfast room adjoining the kitchen. Within the structure of the property is a large single garage with workshop area.
The principal gardens are situated to the back, are enclosed and principally lawned.
Enclosed Porch flagstone floor and door into: Sitting Room double aspect with fine Inglenook fireplace with tiled canopy and flagstone hearth, exposed beams and timbers.
Inner Hallway with stairs to first floor and cupboard under. Dining Room with open fireplace with stone surround of a mantel shelf and hearth, exposed beam.
Kitchen with one and a half bowl and single drainer stainless steel sink unit with fitted cupboards under, fitted base unit with work surface over, fitted larder cupboard, fitted wall unit, built-in electric double Hotpoint oven.
Breakfast Room triple aspect with UPVC double glazed half glazed door to garden.
From the Kitchen Utility Area with plumbing for washing machine beyond which is Wet Room with shower, wc, wash hand basin, heated towel rail.
Stairs rise to the First Floor Landing Bedroom One double aspect with built-in double wardrobe with boarded floor. Inner Lobby Bedroom Three with boarded floor.
Shower Room with shower cubicle, wc, wash hand basin, heated towel rail. Family Bathroom with bath with shower attachment, wc, wash hand basin, heated towel rail.
Bedroom Four with boarded floor, boiler cupboard with wet electric boiler system for central heating and Stelflow hot water cylinder.
Incorporated within the structure of the house is a Single Garage with Workshop Area and personnel door to back garden, with Off-Road Parking space to the front.
To the front the garden is paved and is set back behind a low stone wall with two circular flower borders.
The Principal Garden Area is situated to the back of the property and is approached from either the back hall or breakfast room and through wrought iron gates to the side of the house.
Tarmacadam driveway leads up to a fine apple tree with an Enclosed Walled Garden beside. Beyond the garden is principally lawned and enclosed incorporating a paved patio.
A public footpath runs along outside the eastern boundary to the back garden. The property extending in all to about 0.20 acres.
GENERAL INFORMATION Tenure The property is offered freehold with vacant possession. Council Tax This is payable to Stratford on Avon District Council. The property is listed in band G.
Fixtures and Fittings All items mentioned in these sale particulars are included in the sale. All other items are expressly excluded.
Services Mains electricity, water and drainage are connected to the property. Electric boiler for wet system central heating and hot water.
Energy Performance Certificate Current: 43 (E) Potential: 66(D) Directions Postcode CV36 5HS From Shipston on Stour take the A3400 south for Long Compton and Oxford.
After about three miles take the third turning left by Gate Lodge for Cherington and Stourton.
Continue into the village of Cherington for about 200 yards and opposite Steels Lane, The Olde House is situated on the left.
What Three Words /// masterful.found.escorting IMPORTANT NOTICE These particulars have been prepared in good faith and are for guidance only.
They are intended to give a fair description of the property, but do not constitute part of an offer or form any part of a contract.
The photographs show only certain parts and aspects as at the time they were taken.
We have not carried out a survey on the property, nor have we tested the services, appliances or any specific fittings.
Any areas, measurements or distances we have referred to are given as a guide only and are not precise. MFF/S3313/F005/30.09.2026
Value & comps
No previous sales on record.
Returns
Set an offer; the calculator follows it.
We're still gathering serviced-accommodation data for this area.
Archie refurb estimate: a Pro feature
0.0% below asking
This is not financial or investment advice. Prop AI Deals is not authorised by the Financial Conduct Authority (FCA) to provide investment advice.
All investment calculators, property analyses, and AI-generated insights are for informational purposes only. Property investment carries risk and may result in financial loss. All calculations should be independently verified and you should consult with FCA-authorised financial advisers before making any investment decisions.
Past performance does not guarantee future results. Tax implications vary by individual circumstances.
Deal
Properties like this can earn 2–3x BTL yields when converted to HMO, with retrofit costs around £10k/room. Sign in to see the full tier, yield projection, and cost breakdown.
Commercial properties like this can earn 30-50% higher yields when converted to residential under Class MA / Q / P / PA, with prior approval costing ~GBP 96/unit. Sign in to see the recommended route, yield uplift, and cost breakdown.
BRRR-suited properties can recycle 80-100% of investor capital on refi, leaving a high-yielding rental with most of the money out. Sign in to see the refurb cost stack, ARV projection, and refinance maths.
Detached + large garden = sub-division play. Pro tier unlocks the tier badge, plot size, uplift estimate, and regional land benchmark.
Short-lease flats trade at deep discount, but extending under the 1993 Act often costs far less than the discount. Pro tier unlocks the tier badge, premium breakdown, long-lease ARV and arbitrage maths.
See projected short-stay revenue vs a vanilla BTL for this property.
See real sub-let margins (HMO room rates & SA nightly rates) vs the landlord rent.
Area
Agent & docs

FAQ
About Cherington, Shipston-on-stour, CV36 5HS
Explore nearby