4-bedroom bungalow · RG26 3AG
Sold STCListed 138 days
Opportunity summary
See Archie’s verdict, returns by strategy and what to check before viewing.
About
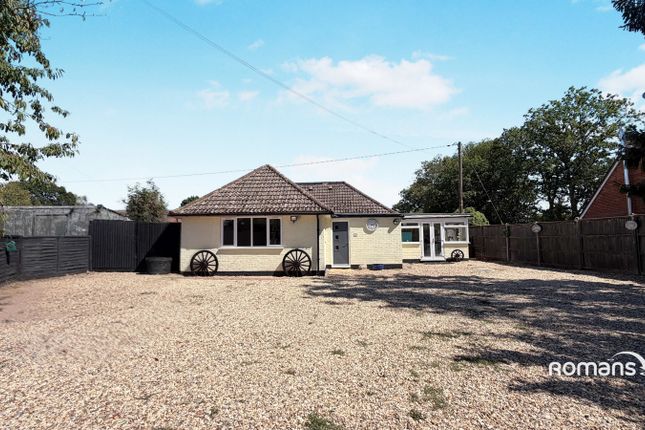
Parkers - This beautifully maintained detached bungalow, perfectly situated in the idyllic, semi-rural locale of Pamber Green.
Enjoy peaceful living with stunning views overlooking nearby picturesque fields.
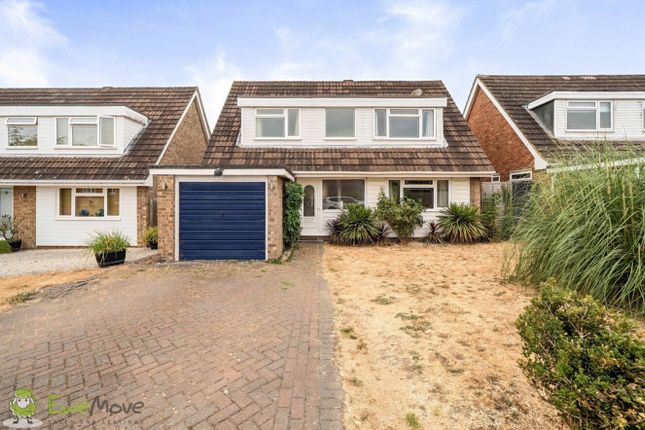
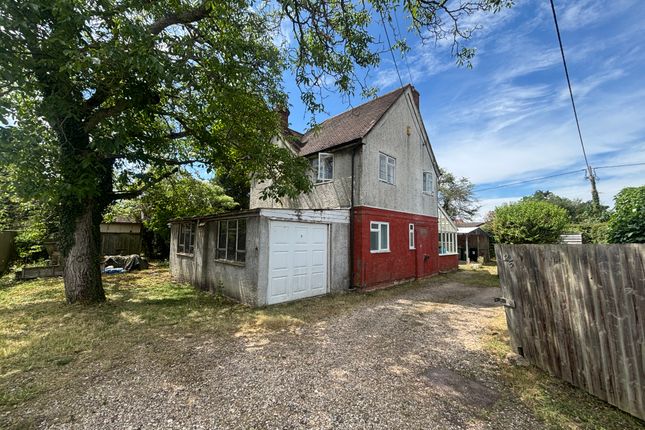
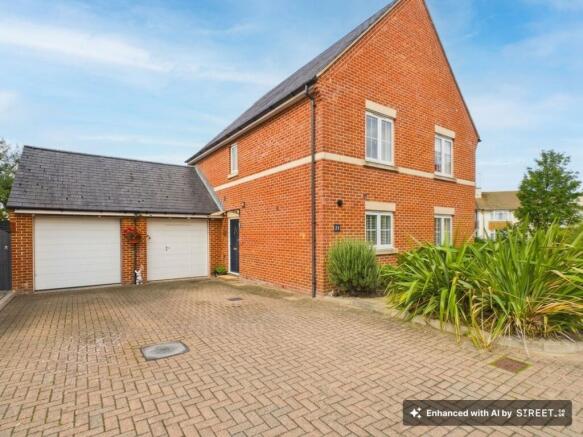
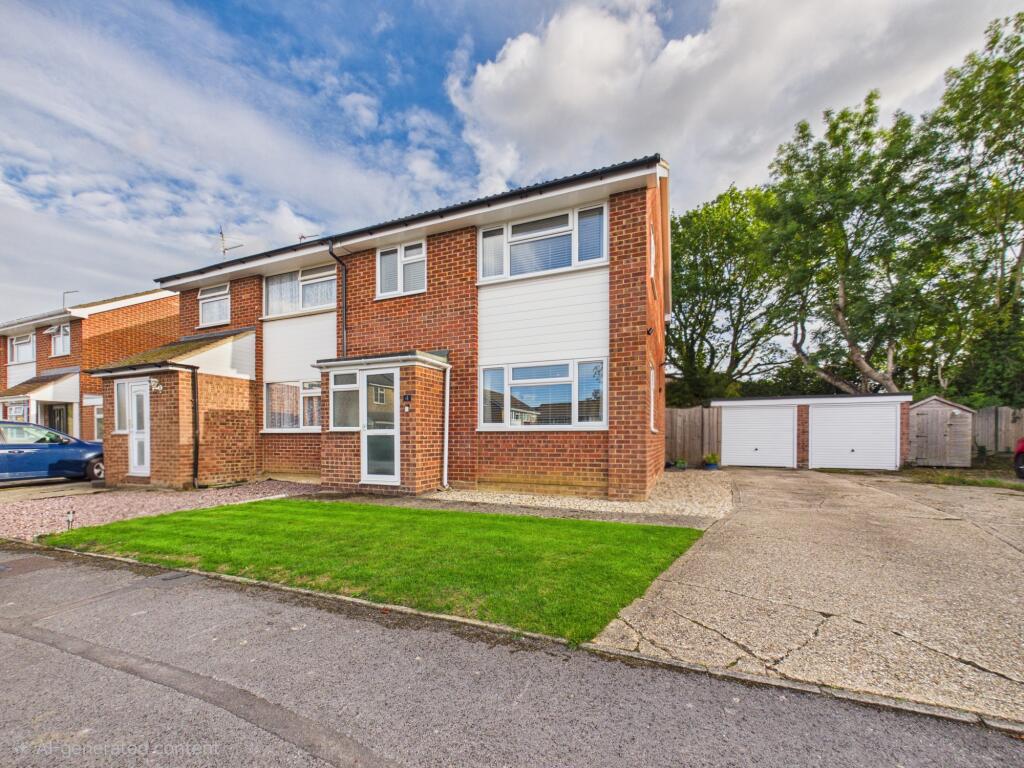
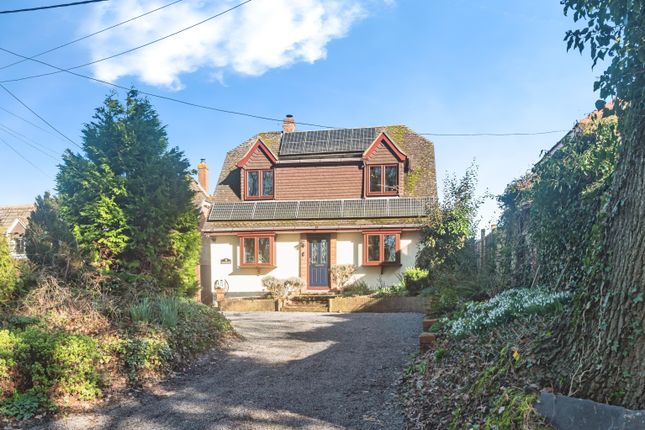
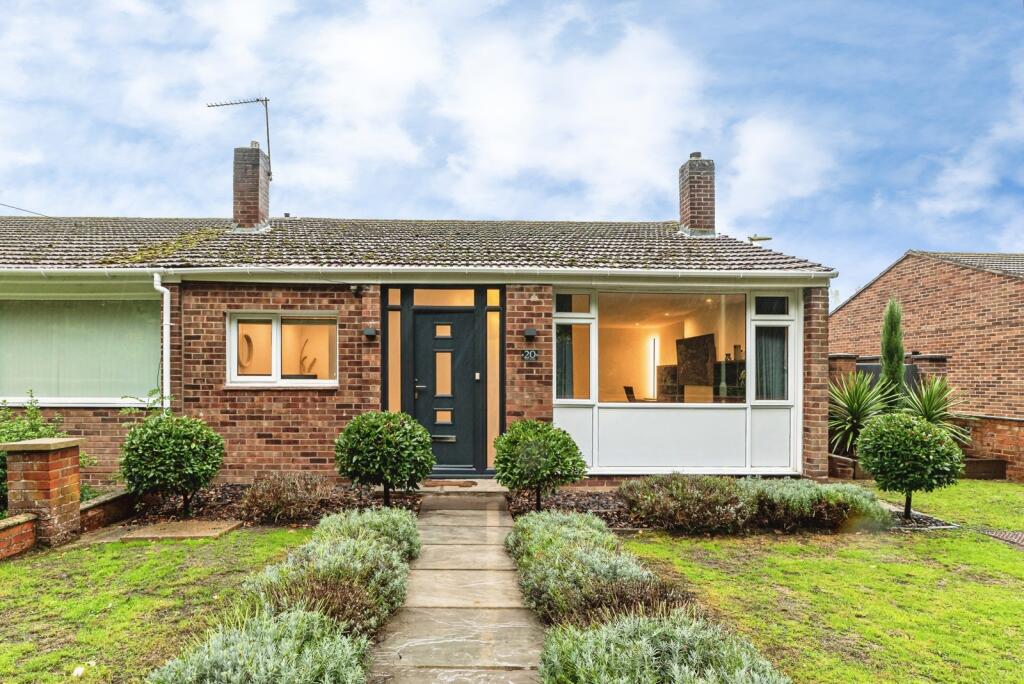
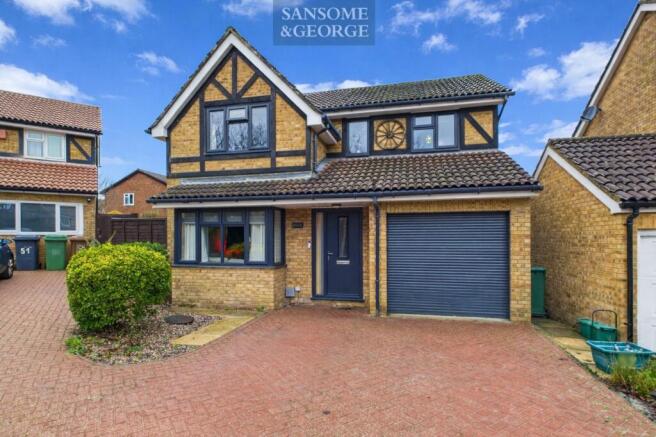
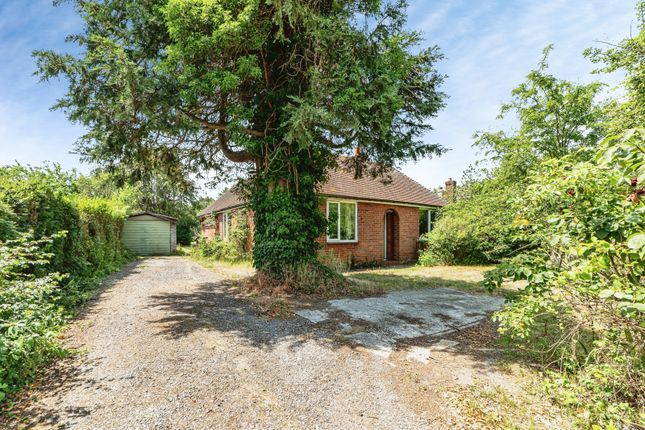
Front Elevation: This attractive detached property occupies a fantastic position, superbly situated to overlook beautiful open fields to the side which provide a peaceful, green backdrop and an excellent sense of privacy.
The home boasts substantial kerb appeal with its well-maintained red-brick exterior and benefits from a highly practical single garage alongside a generous block-paved driveway that provides ample off-road parking to both the front and the right-hand side.
Living Room: A beautifully proportioned, bright, and airy dual-aspect living room that serves as the perfect heart of the home.
The space is flooded with natural light, thanks to traditional leaded windows and expansive sliding patio doors that offer seamless access and views out to the rear garden.
A charming focal point is provided by the feature fireplace, complete with an elegant white surround and an inset wood-burning stove, perfect for cozy winter evenings.
The room features attractive wood flooring, neutral decor, and character details including decorative coving and an ornate central ceiling rose.
Kitchen: This bright and airy U-shaped kitchen offers an excellent balance of classic charm and practical functionality, bathed in natural light from a large leaded-glass window overlooking the rear aspect.
The space is fully fitted with a generous range of timeless white shaker-style base and wall units, which seamlessly integrate a fitted double oven and a sleek electric hob with an overhead extractor.
Durable, blue-grey textured worktops provide extensive room for meal preparation and extend into a practical breakfast bar area perfect for casual dining.
Complete with a 1.5-bowl sink, a feature glass-fronted display cabinet, characterful blue-and-white tiled splashbacks, and a coordinating patterned floor, this well-appointed space is as stylish as it is functional.
Bedroom One: This exceptionally spacious and bright principal double bedroom offers a comfortable, elegant sanctuary with a wealth of built-in storage.
This pristine and well-appointed en-suite shower room serves the principal bedroom, beautifully finished in a classic blue and white colour palette.
Designed to maximize both space and functionality, it offers a clean, bright atmosphere.
Bedroom Two: This impressively spacious and versatile loft conversion offers a fantastic multi-functional space, currently utilized as a substantial double bedroom and home office suite.
Characterized by its vaulted ceilings and bright atmosphere, the room is flooded with natural light courtesy of two large Velux windows.
This practical and well-proportioned en-suite shower room serves the second bedroom, offering a convenient and private facility finished in a clean, classic style.
Bedroom Three: This beautifully presented and well-proportioned second double bedroom offers a bright, inviting space with a charming traditional feel.
Decorated in soft, neutral tones, the room enjoys a wealth of natural light from a large leaded-glass window that overlooks the garden.
Main Bathroom: This bright and beautifully presented family bathroom features a crisp white suite, thoughtfully styled with cheerful yellow accents and a timeless tiled floor.
The space centres around a generous corner bath equipped with a chrome mixer tap and handheld shower attachment, alongside a washbasin integrated into a practical vanity unit with a built-in chest of drawers.
Complete with a low-level WC, a large chrome heated towel rail for added comfort, and a feature leaded-glass window that fills the room with natural light, this well-proportioned bathroom balances character with everyday functionality.
Bedroom Four / Home Office: This versatile and bright room is currently utilized as a highly functional home office, but offers excellent flexibility to be used as a comfortable third bedroom, nursery, or hobby room depending on your needs.
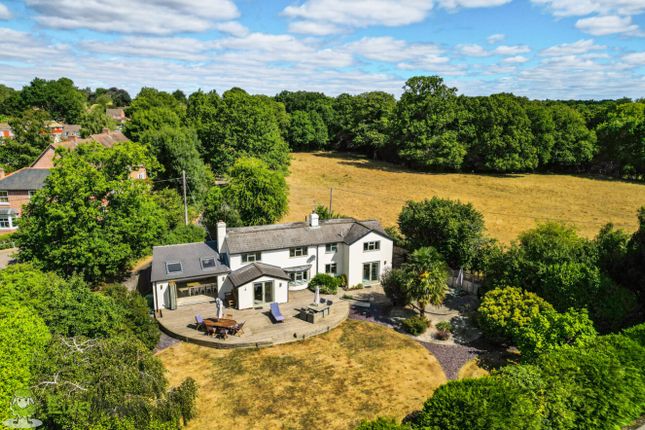
Rear Garden: This beautifully maintained, wrap-around rear garden offers a peaceful outdoor haven that is superbly positioned to overlook stunning open fields to the side.
Designed for relaxation and effortless al fresco entertaining, the garden features an impressive wooden timber gazebo with a vaulted tiled roof and fitted overhead heaters, alongside an extensive block-paved patio providing ample space for outdoor furniture.
A neat central lawn, established flower beds, decorative landscaping, and a greenhouse complete this charming, characterful space that is perfectly situated to capture the sun throughout the day.
Local Authority – Hampshire. Council Tax Band - E Annual Council Tax - £2,756 Heating - Oil fired boiler central heating. Parking – Driveway parking, single garage.
Utilities – Mains sewerage, water, electric.
EPC: 60 D - Potential: 75 C Leisure Facilities Tadley Health and Fitness centre (RG26 3LA): Features a gym and 25m swimming pool with a moveable floor and offers lane swimming, lessons, and Family fun sessions.
The Hurst leisure centre (RG26 5NN): Provides a gym and studio, a snooker room and hireable sports courts for Badminton, Squash, Pickleball and Table tennis.
Tadley Park (RG26 3PX): Offers a skate park, children’s play area, and enclosed courts suitable for football, basketball, and tennis.
Bishopswood Golf Club (RG26 4AT): Recognised as one of the top 9-hole venues in the South of England, the grounds also house a floodlit driving range and clubhouse.
The Vyne (RG24 9HL): A National Trust historic estate with stunning gardens, woodland walks, and a large lake with picnic areas. Agent Disclaimer These particulars are a general guide only.
They do not form part of any contract. Services, systems, and appliances have not been tested.
The title is currently under review for any potential covenants or restrictions and will be available upon request shortly.
AML Check Fee Disclaimer In accordance with anti–money laundering (AML) regulations, all buyers are required to undergo identity and compliance checks.
Please note that an AML check fee of £25.00 will be charged to each buyer as part of this process.
This fee is non-refundable and payable prior to the release of sales memorandums or progression of any transaction.
Value & comps
No previous sales on record.
Returns
Set an offer; the calculator follows it.
We're still gathering serviced-accommodation data for this area.
Archie refurb estimate: a Pro feature
0.0% below asking
This is not financial or investment advice. Prop AI Deals is not authorised by the Financial Conduct Authority (FCA) to provide investment advice.
All investment calculators, property analyses, and AI-generated insights are for informational purposes only. Property investment carries risk and may result in financial loss. All calculations should be independently verified and you should consult with FCA-authorised financial advisers before making any investment decisions.
Past performance does not guarantee future results. Tax implications vary by individual circumstances.
Deal
Properties like this can earn 2–3x BTL yields when converted to HMO, with retrofit costs around £10k/room. Sign in to see the full tier, yield projection, and cost breakdown.
Commercial properties like this can earn 30-50% higher yields when converted to residential under Class MA / Q / P / PA, with prior approval costing ~GBP 96/unit. Sign in to see the recommended route, yield uplift, and cost breakdown.
BRRR-suited properties can recycle 80-100% of investor capital on refi, leaving a high-yielding rental with most of the money out. Sign in to see the refurb cost stack, ARV projection, and refinance maths.
Detached + large garden = sub-division play. Pro tier unlocks the tier badge, plot size, uplift estimate, and regional land benchmark.
Short-lease flats trade at deep discount, but extending under the 1993 Act often costs far less than the discount. Pro tier unlocks the tier badge, premium breakdown, long-lease ARV and arbitrage maths.
See projected short-stay revenue vs a vanilla BTL for this property.
See real sub-let margins (HMO room rates & SA nightly rates) vs the landlord rent.
Area
Agent & docs
FAQ
About New Road, Pamber Green, Tadley, Hampshire, RG26
Explore nearby