3-bedroom semi-detached house · CO10 9PT
To rentReduced £75 (−4.8%) on 29 JulListed 92 days · slow let
Opportunity summary
See Archie’s verdict, returns by strategy and what to check before viewing.
About
THE PROPERTY Welcome to this beautifully presented three-bedroom home, ideally located in the heart of the highly sought-after village of Lavenham.
Offering a perfect blend of character and contemporary living, this spacious property has been thoughtfully designed to create a warm and welcoming home ideal for modern day living.
Upon entering, you are welcomed into a bright and spacious interior, with well-proportioned accommodation arranged across two floors.
The property benefits from three generously sized bedrooms, all offering comfortable and versatile living space suitable for families, guests, or home working.
The true heart of the home is the stunning open-plan kitchen and dining area, beautifully designed with a central island and ample workspace, creating an ideal setting for both everyday living and entertaining.
The open layout allows for plenty of natural light and provides a fantastic social space within the property.
Externally, the home benefits from a private courtyard garden, offering a low-maintenance outdoor space perfect for relaxing or dining outside.
The property also benefits from off-road parking for two vehicles, adding to the practicality and convenience of the home.
THE LOCATION Situated in the centre of the historic village of Lavenham, this property enjoys an enviable position within one of Suffolk’s most desirable locations.
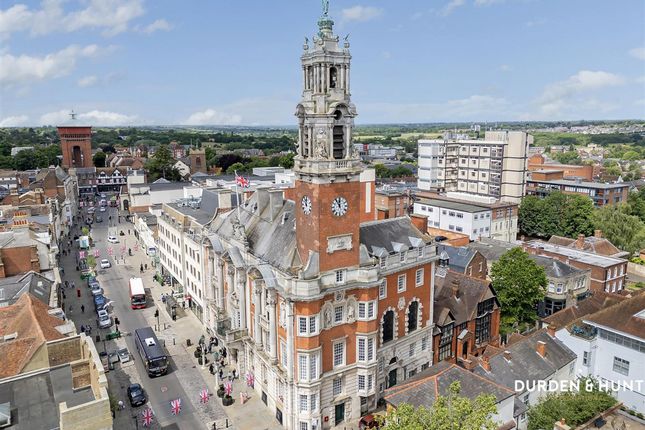
Lavenham is renowned for its medieval architecture, independent boutiques, cafés, restaurants, and strong sense of community.
The village offers an excellent balance of countryside charm and everyday convenience, while nearby Sudbury provides additional shopping, leisure facilities, and rail links to London via Marks Tey.
This exceptional home offers the opportunity to enjoy stylish living within one of Suffolk’s most picturesque and well-connected villages.
AGENTS NOTE Council - Babergh District Council - Band B Mobile Coverage - Voice & Data likely with EE, Three, O2 & Vodaphone.
(Ofcom data) Utilities – Mains Electric, Gas Central Heating, Mains Water Holding Deposit: A holding deposit of 1 weeks rent £363.46 will be paid when an application has been accepted Security deposit: A deposit of 5 weeks rent will be required £1817.30 Please visit our website to read our Landlord and Tenants guides, including details of our fees.
- bychoice.co.uk/tenants-guide - bychoice.co.uk/landlord-guide ENTRANCE HALL Door to small utility space, living room and dining room.
UTILITY ROOM Housing gas boiler, low level cabinet with space for a washing machine. DINING ROOM Open plan design, leading to large kitchen space.
KITCHEN/BREAKFAST ROOM Large kitchen with modern a range of base and wall mounted cabinets with quartz worktop over. Integrated fridge/freezer and dish washer.
Butler sink with window to rear aspect above. Large island with low level cupboards and wooden worktop. Two skylights and bifold doors opening up to enclosed private garden.
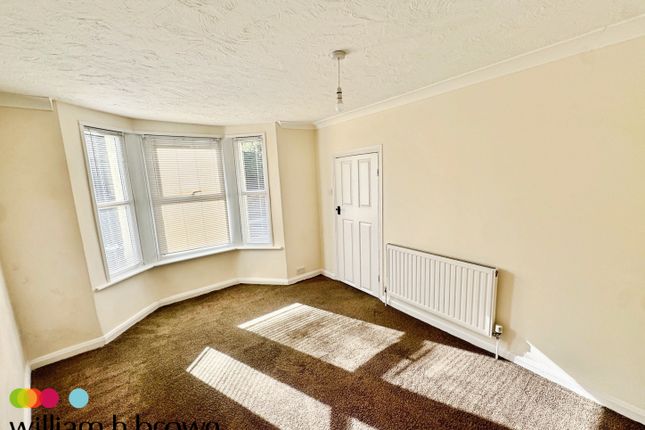
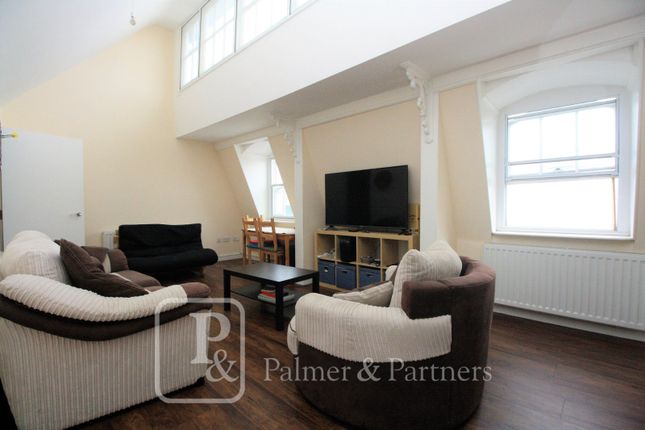
LIVING ROOM Window to front aspect, faux brick fireplace. STUDY Office space beneath staircase, window to front aspect. LANDING Doors to bedrooms and bathroom.
BEDROOM 1 Large bedroom with additional dressing room area, two skylights to front aspect, door to ensuite and built in wardrobe.
ENSUITE Floor to ceiling tiled, W/C, wash basin and bath with hand held shower. BEDROOM 2 Window to side aspect, wall mounted radiator.
BEDROOM 3 Two skylights to rear aspect, wall mounted radiator. BATHROOM Half tiled, wash basin with base unit below, W/C, bath with shower overhead.
Value & comps
No previous sales on record.
Rental comparables are shown in the Rental section below. Sold comparables remain for area capital context only.
Returns
We're still gathering serviced-accommodation data for this area.
This is not financial or investment advice. Prop AI Deals is not authorised by the Financial Conduct Authority (FCA) to provide investment advice.
All investment calculators, property analyses, and AI-generated insights are for informational purposes only. Property investment carries risk and may result in financial loss. All calculations should be independently verified and you should consult with FCA-authorised financial advisers before making any investment decisions.
Past performance does not guarantee future results. Tax implications vary by individual circumstances.
Deal
Properties like this can earn 2–3x BTL yields when converted to HMO, with retrofit costs around £10k/room. Sign in to see the full tier, yield projection, and cost breakdown.
Commercial properties like this can earn 30-50% higher yields when converted to residential under Class MA / Q / P / PA, with prior approval costing ~GBP 96/unit. Sign in to see the recommended route, yield uplift, and cost breakdown.
BRRR-suited properties can recycle 80-100% of investor capital on refi, leaving a high-yielding rental with most of the money out. Sign in to see the refurb cost stack, ARV projection, and refinance maths.
Detached + large garden = sub-division play. Pro tier unlocks the tier badge, plot size, uplift estimate, and regional land benchmark.
Short-lease flats trade at deep discount, but extending under the 1993 Act often costs far less than the discount. Pro tier unlocks the tier badge, premium breakdown, long-lease ARV and arbitrage maths.
See projected short-stay revenue vs a vanilla BTL for this property.
See real sub-let margins (HMO room rates & SA nightly rates) vs the landlord rent.
Area
Agent & docs
FAQ
About High Street, Lavenham
Explore nearby